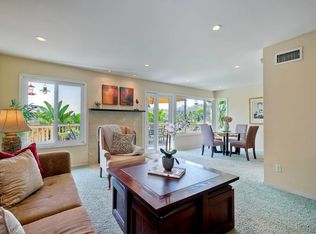
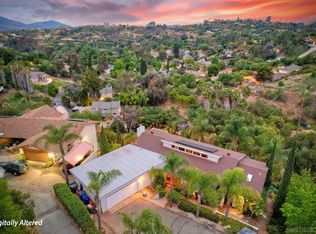
Perched at the crest of a private cul-de-sac in the Mt. Helix foothills, this split-level California contemporary offers sweeping views, abundant natural light, and thoughtful upgrades throughout. Four bedrooms, three baths, and a three-car garage provide the space and flexibility today's buyers are looking for. Inside, vaulted ceilings and a floor-to-ceiling stone fireplace anchor the living room, while the primary suite impresses with a massive walk-in closet. Owned solar, a Tesla Powerwall, EV charging, dual-pane windows, and individual mini-split HVAC units deliver comfort and real energy savings year-round. New luxury vinyl plank flooring and fresh paint mean move-in ready from day one...refrigerator, washer, and dryer included. The .37-acre lot features an arbor, gazebo, and built-in BBQ with room to add your own landscaping vision. Top schools, parks, shopping, and dining are all close by.
Pending
Listed by: Greenwood Properties • Kathleen Greenwood • Contact: kathy.greenwood@gmail.com
Price cut: $55K (6/4)
$1,140,000
4103 Morning Star Ct, La Mesa, CA 91941
4beds
2,281sqft
:
Get pre-qualified$7,220/mo
Single Family Residence
Built in 1978
0.37 Acres Lot
$1,130,400 Zestimate®
$500/sqft
$-- HOA
What's special
- 84 days |
- 593 |
- 32 |
Zillow last checked:
Listing updated:
Listed by:
Kathleen Greenwood DRE #01042356 kathy.greenwood@gmail.com,
Greenwood Properties
Source: CRMLS,MLS#: NDP2603736 Originating MLS: California Regional MLS (North San Diego County & Pacific Southwest AORs)
Originating MLS: California Regional MLS (North San Diego County & Pacific Southwest AORs)Facts & features
Interior
Bedrooms & bathrooms
- Bedrooms: 4
- Bathrooms: 3
- Full bathrooms: 2
- 1/2 bathrooms: 1
- Main level bathrooms: 2
- Main level bedrooms: 4
Rooms
- Room types: Den, Entry/Foyer, Family Room, Foyer, Great Room, Kitchen, Living Room, Primary Bathroom, Primary Bedroom, Office, Other, Retreat, Workshop
Family room
- Features: Separate Family Room
Other
- Features: Walk-In Closet(s)
Heating
- Central, Ductless, Electric, Heat Pump, Solar, Zoned
Cooling
- Central Air, Ductless, Electric, High Efficiency, Heat Pump, See Remarks, Zoned
Appliances
- Included: Dryer, Washer
- Laundry: In Garage
Features
- Entrance Foyer, Walk-In Closet(s), Workshop
- Has fireplace: Yes
- Fireplace features: Living Room
- Common walls with other units/homes: No Common Walls
Interior area
- Total interior livable area: 2,281 sqft
Video & virtual tour
Property
Parking
- Total spaces: 3
- Parking features: Garage - Attached
- Attached garage spaces: 3
Features
- Levels: One,Multi/Split
- Stories: 1
- Entry location: front door
- Pool features: None
- Fencing: New Condition
- Has view: Yes
- View description: City Lights, Hills, Mountain(s)
Lot
- Size: 0.37 Acres
- Features: Back Yard, Cul-De-Sac, Front Yard, Sloped Up, Yard
Details
- Additional structures: Gazebo, Shed(s)
- Parcel number: 5021202500
- Zoning: R-1
- Special conditions: Standard
Construction
Type & style
- Home type: SingleFamily
- Property subtype: Single Family Residence
Condition
- Updated/Remodeled
- Year built: 1978
Utilities & green energy
- Sewer: Public Sewer
Green energy
- Energy efficient items: HVAC, Thermostat, Windows
Community & HOA
Community
- Features: Biking, Curbs, Dog Park, Foothills, Park, Suburban
Location
- Region: La Mesa
Financial & listing details
- Price per square foot: $500/sqft
- Tax assessed value: $965,696
- Annual tax amount: $11,357
- Date on market: 4/18/2026
- Cumulative days on market: 85 days
- Listing terms: Cash,Conventional
Estimated market value
$1,130,400
$1.07M - $1.19M
$5,184/mo
Price history
| Date | Event | Price |
|---|---|---|
| 7/22/2026 | Pending sale | $1,140,000$500/sqft |
Source:  CRMLS #NDP2603736 Report a problem CRMLS #NDP2603736 Report a problem | ||
| 7/21/2026 | Contingent | $1,140,000$500/sqft |
Source: CRMLS #NDP2603736 Report a problem | ||
| 6/4/2026 | Price change | $1,140,000-4.6%$500/sqft |
Source: CRMLS #NDP2603736 Report a problem | ||
| 5/20/2026 | Price change | $1,195,000-2.8%$524/sqft |
Source: CRMLS #NDP2603736 Report a problem | ||
| 5/3/2026 | Price change | $1,230,000-3.5%$539/sqft |
Source: CRMLS #NDP2603736 Report a problem | ||
| 4/18/2026 | Listed for sale | $1,275,000+40.1%$559/sqft |
Source: CRMLS #NDP2603736 Report a problem | ||
| 8/20/2021 | Sold | $910,000$399/sqft |
Source: Public Record Report a problem | ||
Public tax history
| Year | Property taxes | Tax assessment |
|---|---|---|
| 2025 | $11,357 -0.6% | $965,696 +2% |
| 2024 | $11,430 +2.7% | $946,762 +2% |
| 2023 | $11,135 +1.7% | $928,199 +2% |
| 2022 | $10,951 +2275.7% | $910,000 +2483.4% |
| 2021 | $461 +1% | $35,225 +1% |
| 2020 | $456 +9.9% | $34,864 +2% |
| 2019 | $415 -6.5% | $34,181 +2% |
| 2018 | $444 +1.2% | $33,511 +2% |
| 2017 | $439 +3.9% | $32,854 +2% |
| 2016 | $422 +0.5% | $32,210 +1.5% |
| 2015 | $420 +1.8% | $31,727 +2% |
| 2014 | $413 | $31,106 +0.5% |
| 2013 | -- | $30,966 +2% |
| 2012 | -- | $30,359 +2% |
| 2011 | -- | $29,764 +0.8% |
| 2010 | -- | $29,542 -0.2% |
| 2009 | -- | $29,613 +2% |
| 2008 | -- | $29,033 |
Find assessor info on the county website
Monthly payment
Est. payment
Payment breakdown
Explore the cost of this home by adjusting the details. Changes won't be saved.Climate risks
Neighborhood: 91941
Nearby schools
GreatSchools rating
- 5/10Avocado Elementary SchoolGrades: K-5Distance: 0.2 mi
- 8/10Hillsdale Middle SchoolGrades: 6-8Distance: 1.5 mi
- 6/10Monte Vista High SchoolGrades: 9-12Distance: 1.4 mi
- $1,200,0005 bd3 ba2.4k sqft4104 Morning Star Ct, La Mesa, CA 91941Sold
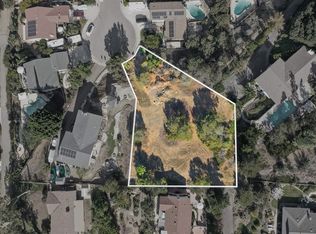
- $1,181,0000.52 Acres1090 Broadway, EL CAJON, CA 92021Off Market
- $1,077,8004 bd2 ba2.1k sqft4045 Carpenter Ln, La Mesa, CA 91941Off Market
- $1,073,9005 bd2 ba2.4k sqft4110 Morning Star Ct, La Mesa, CA 91941Off Market
- $975,6003 bd3 ba1.8k sqft4042 Lorraine Ann Dr, La Mesa, CA 91941Off Market
- $1,122,7004 bd2 ba2.1k sqft4109 Morning Star Ct, La Mesa, CA 91941Off Market
- $1,123,1004 bd2 ba2.2k sqft4037 Carpenter Ln, La Mesa, CA 91941Off Market
- $981,8003 bd2 ba2k sqft4104 Carpenter Ln, La Mesa, CA 91941Off Market
A local agent can set up tours, give advice and negotiate with sellers.
Similar homes
- $1,180,0004 bd4 ba2.1k sqft4337 Avocado Blvd, La Mesa, CA 91941For Sale
 MLS ID #260015750, Jeff Eldridge, RE/MAX Hometown, Realtors. SDMLS
 - $1,036,0005 bd3 ba2.5k sqft1405 Cuyamaca Ave, Spring Valley, CA 91977For Sale
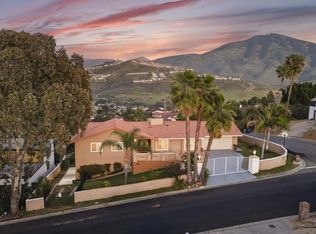 MLS ID #260018135, Kathy Christmas, Gem Real Estate. SDMLS
 - $1,050,0004 bd3 ba2.1k sqftAvcocado Estates, El Cajon, CA 92019For Sale
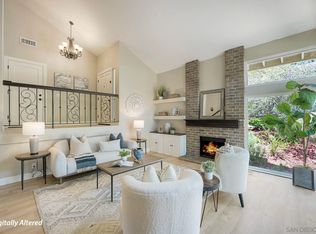 MLS ID #260017631, Deniese Ossey, Compass. SDMLS
 - $1,219,0004 bd3 ba2.3k sqft4807 Sunrise Valley Dr, El Cajon, CA 92020For Sale
 MLS ID #260016532, Tyler Snyder, Snyder Real Estate Group. SDMLS
 - $1,279,0005 bd5 ba2.3k sqft4003 Paula St, La Mesa, CA 91941For SaleMLS ID #260017328, Carlos R Pedroncelli, Keller Williams La Jolla. SDMLS
- $1,209,9004 bd2 ba1.9k sqft1215 Vista Grande Rd, El Cajon, CA 92019For SaleMLS ID #PTP2604373, Sharon Davis, Coldwell Banker Realty. CRMLS
- $1,099,9992 bd3 ba1.8k sqft5735 Tex St, La Mesa, CA 91942For SaleMLS ID #260017989, Scott Gardner, Weichert SoCal. SDMLS
- $1,259,0003 bd2 ba1.8k sqft1780 Grove Rd, El Cajon, CA 92020For SaleMLS ID #260016106, Tiffiney A Welles, Coldwell Banker West. SDMLS
- $950,0004 bd3 ba2.3k sqftLesa Estates, La Mesa, CA 91942For SaleMLS ID #260016551, Felipe Arias, eXp Realty of California, Inc.. SDMLS
- $999,9995 bd3 ba2.6k sqft12049 Coping Pl, Lakeside, CA 92040For SaleMLS ID #260017728, Janet Lopez-Avitia, CA-RES. SDMLS
- $1,395,0003 bd2 ba3k sqft10447 Chevy Ln, La Mesa, CA 91941For SaleMLS ID #260017507, Marybeth Wilson, Coldwell Banker Realty. SDMLS
- $1,179,9993 bd3 ba1.8k sqft731 Dewane Dr, El Cajon, CA 92020For SaleMLS ID #NDP2602819, Todd Andaya, Beverly & Company. CRMLS
- $1,099,0005 bd2 ba2.2k sqft3333 Suncrest Blvd, El Cajon, CA 92021For SaleMLS ID #PTP2602292, Michael Campbell, Coldwell Banker Realty. CRMLS
- $979,0004 bd2 ba1.6k sqft12172 Gay Rio Dr, Lakeside, CA 92040For SaleMLS ID #PTP2605447, Misti Taylor, Coldwell Banker West. CRMLS
- $--3 bd2 ba1.4k sqft5404 Olive St #C, San Diego, CA 92105AuctionAuction.com 2
- $989,0003 bd3 ba1.5k sqft11736 Avenida Anacapa, El Cajon, CA 92019For SaleMLS ID #260016847, Daniel H Rogacion, Compass. SDMLS
- $1,224,9504 bd3 ba2.1k sqft1036 Erin Dr, El Cajon, CA 92020For SaleMLS ID #NDP2604713, Sharm Newbold, Surterre Properties, Inc. CRMLS
- $1,000,0003 bd2 ba1.6k sqft6200 Veemac Ave, La Mesa, CA 91942For SaleMLS ID #PTP2604120, Zandra Ulloa, Team Z Realty. CRMLS
- $1,075,0003 bd3 ba2.6k sqft950 S Grade Rd, Alpine, CA 91901For SaleMLS ID #PTP2604833, Steven Friesen, Coldwell Banker West. CRMLS
- $1,174,9993 bd2 ba1.2k sqft5198 Bocaw Pl, San Diego, CA 92115For SaleMLS ID #260017795, Nathan Gray, Compass. SDMLS
Local buyer's agents are ready to help
