Multiple Offers have Been Received. Please bring your highest and best by Wednesday 10-21 at Noon. Thanks. Great opportunity for investors or buyers looking to bring their vision to life! This home has good bones, attractive curb appeal, and plenty of potential for someone ready to give it the love and updates it deserves. While the home needs extensive updating, several important improvements have already been completed, including a remodeled primary bathroom, newer double ovens and microwave in the kitchen, a sewer line replaced with PVC piping and foundation repair with warranty. The remaining updates provide an opportunity to customize the home to your own taste and style, including flooring, paint, countertops and updates to the secondary bathrooms. Outside enjoy a spacious backyard, a large covered patio perfect for relaxing or entertaining and a tall board on board privacy fence. With its appealing exterior, great outdoor space, and solid foundation for future improvements, this property offers an opportunity to create something special. Bring your ideas and unlock this home's potential!
Pending
$459,000
4104 Prospect Ln, Plano, TX 75093
4beds
2,888sqft
Single Family Residence
Built in 1981
9,583 Square Feet Lot
$458,000 Zestimate®
$159/sqft
$-- HOA
What's special
Spacious backyardAttractive curb appealRemodeled primary bathroom
- 28 days
- 1,332
- 65
Likely to sell faster than
Zillow last checked:
Listing updated:
Listed by:
Dee Hays 0435494 972-396-9100,
RE/MAX Four Corners 972-396-9100
Source: NTREIS,MLS#: 21411786
Facts & features
Interior
Bedrooms & bathrooms
- Bedrooms: 4
- Bathrooms: 3
- Full bathrooms: 3
Primary bedroom
- Features: Ceiling Fan(s), Dual Sinks, Double Vanity, En Suite Bathroom, Garden Tub/Roman Tub, Separate Shower, Walk-In Closet(s)
- Level: First
- Dimensions: 16 x 14
Bedroom
- Features: Built-in Features, Ceiling Fan(s), En Suite Bathroom, Walk-In Closet(s)
- Level: First
- Dimensions: 12 x 12
Bedroom
- Features: Built-in Features, Ceiling Fan(s), En Suite Bathroom, Walk-In Closet(s)
- Level: First
- Dimensions: 12 x 12
Bedroom
- Features: Ceiling Fan(s), Split Bedrooms
- Level: First
- Dimensions: 13 x 12
Primary bathroom
- Features: Built-in Features, Dual Sinks, Double Vanity, En Suite Bathroom, Garden Tub/Roman Tub, Stone Counters, Separate Shower, Walk-In Shower
- Level: First
- Dimensions: 13 x 10
Breakfast room nook
- Features: Breakfast Bar, Built-in Features, Eat-in Kitchen, Pantry
- Level: First
- Dimensions: 15 x 12
Dining room
- Level: First
- Dimensions: 14 x 12
Game room
- Features: Built-in Features, Ceiling Fan(s)
- Level: First
- Dimensions: 22 x 14
Kitchen
- Features: Breakfast Bar, Built-in Features, Eat-in Kitchen, Pantry
- Level: First
- Dimensions: 16 x 11
Living room
- Features: Built-in Features, Fireplace
- Level: First
- Dimensions: 22 x 18
Utility room
- Features: Built-in Features, Utility Room, Utility Sink
- Level: First
- Dimensions: 11 x 6
Heating
- Central, Fireplace(s), Natural Gas
Cooling
- Central Air, Ceiling Fan(s), Electric
Appliances
- Included: Convection Oven, Double Oven, Dishwasher, Electric Cooktop, Electric Oven, Disposal, Gas Water Heater, Microwave, Vented Exhaust Fan
- Laundry: Washer Hookup, Dryer Hookup, ElectricDryer Hookup, GasDryer Hookup, Laundry in Utility Room
Features
- Wet Bar, Chandelier, Double Vanity, Eat-in Kitchen, High Speed Internet, Pantry, Paneling/Wainscoting, Cable TV, Vaulted Ceiling(s), Natural Woodwork, Walk-In Closet(s)
- Flooring: Carpet, Linoleum
- Windows: Window Coverings
- Has basement: No
- Number of fireplaces: 1
- Fireplace features: Glass Doors, Gas Log, Gas Starter, Living Room, Masonry, Raised Hearth
Interior area
- Total interior livable area: 2,888 sqft
Property
Parking
- Total spaces: 2
- Parking features: Alley Access, Door-Single, Driveway, Garage, Garage Door Opener, Inside Entrance, Kitchen Level, Garage Faces Rear
- Attached garage spaces: 2
Features
- Levels: One
- Stories: 1
- Patio & porch: Covered
- Exterior features: Rain Gutters
- Pool features: None
- Fencing: Back Yard,High Fence,Wood
Lot
- Size: 9,583 Square Feet
- Features: Back Yard, Interior Lot, Lawn, Landscaped, Subdivision, Sprinkler System
Details
- Parcel number: R026101300201
Construction
Type & style
- Home type: SingleFamily
- Architectural style: Traditional,Detached
- Property subtype: Single Family Residence
Materials
- Brick, Metal Siding
- Foundation: Slab
- Roof: Composition
Condition
- Resale
- Year built: 1981
Utilities & green energy
- Sewer: Public Sewer
- Water: Public
- Utilities for property: Electricity Available, Electricity Connected, Natural Gas Available, Sewer Available, Separate Meters, Water Available, Cable Available
Community & HOA
Community
- Features: Curbs, Sidewalks
- Subdivision: Highlands North Ph Ii
HOA
- Has HOA: No
Location
- Region: Plano
Financial & listing details
- Price per square foot: $159/sqft
- Tax assessed value: $531,515
- Annual tax amount: $9,077
- Date on market: 10/14/2026
- Cumulative days on market: 17 days
- Listing terms: Cash,Conventional,FHA 203(k),FHA,VA Loan
Estimated market value
$458,000
$435,000 - $481,000
$2,960/mo
Price history
| Date | Event | Price |
|---|---|---|
| 11/2/2026 | Pending sale | $459,000$159/sqft |
Source: NTREIS #21411786 Report a problem | ||
| 10/22/2026 | Contingent | $459,000$159/sqft |
Source: NTREIS #21411786 Report a problem | ||
| 10/14/2026 | Listed for sale | $459,000$159/sqft |
Source: NTREIS #21411786 Report a problem | ||
Public tax history
| Year | Property taxes | Tax assessment |
|---|---|---|
| 2026 | -- | $531,515 +1.3% |
| 2025 | $1,055 | $524,437 +2% |
| 2024 | -- | $514,342 +10% |
| 2023 | $1,055 -54.1% | $467,584 +10% |
| 2022 | $2,298 | $425,076 +10% |
| 2021 | $2,298 | $386,433 +8.5% |
| 2020 | $2,298 | $356,215 +5.1% |
| 2019 | $2,298 | $338,973 +0.6% |
| 2018 | $2,298 | $336,909 +10% |
| 2017 | $2,298 | $306,281 +3.5% |
| 2016 | $2,298 -5.9% | $295,849 +11.1% |
| 2015 | $2,442 | $266,410 +13.6% |
| 2014 | $2,442 | $234,514 +4.9% |
| 2013 | -- | $223,609 +6% |
| 2012 | -- | $211,028 +3.4% |
| 2011 | -- | $204,143 -1% |
| 2010 | -- | $206,210 -0.7% |
| 2009 | -- | $207,668 -0.9% |
| 2008 | -- | $209,493 +4.1% |
| 2007 | -- | $201,235 |
| 2006 | -- | $201,235 +6% |
| 2005 | -- | $189,917 -0.2% |
| 2004 | -- | $190,224 +0.5% |
| 2003 | -- | $189,319 +2% |
| 2002 | -- | $185,567 +5.7% |
| 2001 | -- | $175,637 +6.1% |
| 2000 | -- | $165,528 |
Find assessor info on the county website
Monthly payment
Est. payment
Payment breakdown
Explore the cost of this home by adjusting the details. Changes won't be saved.Climate risks
Neighborhood: Highlands North
Nearby schools
Schools provided by the listing agent
- Elementary: Weatherfor
- Middle: Wilson
- High: Vines
- District: Plano ISD
Source: NTREIS. This data may not be complete. We recommend contacting the local school district to confirm school assignments for this home.


Similar homes
- $--4 bd3 ba2.3k sqft1333 Watersedge Dr, Plano, TX 75093Auction
 Xome
- $460,0004 bd3 ba2k sqft4405 Denver Dr, Plano, TX 75093For Sale
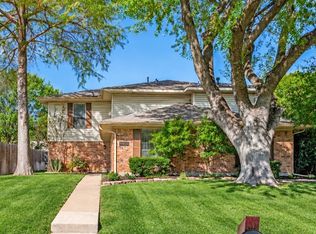 MLS ID #21410657, Jeanne Milligan. NTREIS
- $460,0004 bd2 ba1.9k sqft4421 Sterling Ln, Plano, TX 75093For Sale
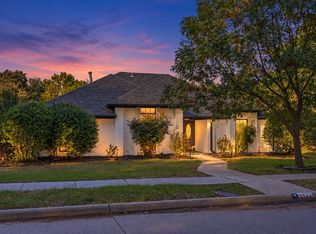 MLS ID #21419311, Paul Singh. NTREIS
- $440,0003 bd2 ba1.9k sqft4300 Hanover Ct, Plano, TX 75093For Sale
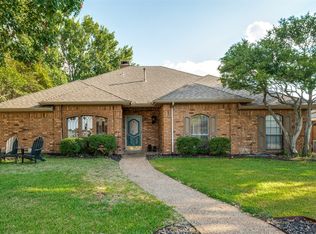 MLS ID #21389514, John Schuller. NTREIS
