Welcome to this inviting home in the desirable Countrywood Subdivision, conveniently located off Aggie Road and Airport Road just minutes from University Heights Elementary and Arkansas State University. Step inside to a welcoming foyer that leads to a spacious living room featuring a vaulted ceiling and cozy fireplace, creating the perfect space to gather and unwind. The adjoining kitchen and dining area provide an ideal layout for everyday living and entertaining. Offering three bedrooms and two full bathrooms, this home combines comfort and functionality, with accessibility enhancements including an ADA-compliant shower and wheelchair-accessible ramps. Outside, you'll love the private, fully fenced backyard complete with mature shade trees, a deck, and a patioan ideal setting for entertaining, relaxing, or enjoying a quiet evening outdoors. Don't miss this opportunity to own a well-maintained home in a convenient location!
Active under contract
$219,900
4104 Tealwood, Jonesboro, AR 72401
3beds
1,508sqft
Single Family Residence
Built in 2005
8,276 Square Feet Lot
$-- Zestimate®
$146/sqft
$-- HOA
What's special
- 39 days |
- 126 |
- 17 |
Zillow last checked:
Listing updated:
Listed by:
Kinley Gatewood 870-919-4930,
Halsey Real Estate 870-972-9191
Source: CARMLS,MLS#: 26027738
Facts & features
Interior
Bedrooms & bathrooms
- Bedrooms: 3
- Bathrooms: 2
- Full bathrooms: 2
Rooms
- Room types: Formal Living Room
Dining room
- Features: Living/Dining Combo
Heating
- Heat Pump
Appliances
- Included: Electric Range, Dishwasher, Disposal
Features
- Pantry, 3 Bedrooms Same Level
- Flooring: Carpet, Tile, Luxury Vinyl
- Windows: Insulated Windows
- Has fireplace: Yes
- Fireplace features: Gas Logs Present
Interior area
- Total structure area: 1,508
- Total interior livable area: 1,508 sqft
Property
Parking
- Total spaces: 2
- Parking features: Garage, Two Car
- Has garage: Yes
Accessibility
- Accessibility features: Customized Wheelchair Accessible
Features
- Levels: One
- Stories: 1
- Patio & porch: Patio, Deck
- Exterior features: Storage
- Fencing: Partial,Wood
Lot
- Size: 8,276 Square Feet
- Dimensions: 75 x 75
- Features: Level, Subdivided
Construction
Type & style
- Home type: SingleFamily
- Architectural style: Traditional
- Property subtype: Single Family Residence
Materials
- Masonite
- Foundation: Slab
- Roof: Shingle
Condition
- New construction: No
- Year built: 2005
Utilities & green energy
- Electric: Elec-Municipal (+Entergy)
- Gas: Gas-Natural
- Water: Public
- Utilities for property: Natural Gas Connected
Green energy
- Energy efficient items: Ridge Vents/Caps
Community & HOA
Community
- Subdivision: Metes & Bounds
HOA
- Has HOA: No
Location
- Region: Jonesboro
Financial & listing details
- Price per square foot: $146/sqft
- Annual tax amount: $862
- Date on market: 7/9/2026
- Road surface type: Paved
Estimated market value
Not available
Estimated sales range
Not available
Not available
Price history
| Date | Event | Price |
|---|---|---|
| 7/28/2026 | Contingent | $219,900$146/sqft |
Source:  CARMLS #26027738 Report a problem CARMLS #26027738 Report a problem | ||
| 7/9/2026 | Listed for sale | $219,900$146/sqft |
Source: CARMLS #26027738 Report a problem | ||
Public tax history
Tax history is unavailable.
Monthly payment
Est. payment
Payment breakdown
Explore the cost of this home by adjusting the details. Changes won't be saved.Climate risks
Neighborhood: Prospect
Nearby schools
GreatSchools rating
- 4/10University Heights School of Medical ArtsGrades: 3-6Distance: 0.3 mi
- 5/10Nettleton Junior High SchoolGrades: 7-8Distance: 2.3 mi
- 3/10Nettleton High SchoolGrades: 9-12Distance: 2.3 mi
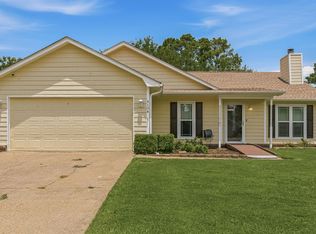
- $219,9003 bd2 ba1.5k sqft4104 Tealwood Dr, Jonesboro, AR 72405Pending
- $185,4003 bd2 ba1.2k sqft4102 Tealwood Dr, Jonesboro, AR 72405Off Market
- $168,500-- bd2 ba1.3k sqft4106 Tealwood Dr, Jonesboro, AR 72405Off Market
- $188,500-- bd2 ba1.3k sqft4108 Tealwood Dr, Jonesboro, AR 72405Off Market
- $194,200-- bd2 ba1.4k sqft4100 Tealwood Dr, Jonesboro, AR 72405Off Market
- $180,900-- bd2 ba1.2k sqft4107 Tealwood Dr, Jonesboro, AR 72405Off Market
- $201,4003 bd2 ba1.3k sqft4110 Tealwood, Jonesboro, AR 72401Off Market
- $218,400-- bd2 ba1.8k sqft4105 Tealwood Dr, Jonesboro, AR 72405Off Market
A local agent can set up tours, give advice and negotiate with sellers.
Similar homes
- $199,9003 bd2 ba1.2k sqft320 Willow Pointe Ct, Jonesboro, AR 72401For Sale
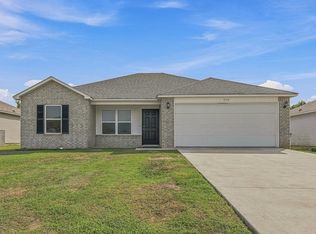
 MLS ID #26032864, Mitchell H Carter, Dustin White Realty. CARMLS
 - $219,0003 bd2 ba1.4k sqft434 Wildwood Point, Jonesboro, AR 72405For Sale
 MLS ID #10131520, Nick Loebach, Century 21 Portfolio. Northeast Arkansas BOR
 - $225,0003 bd2 ba1.5k sqft1116 Gregory Ct, Jonesboro, AR 72405For Sale
 MLS ID #26032761, Isabella Pearson, Compass Rose Realty. CARMLS
 - $249,9003 bd3 ba1.5k sqft504 Marlo Dr, Jonesboro, AR 72401For Sale
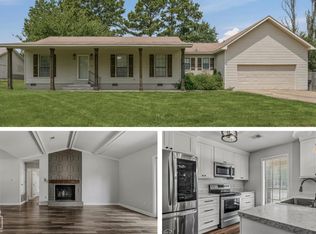 MLS ID #10131622, Tim Ray, Century 21 Portfolio. Northeast Arkansas BOR
 - $220,0003 bd2 ba1.2k sqft539 County Road 338, Jonesboro, AR 72401For SaleMLS ID #26026728, MacKenzie B Orrick, Ferguson Realty Group. CARMLS
- $229,9003 bd2 ba1.6k sqft4604 Gregory Cv, Jonesboro, AR 72405For SaleMLS ID #26025120, Mac Rees, Halsey Real Estate. CARMLS
- $229,9003 bd2 ba1.6k sqft1513 Crepe Myrtle Dr, Jonesboro, AR 72405For SaleMLS ID #26025029, Kimberlee R Smith, Compass Rose Realty. CARMLS
- $219,9003 bd2 ba1.4k sqft2006 Wingate Dr, Jonesboro, AR 72404For SaleMLS ID #10131401, Rob Spencer, New Horizon Real Estate. Northeast Arkansas BOR
- $214,9003 bd2 ba1.1k sqft200 County Road 772, Jonesboro, AR 72405For SaleMLS ID #26031368, Rebecca L Platt, Coldwell Banker Village Communities. CARMLS
- $239,9004 bd2 ba1.5k sqft4913 Prospector Dr, Jonesboro, AR 72405For SaleMLS ID #26024738, Brandon Farris, Compass Rose Realty. CARMLS
- $189,9003 bd2 ba1.3k sqft2012 Tanglewood Dr, Jonesboro, AR 72401For SaleMLS ID #26032207, Marty L Koster, Westbrook & Reeves Real Estate, LLC. CARMLS
- $224,9004 bd2 ba2.1k sqft601 W Stroud St, Jonesboro, AR 72401For SaleMLS ID #26024960, Andrea J Andrews, Compass Rose Realty. CARMLS
- $204,9003 bd2 ba1.4k sqft2016 Broadmoor Rd, Jonesboro, AR 72401For SaleMLS ID #26023713, Jamie L Walker, New Horizon Real Estate. CARMLS
- $215,0002 bd2 ba1.5k sqft315 W Cherry Ave, Jonesboro, AR 72401For SaleMLS ID #10128870, Janie Hay, Select Properties. Northeast Arkansas BOR
- $245,0003 bd2 ba1.4k sqft1720 Ridge Oak Ln, Jonesboro, AR 72404For SaleMLS ID #26032554, Angie Mills, Century 21 Portfolio. CARMLS
- $259,9002 bd2 ba1.4k sqft4733 Inverness Run Dr, Jonesboro, AR 72405For SaleMLS ID #26032782, Brooksie Felty-Hartness, IMAGE Realty. CARMLS
- $223,0004 bd2 ba1.9k sqft1610 Tanglewood Dr, Jonesboro, AR 72401For SaleMLS ID #10130227, Garrett Barnes, Garrett Barnes Realty. Northeast Arkansas BOR
- $155,0003 bd1 ba1.1k sqft2212 Crescendo Dr, Jonesboro, AR 72401For SaleMLS ID #26032383, Bradley D Junkersfeld, Select Properties. CARMLS
- $249,9003 bd2 ba1.6k sqft2607 Greenbriar Dr, Jonesboro, AR 72401For SaleMLS ID #26030464, Angie Mills, Century 21 Portfolio. CARMLS
- $209,9004 bd3 ba1.5k sqft1714 Wembleton Dr, Jonesboro, AR 72401For SaleMLS ID #26014618, Kevin W Kercheval, Coldwell Banker Village Communities. CARMLS
