Beautiful Solid Wood Floors all over the Upstairs Main Level.! Fully Equipped Kitchen with stainless steel appliances and nice cabinets and Breakfast Bar! Open concept with the kitchen, living room and dining area ready to entertain family and friends. Or just enjoy the open spaces yourself. Large living room outfitted with wall mounted big screen TV already! Living room has both an AC unit and a woodstove for ambiance and heat source! French doors lead out to the 370 square foot wooden deck in the front. The middle section is screened, and this deck is accessible both from the living room and thru the French doors in the primary bedroom suite! The primary bedroom sports a barn door on tracks over an arched doorway to the ensuite bathroom. Second bedroom and second bathroom are just across the hall. Laundry room includes matching Maytag Washer and Dryer Set! Tile floors downstairs! The family room is a large yet cozy room with both a mini-split HVAC unit and a woodstove for ambiance and an alternative heat source! There are a number of things new in the house since the owners arrived! New Roof Installed in 2025! New Hot Water Heater Installed in 2024! Upstairs Wood Stove Installed in 2024! Upstairs Primary Bedroom Mini-Split added 2023! Upstairs French Doors Installed in 2021!
The Large garage with work bench and great space for a workshop! Asphalt driveway is a short trip from Pickens Highway just below the house. Two mountain springs on property! One runs down the north side, and one runs down the south side of the house.! Fully fenced north side and front yard comes up to the back yard on the north! Connects to the Covered 350 square foot Rear Porch.! Great for the pets, or the little ones! This property is move in ready yet still has those few things you may wish to do to "spruce" it up a bit! House and property is being sold as-is. It's hidden in the woods, yet convenient to nearby fishing, hiking, state parks, national forests, and shopping in Brevard NC or Pickens SC, 25 minutes or 35 minutes, respectively! You must come and see this lovely home! Check it out!
Active
$450,000
4105 Pickens Hwy, Rosman, NC 28772
2beds
1,766sqft
:
Get pre-qualified$2,639/mo
Single Family Residence
Built in 1986
1 Acres Lot
$-- Zestimate®
$255/sqft
$-- HOA
What's special
Tile floors downstairs
- 10 days |
- 595 |
- 9 |
Likely to sell faster than
Zillow last checked:
Listing updated:
Listed by:
Dan Hodges Dan@MRE.rocks,
Mountain Real Estate Rocks
Source: Canopy MLS as distributed by MLS GRID,MLS#: 4386563
Facts & features
Interior
Bedrooms & bathrooms
- Bedrooms: 2
- Bathrooms: 3
- Full bathrooms: 2
- 1/2 bathrooms: 1
- Main level bedrooms: 2
Primary bedroom
- Features: Ceiling Fan(s), En Suite Bathroom
- Level: Main
- Area: 216 Square Feet
- Dimensions: 18' 0" X 12' 0"
Bedroom s
- Features: Ceiling Fan(s)
- Level: Main
- Area: 120.75 Square Feet
- Dimensions: 11' 6" X 10' 6"
Bathroom half
- Level: Lower
- Area: 39 Square Feet
- Dimensions: 6' 6" X 6' 0"
Bonus room
- Features: Ceiling Fan(s)
- Level: Lower
- Area: 99.75 Square Feet
- Dimensions: 10' 6" X 9' 6"
Dining area
- Features: Cathedral Ceiling(s), Open Floorplan
- Level: Main
- Area: 28 Square Feet
- Dimensions: 7' 0" X 4' 0"
Family room
- Features: Ceiling Fan(s)
- Level: Lower
- Area: 400 Square Feet
- Dimensions: 20' 0" X 20' 0"
Kitchen
- Features: Breakfast Bar, Cathedral Ceiling(s), Open Floorplan
- Level: Main
- Area: 143 Square Feet
- Dimensions: 13' 0" X 11' 0"
Living room
- Features: Breakfast Bar, Cathedral Ceiling(s), Ceiling Fan(s), Open Floorplan
- Level: Main
- Area: 246 Square Feet
- Dimensions: 20' 6" X 12' 0"
Workshop
- Level: Lower
- Area: 468.97 Square Feet
- Dimensions: 26' 2" X 17' 11"
Heating
- Ductless, Electric, Wood Stove
Cooling
- Ductless, Electric, Multi Units, Wall Unit(s)
Appliances
- Included: Dishwasher, Dryer, Electric Oven, Electric Range, Electric Water Heater, Exhaust Hood, Microwave, Refrigerator, Washer, Washer/Dryer
- Laundry: Common Area, In Hall, Laundry Closet, Main Level, Other
Features
- Basement: Basement Garage Door,Basement Shop,Daylight,Exterior Entry,Full,Storage Space,Walk-Out Access
Interior area
- Total structure area: 1,160
- Total interior livable area: 1,766 sqft
- Finished area above ground: 1,160
- Finished area below ground: 606
Property
Parking
- Total spaces: 1
- Parking features: Attached Garage, Garage Faces Front, Garage Shop, Other - See Remarks
- Attached garage spaces: 1
- Details: Ample parking in the rear at the Main Level Entrance Door.
Features
- Levels: Two
- Stories: 2
- Exterior features: Fire Pit, Other - See Remarks
- Fencing: Back Yard,Chain Link,Fenced,Front Yard
- Waterfront features: Creek/Stream
Lot
- Size: 1 Acres
- Dimensions: 287 x 187 x 261 x 127 x 103
- Features: Paved, Private, Wooded
Details
- Parcel number: 8561260470000
- Zoning: None
- Special conditions: Standard
- Horse amenities: None
Construction
Type & style
- Home type: SingleFamily
- Property subtype: Single Family Residence
Materials
- Wood
- Foundation: Permanent, Slab
- Roof: Wood
Condition
- New construction: No
- Year built: 1986
Utilities & green energy
- Sewer: Septic Installed
- Water: Well
Community & HOA
Community
- Subdivision: None
Location
- Region: Rosman
- Elevation: 2000 Feet
Financial & listing details
- Price per square foot: $255/sqft
- Tax assessed value: $334,080
- Annual tax amount: $1,329
- Date on market: 7/15/2026
- Cumulative days on market: 11 days
- Listing terms: Cash,Conventional,FHA,NC Bond,USDA Loan,VA Loan
- Road surface type: Asphalt, Concrete, Paved
Estimated market value
Not available
Estimated sales range
Not available
Not available
Price history
| Date | Event | Price |
|---|---|---|
| 7/15/2026 | Listed for sale | $450,000+80%$255/sqft |
Source:  Canopy MLS as distributed by MLS GRID #4386563 Report a problem Canopy MLS as distributed by MLS GRID #4386563 Report a problem | ||
| 6/29/2021 | Sold | $250,000+40.8%$142/sqft |
Source: Public Record Report a problem | ||
| 1/10/2018 | Sold | $177,500-4.6%$101/sqft |
Source: Canopy MLS as distributed by MLS GRID #3309569 Report a problem | ||
| 11/28/2017 | Pending sale | $186,000$105/sqft |
Source: Exit Mountain Realty #3309569 Report a problem | ||
| 9/28/2017 | Price change | $186,000-2.1%$105/sqft |
Source: Exit Mountain Realty #3309569 Report a problem | ||
| 8/9/2017 | Listed for sale | $189,900$108/sqft |
Source: Exit Mountain Realty #3309569 Report a problem | ||
Public tax history
| Year | Property taxes | Tax assessment |
|---|---|---|
| 2024 | $1,329 | $201,950 |
| 2023 | $1,329 | $201,950 |
| 2022 | $1,329 +0.8% | $201,950 |
| 2021 | $1,319 +12.1% | $201,950 +19.4% |
| 2020 | $1,177 +0.7% | $169,170 |
| 2019 | $1,169 +9.4% | $169,170 |
| 2018 | $1,069 +0.8% | $169,170 |
| 2017 | $1,061 | $169,170 |
| 2016 | $1,061 +32.2% | $169,170 -3% |
| 2015 | $802 | $174,460 |
| 2014 | $802 | $174,460 |
| 2013 | -- | $174,460 |
| 2012 | -- | $174,460 |
| 2011 | -- | $174,460 |
| 2010 | -- | $174,460 |
Find assessor info on the county website
Monthly payment
Est. payment
Payment breakdown
Explore the cost of this home by adjusting the details. Changes won't be saved.Climate risks
Neighborhood: 28772
Nearby schools
GreatSchools rating
- 6/10Rosman ElementaryGrades: PK-5Distance: 2.7 mi
- 8/10Rosman MiddleGrades: 6-8Distance: 2.5 mi
- 7/10Rosman HighGrades: 9-12Distance: 2.5 mi
Schools provided by the listing agent
- Elementary: Rosman
- Middle: Rosman
- High: Rosman
Source: Canopy MLS as distributed by MLS GRID. This data may not be complete. We recommend contacting the local school district to confirm school assignments for this home.
- $177,4001 bd1 ba936 sqft4152 Pickens Hwy, Rosman, NC 28772Off Market
- $474,0003 bd2 ba1.4k sqft4050 Pickens Hwy, Rosman, NC 28772Sold

- $252,2002 bd1 ba364 sqft4053 Pickens Hwy, Rosman, NC 28772Off Market
- $--3 Acres99999 Hwy 178, Rosman, NC 28772Off Market
- $300,0003 bd1 ba2.9k sqft4051 Pickens Hwy, Rosman, NC 28772Off Market
- $85,00014.86 Acres0 Line Runner Ridge Rd, Rosman, NC 28772Lot/Land
- $315,7003 bd2 ba2k sqft3978 Pickens Hwy, Rosman, NC 28772Off Market
- $366,8002 bd2 ba1.8k sqft3975 Pickens Hwy, Rosman, NC 28772Off Market
A local agent can set up tours, give advice and negotiate with sellers.
Similar homes
- $369,0002 bd2 ba1.1k sqft288 Willow Ln, Rosman, NC 28772For Sale
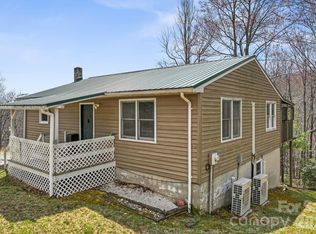
 MLS ID #4361321, John Tinsley, Tinsley's Land and Home Inc.. Canopy MLS as distributed by MLS GRID
 - $499,9992 bd3 ba1.8k sqft109 Usdasdi Dr #U19-l020b, Brevard, NC 28712For Sale
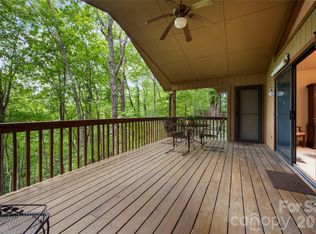 MLS ID #4405898, Cathy Kaempfer, Connestee Falls Realty. Canopy MLS as distributed by MLS GRID
 - $549,0004 bd3 ba2.5k sqft85 N Ridge Rd, Rosman, NC 28772For Sale
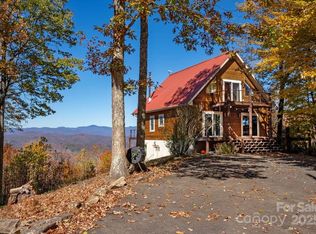 MLS ID #4314913, Billy Joe McCoy, RE/MAX Land of the Waterfalls. Canopy MLS as distributed by MLS GRID
 - $550,0002 bd2 ba1.7k sqft182 Antler Rdg, Rosman, NC 28772For Sale
 MLS ID #4397781, Theresa Hutchins, BluAxis Realty. Canopy MLS as distributed by MLS GRID
 - $425,0003 bd2 ba1.4k sqft125 Round Mountain Rd, Brevard, NC 28712For SaleMLS ID #4391140, Shana Huggins, Lake Toxaway Co.. Canopy MLS as distributed by MLS GRID
- $439,9003 bd2 ba1.3k sqft522 Calvert Rd, Brevard, NC 28712For SaleMLS ID #4381779, Brad Whitesell, Whitesell Real Estate Group. Canopy MLS as distributed by MLS GRID
- $475,0003 bd2 ba2.1k sqft177 Country Rd, Brevard, NC 28712For SaleMLS ID #4331817, Nolan Riess, Connestee Falls Realty. Canopy MLS as distributed by MLS GRID
- $442,0003 bd1 ba1.1k sqft165 Westwood Dr, Brevard, NC 28712For SaleMLS ID #4402303, John Tinsley, Tinsley's Land and Home Inc.. Canopy MLS as distributed by MLS GRID
- $495,0003 bd3 ba1.6k sqft580 Whetstone Gap Rd, Lake Toxaway, NC 28747For SaleMLS ID #4394791, Steph Caldwell, Mosaic Community Lifestyle Realty. Canopy MLS as distributed by MLS GRID
- $450,0003 bd3 ba1.7k sqftQualla Village, Brevard, NC 28712For SaleMLS ID #4404747, Al Strickland, RE/MAX Land of the Waterfalls. Canopy MLS as distributed by MLS GRID
- $425,0002 bd3 ba1.8k sqft71 N Setsi Ln, Brevard, NC 28712For SaleMLS ID #4345276, Amanda Jennings Gravley, Fisher Realty,Sapphire/Toxaway. Canopy MLS as distributed by MLS GRID
- $423,0003 bd2 ba1.3k sqft1460 Pickens Hwy, Rosman, NC 28772New ConstructionMLS ID #4364844, Jake Tibstra, Looking Glass Realty, Connestee Falls. Canopy MLS as distributed by MLS GRID
- $425,0003 bd4 ba2.5k sqft56 Guque Ct, Brevard, NC 28712For SaleMLS ID #4391612, Mary Elizabeth Ramsaur, RE/MAX Land of the Waterfalls. Canopy MLS as distributed by MLS GRID
- $474,9003 bd3 ba2.1k sqft1482 Island Ford Rd, Brevard, NC 28712For SaleMLS ID #4366891, Billy Joe McCoy, RE/MAX Land of the Waterfalls. Canopy MLS as distributed by MLS GRID
- $495,0003 bd2 ba1.8k sqft2698 Connestee Trl, Brevard, NC 28712For SaleMLS ID #4371714, Shay Dalton, Greystone Property Group. Canopy MLS as distributed by MLS GRID
- $429,0003 bd2 ba1.2k sqft135 Half Moon Ln, Brevard, NC 28712For SaleMLS ID #4378080, Heather Scott, H Scott & Associates. Canopy MLS as distributed by MLS GRID
- $423,0003 bd2 ba1.3k sqft1458 Pickens Hwy, Rosman, NC 28772New ConstructionMLS ID #4364854, Jake Tibstra, Looking Glass Realty, Connestee Falls. Canopy MLS as distributed by MLS GRID
- $420,0002 bd1 ba920 sqft726 Israel Rd, Brevard, NC 28712For SaleMLS ID #4392517, Melanie Cash, Petit Properties Inc. Canopy MLS as distributed by MLS GRID
- $449,0003 bd2 ba1.7k sqft356 Pleasant Hill Dr, Brevard, NC 28712For SaleMLS ID #4354841, Hunter Reese, Petit Properties Inc. Canopy MLS as distributed by MLS GRID
- $370,0003 bd3 ba1.1k sqft2760 Ugugu Dr, Brevard, NC 28712For SaleMLS ID #4400330, Jake Tibstra, Looking Glass Realty, Connestee Falls. Canopy MLS as distributed by MLS GRID
