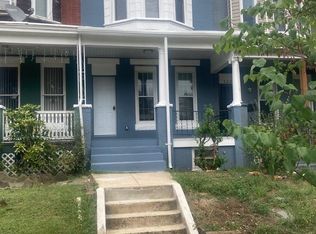
Welcome to 4105 Woodhaven Avenue! This move-in-ready home offers 3 bedrooms, 2 full bathrooms, thoughtful updates, and plenty of space for everyday living and entertaining. The updated kitchen features granite countertops, a touchless faucet, wine bar, new smart gas range, and newer refrigerator with craft ice. The home has been freshly painted in neutral colors and includes custom window treatments, recessed lighting, and a living room wired for a five-speaker surround-sound system. The main bedroom features a tray ceiling, while the second bedroom offers a walk-in closet and dedicated office space. The finished walk-out basement provides additional living space with a wet bar, new washer, and dryer. Outside, enjoy a well-kept front lawn with paver lights and a finished backyard patio with electrical outlets and a TV bracket. It’s a great space for cookouts, watch parties, or relaxing around a fire pit. Exterior solar lighting, Tiki torches, and security cameras add convenience and peace of mind. Located on a mature, tree-lined street near Forest Park Golf Course and Cahill Recreation Center, residents can also enjoy an active Windsor Hills Community Association, with local events held at the Clifton House.
For sale
Price cut: $15.1K (10/19)
$229,900
4105 Woodhaven Ave, Baltimore, MD 21216
3beds
2,077sqft
Townhouse
Built in 1930
1,796 Square Feet Lot
$-- Zestimate®
$111/sqft
$-- HOA
What's special
Dedicated office spaceNew smart gas rangeMature tree-lined streetCustom window treatmentsTiki torchesRecessed lightingTouchless faucet
- 36 days
- 171
- 43
Zillow last checked:
Listing updated:
Listed by:
Nnaemeka Obiegbu-Chima 410-357-1774,
Homeset Realty Inc 410-602-3232
Source: Bright MLS,MLS#: MDBA2232000
Facts & features
Interior
Bedrooms & bathrooms
- Bedrooms: 3
- Bathrooms: 2
- Full bathrooms: 2
Basement
- Area: 1060
Heating
- Forced Air, Natural Gas
Cooling
- Central Air, Ceiling Fan(s), Electric
Appliances
- Included: Dishwasher, Disposal, Dryer, Washer, Refrigerator, Oven/Range - Gas, Gas Water Heater
- Laundry: In Basement
Features
- Ceiling Fan(s), Open Floorplan, Bar, Walk-In Closet(s), Recessed Lighting
- Flooring: Wood, Carpet
- Windows: Screens
- Basement: Finished
- Has fireplace: No
Interior area
- Total structure area: 2,647
- Total interior livable area: 2,077 sqft
- Finished area above ground: 1,587
- Finished area below ground: 490
Property
Parking
- Parking features: On Street
- Has uncovered spaces: Yes
Accessibility
- Accessibility features: None
Features
- Levels: Three
- Stories: 3
- Exterior features: Lighting
- Pool features: None
Lot
- Size: 1,796 Square Feet
Details
- Additional structures: Above Grade, Below Grade
- Parcel number: 0315252849 030
- Zoning: R-6
- Special conditions: Standard
Construction
Type & style
- Home type: Townhouse
- Architectural style: Colonial
- Property subtype: Townhouse
Materials
- Brick
- Foundation: Other
Condition
- Excellent
- New construction: No
- Year built: 1930
Utilities & green energy
- Sewer: Public Septic, Public Sewer
- Water: Public
Community & HOA
Community
- Security: Security System
- Subdivision: Windsor Hills
HOA
- Has HOA: No
Location
- Region: Baltimore
Financial & listing details
- Price per square foot: $111/sqft
- Tax assessed value: $150,733
- Annual tax amount: $3,557
- Date on market: 9/19/2026
- Listing agreement: Exclusive Right To Sell
- Ownership: Fee Simple
Estimated market value
Not available
Estimated sales range
Not available
$2,040/mo
Price history
| Date | Event | Price |
|---|---|---|
| 10/19/2026 | Price change | $229,900-6.2%$111/sqft |
Source:  Bright MLS #MDBA2232000 Report a problem Bright MLS #MDBA2232000 Report a problem | ||
| 9/19/2026 | Listed for sale | $245,000$118/sqft |
Source: Bright MLS #MDBA2232000 Report a problem | ||
Public tax history
| Year | Property taxes | Tax assessment |
|---|---|---|
| 2025 | $3,431 +7.5% | $145,400 +7.5% |
| 2024 | $3,192 +8.1% | $135,267 +8.1% |
| 2023 | $2,953 +8.8% | $125,133 +8.8% |
| 2022 | $2,714 | $115,000 |
| 2021 | $2,714 | $115,000 |
| 2020 | $2,714 -4.7% | $115,000 -4.7% |
| 2019 | $2,849 | $120,700 |
| 2018 | $2,849 | $120,700 |
| 2017 | $2,849 +57.4% | $120,700 -0.7% |
| 2016 | $1,810 | $121,600 +4% |
| 2015 | $1,810 | $116,900 +4.2% |
| 2014 | $1,810 | $112,200 +4.4% |
| 2013 | -- | $107,500 |
| 2012 | -- | $107,500 |
| 2011 | -- | $107,500 -1.2% |
| 2010 | -- | $108,810 +10.3% |
| 2009 | -- | $98,672 +11.4% |
| 2008 | -- | $88,536 +12.9% |
| 2007 | -- | $78,400 +8% |
| 2006 | -- | $72,562 +8.7% |
| 2005 | -- | $66,726 +9.6% |
| 2004 | -- | $60,890 +0.6% |
| 2003 | -- | $60,506 +0.6% |
| 2002 | -- | $60,123 +0.6% |
| 2001 | -- | $59,740 |
Find assessor info on the county website
Monthly payment
Est. payment
Payment breakdown
Explore the cost of this home by adjusting the details. Changes won't be saved.Climate risks
Neighborhood: Windsor Hills
Nearby schools
Schools provided by the listing agent
- District: Baltimore City Public Schools
Source: Bright MLS. This data may not be complete. We recommend contacting the local school district to confirm school assignments for this home.

Similar homes
- $--3 bd2 ba1.5k sqft4219 Norfolk Ave, Baltimore, MD 21216Auction
 Auction.com 2
 - $205,0003 bd3 ba2.6k sqft1631 N Hilton St, Baltimore, MD 21216For Sale

 MLS ID #MDBA2235482, Carolyn Brock, Tesla Realty Group, LLC. Bright MLS
 - $230,0004 bd2 ba2k sqft1625 N Rosedale St, Baltimore, MD 21216For Sale
 MLS ID #MDBA2230946, Charity Nwaneri, Samson Properties. Bright MLS
 - $200,0003 bd4 ba1.5k sqft2907 Clifton Ave, Baltimore, MD 21216For Sale
 MLS ID #MDBA2235494, Cameron Watson, Keller Williams Realty Centre. Bright MLS
 - $189,9003 bd2 ba1.6k sqft4032 Fairfax Rd, Baltimore, MD 21216For SaleMLS ID #MDBA2228584, Edward Treadwell, LPT Realty, LLC. Bright MLS
- $249,9005 bd4 ba1.7k sqft3924 Norfolk Ave, Baltimore, MD 21216For SaleMLS ID #MDBA2229244, MITCHELL SALLAND, Berkshire Hathaway HomeServices PenFed Realty. Bright MLS
- $224,9004 bd3 ba1.9k sqft1901 N Longwood St, Baltimore, MD 21216For SaleMLS ID #MDBA2229586, Tiffany Domneys, Samson Properties. Bright MLS
- $229,9005 bd3 ba2.9k sqft2902 N Loudon Ave, Baltimore, MD 21216For SaleMLS ID #MDBA2234526, Jeremy McDonough, Mr. Lister Realty. Bright MLS
- $260,0005 bd3 ba2.3k sqft3706 Woodhaven Ave, Baltimore, MD 21216For SaleMLS ID #MDBA2229802, Federico Busacca, EXP Realty, LLC. Bright MLS
- $227,0004 bd2 ba2.5k sqft3203 Carlisle Ave, Baltimore, MD 21216For SaleMLS ID #MDBA2227612, Robin Y Johnson, Realty ONE Group Excellence. Bright MLS
- $239,9994 bd2 ba1.8k sqft3496 Dolfield Ave, Baltimore, MD 21215For SaleMLS ID #MDBA2234994, Michael Kane, RE/MAX Distinctive Real Estate, Inc.. Bright MLS
- $234,9904 bd2 ba1.5k sqft2722 N Rosedale St, Baltimore, MD 21216For SaleMLS ID #MDBA2223736, Greg Golding, ExecuHome Realty. Bright MLS
- $279,9004 bd4 ba2.2k sqft2906 Clifton Ave, Baltimore, MD 21216For SaleMLS ID #MDBA2235910, Tameiko Prentice, Meiko Realty. Bright MLS
- $289,9004 bd3 ba2.1k sqft2825 Gwynns Falls Pkwy, Baltimore, MD 21216For SaleMLS ID #MDBA2234598, Tyler Frank, Crown Real Estate, LLC.. Bright MLS
- $199,0004 bd2 ba1.6k sqft3300 Piedmont Ave, Baltimore, MD 21216For SaleMLS ID #MDBA2227572, Naima Fields, Coldwell Banker Realty. Bright MLS
- $219,9003 bd2 ba1.2k sqft2931 Clifton Ave, Baltimore, MD 21216For SaleMLS ID #MDBA2226030, Brian Leibowitz, Maryland Realty Company. Bright MLS
