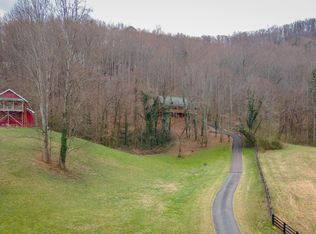
TWO PROPERTIES, TWO RESIDENCES, 5.5 ACRES, ONE UNIQUE OPPORTUNITY! This offering combines an adjoining Barndominium & Cabin, each with 2 bdrms, 2 full BA & 1 half BA, giving you TWO complete living spaces near the heart of Wears Valley & the Great Smoky Mountains. Built in 2019, the Barndominium sits on 3.58 acres with 1,200 sq ft of finished living space all on one upper level. Rustic character & craftsmanship shine throughout with owner-crafted tongue-and-groove woodwork, waterproof Luxury Vinyl Plank flooring & distinctive metal ceilings. The eat-in kitchen flows into the living area with a cozy electric FP. Below, an impressive 1,500 sq ft ground-level garage/workshop offers room for multiple vehicles, equipment, storage & hobbies, plus half BA. Enjoy the 160 sq ft upper porch, long paved driveway & plenty of parking on gently rolling acreage with no steep mountain climb to reach the property. Convenient to the heart of Wears Valley and the GSMNP. The adjoining 1.92-acre Cabin is an established STR producing rental income and offers 1,855 sq ft PLUS 1,100 sq ft of unfinished basement with tremendous potential for additional living space. Both properties are furnished, have separate septic systems & share a well. Neither property is subject to an HOA, and both properties are eligible for STR use Cabin also offered separately under MLS #1357582 or #3610411. Barndominium available only with this combined offering.
Active
$1,250,000
41063050 Burning Tree Ln, Sevierville, TN 37862
4beds
3,055sqft
Single Family Residence, Residential
Built in 2019
5.5 Acres Lot
$-- Zestimate®
$409/sqft
$-- HOA
What's special
Rustic character and craftsmanshipOwner-crafted tongue-and-groove woodworkDistinctive metal ceilings
- 7 days
- 186
- 9
Zillow last checked:
Listing updated:
Listed by:
Paul Bodder 865-748-5241,
Mountain Realty Group 865-908-2909,
Neva Waite,
Mountain Realty Group
Source: RealTracs MLS as distributed by MLS GRID,MLS#: 3627178
Facts & features
Interior
Bedrooms & bathrooms
- Bedrooms: 4
- Bathrooms: 6
- Full bathrooms: 4
- 1/2 bathrooms: 2
Kitchen
- Features: Eat-in Kitchen
- Level: Eat-in Kitchen
Living room
- Features: Great Room
- Level: Great Room
Heating
- Central, Electric, Propane
Cooling
- Central Air
Appliances
- Included: Dishwasher, Dryer, Microwave, Range, Refrigerator, Washer
- Laundry: Washer Hookup, Electric Dryer Hookup
Features
- Flooring: Wood, Other
- Basement: Unfinished
- Number of fireplaces: 2
- Fireplace features: Gas, Electric
Interior area
- Total structure area: 3,055
- Total interior livable area: 3,055 sqft
- Finished area above ground: 3,055
Property
Parking
- Total spaces: 2
- Parking features: Garage Faces Rear
- Attached garage spaces: 2
Features
- Levels: One
- Stories: 2
- Patio & porch: Deck, Porch, Covered
Lot
- Size: 5.5 Acres
- Features: Wooded, Corner Lot, Rolling Slope
- Topography: Wooded,Corner Lot,Rolling Slope
Details
- Parcel number: 134B A 00200 000
- Special conditions: Standard
Construction
Type & style
- Home type: SingleFamily
- Architectural style: Other
- Property subtype: Single Family Residence, Residential
Materials
- Aluminum Siding, Frame, Other
Condition
- New construction: No
- Year built: 2019
Utilities & green energy
- Sewer: Septic Tank
- Water: Well
- Utilities for property: Electricity Available
Community & HOA
Community
- Subdivision: Headrick Springs
Location
- Region: Sevierville
Financial & listing details
- Price per square foot: $409/sqft
- Annual tax amount: $3,599
- Date on market: 10/26/2026
- Electric utility on property: Yes
Estimated market value
Not available
Estimated sales range
Not available
Not available
Price history
| Date | Event | Price |
|---|---|---|
| 10/26/2026 | Listed for sale | $1,250,000$409/sqft |
Source:  RealTracs MLS as distributed by MLS GRID #3627178 Report a problem | ||
Public tax history
Tax history is unavailable.
Monthly payment
Est. payment
Payment breakdown
Explore the cost of this home by adjusting the details. Changes won't be saved.Climate risks
Neighborhood: 37862
- $1,250,0004 bd6 ba3k sqft4106/3050 Burning Tree Lane Headrick Dr, Sevierville, TN 37862For Sale
- $--3.3 acres0 Burning Tree Ln LOT 2, Sevierville, TN 37862Off Market

- $1,242,100-- bd-- ba1.2k sqft4106 Burning Tree Ln, Sevierville, TN 37862Off Market
- $1,250,0004 bd6 ba3k sqft4106 Burning Tree Ln #3050, Sevierville, TN 37862For Sale

Similar homes
- $1,250,0004 bd6 ba3k sqft4106/3050 Burning Tree Lane Headrick Dr, Sevierville, TN 37862Active
 MLS ID #1360140, Paul Bodder, Mountain Realty Group. East Tennessee Realtors
- $1,250,0004 bd6 ba3k sqft4106 Burning Tree Ln #3050, Sevierville, TN 37862For Sale
 MLS ID #3627175, Neva Waite. RealTracs MLS as distributed by MLS GRID
- $1,279,0004 bd6 ba3.2k sqft3219 Grouse Ridge Ln, Sevierville, TN 37862For Sale

 MLS ID #712311, Katelyn Warren, Century 21 Legacy GP. Lakeway Area AOR
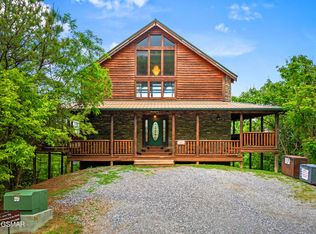
- $1,179,0004 bd5 ba3.7k sqft4160 High Ridge Way, Sevierville, TN 37862For Sale
 MLS ID #3544706, Gracie Mayfield. RealTracs MLS as distributed by MLS GRID
- $1,150,0006 bd4 ba3.3k sqft4094 Hickory Hollow Way, Sevierville, TN 37862For SaleMLS ID #3548165, Ryan Coleman. RealTracs MLS as distributed by MLS GRID
- $1,195,0003 bd4 ba2.9k sqft4547 Whetstone Rd, Sevierville, TN 37862For SaleMLS ID #3626799, David Allen. RealTracs MLS as distributed by MLS GRID
- $1,187,0004 bd4 ba2.9k sqft3181 Thomas Headrick Rd, Sevierville, TN 37862For SaleMLS ID #3528728, The Jason White Team. RealTracs MLS as distributed by MLS GRID
- $1,200,0004 bd5 ba2.9k sqft3831 Revetta Cir, Sevierville, TN 37862For SaleMLS ID #3626549, Gavin Schmid. RealTracs MLS as distributed by MLS GRID
- $1,200,0004 bd6 ba2.6k sqft3329 Grouse Ridge Ln, Sevierville, TN 37862For SaleMLS ID #710823, Dennis W. Brooks, Mountain Home Realty. Lakeway Area AOR
- $1,029,0003 bd5 ba3.6k sqft4150 High Ridge Way, Sevierville, TN 37862For SaleMLS ID #3544707, Gracie Mayfield. RealTracs MLS as distributed by MLS GRID
- $1,100,0004 bd3 ba2.9k sqft3702 Marian Lake Way, Sevierville, TN 37862For SaleMLS ID #3615737, Jessica Richard. RealTracs MLS as distributed by MLS GRID
- $1,139,0004 bd5 ba3.1k sqft3204 Stepping Stone Dr, Sevierville, TN 37862For SaleMLS ID #3624146, Bryce Lipsey. RealTracs MLS as distributed by MLS GRID
- $1,199,0004 bd6 ba3.3k sqft4406 Long Rifle Rd Lot 119, Sevierville, TN 37862New ConstructionMLS ID #3302330, Krista DeCarmine. RealTracs MLS as distributed by MLS GRID
- $1,199,0004 bd6 ba3.3k sqft4406 Long Rifle Rd, Sevierville, TN 37862ActiveMLS ID #1347485, Krista DeCarmine, TN Smoky Mtn Realty. East Tennessee Realtors
- $850,0003 bd3 ba2.5k sqft4112 Harvest Moon Rd, Sevierville, TN 37862For SaleMLS ID #3630565, Neva Waite. RealTracs MLS as distributed by MLS GRID
- $1,150,0005 bd6 ba3.4k sqft3305 Red Wolfe Rd, Sevierville, TN 37862For SaleMLS ID #3304378, Gloria Spears. RealTracs MLS as distributed by MLS GRID
- $1,350,0004 bd6 ba3.6k sqft2759 Overholt Trl, Sevierville, TN 37862For SaleMLS ID #3544468, John Mendoza. RealTracs MLS as distributed by MLS GRID
- $699,9003 bd6 ba3.6k sqft4120 Burning Tree Ln, Sevierville, TN 37862For SaleMLS ID #3307314, Charlotte Mays. RealTracs MLS as distributed by MLS GRID
- $699,0002 bd3 ba1.8k sqft3050 Headrick Dr, Sevierville, TN 37862For SaleMLS ID #3610411, Neva Waite. RealTracs MLS as distributed by MLS GRID
- $1,399,2006 bd7 ba3.9k sqft4116 Elk Ridge Way, Sevierville, TN 37862For SaleMLS ID #3298343, Amber Korlin Brown. RealTracs MLS as distributed by MLS GRID
