VIP--Very Impressive Property! Spacious well maintained 3 BR, 1.5 bath--1923 SF tri-level in Town of Sheboygan. Say goodbye to city cramps on this .29 acre lot that you will absolutely love! Upon entering the home you'll be greeted by a spacious LR w/vaulted wood plank ceiling...creating a warm & inviting atmosphere. Open staircase adds a touch of elegance, while all the newer flooring throughout gives it a fresh & modern look. Kitchen with island boasts abundance of cabinets and counter space for all your culinary adventures. Main floor family room is a real bonus! Step outside to the expansive back yard. Patio + deck provides ideal spots for entertaining guests or simply relaxing. 2.5 car att. gar. BEAUTY, WARMTH, VALUE! What more could you ask for? This has it all! MAKE IT YOURS TODAY!
Contingent
$349,900
4108 N 30th STREET, Sheboygan, WI 53083
3beds
1,923sqft
Single Family Residence
Built in 1966
0.29 Acres Lot
$345,000 Zestimate®
$182/sqft
$-- HOA
What's special
Main floor family roomWarm and inviting atmosphereKitchen with islandNewer flooring throughout
- 13 days
- 652
- 53
Zillow last checked:
Listing updated:
Listed by:
Jean Amel 920-980-6222,
Premier Properties Realty, LLC
Source: WIREX MLS,MLS#: 1983181 Originating MLS: Metro MLS
Originating MLS: Metro MLSFacts & features
Interior
Bedrooms & bathrooms
- Bedrooms: 3
- Bathrooms: 2
- Full bathrooms: 1
- 1/2 bathrooms: 1
Primary bedroom
- Level: Upper
- Area: 169
- Dimensions: 13 x 13
Bedroom 2
- Level: Upper
- Area: 143
- Dimensions: 11 x 13
Bedroom 3
- Level: Upper
- Area: 132
- Dimensions: 11 x 12
Bathroom
- Features: Tub Only, Shower Over Tub
Family room
- Level: Main
- Area: 294
- Dimensions: 14 x 21
Kitchen
- Level: Main
- Area: 169
- Dimensions: 13 x 13
Living room
- Level: Main
- Area: 315
- Dimensions: 15 x 21
Heating
- Natural Gas, Radiant/Hot Water, Zoned
Cooling
- Wall/Sleeve Air
Appliances
- Included: Dishwasher, Dryer, Microwave, Range, Refrigerator, Washer, Water Softener
Features
- High Speed Internet, Cathedral/vaulted ceiling, Kitchen Island
- Flooring: Wood
- Basement: Block,Partial,Sump Pump
Interior area
- Total structure area: 1,923
- Total interior livable area: 1,923 sqft
Property
Parking
- Total spaces: 2.5
- Parking features: Garage Door Opener, Attached, 2 Car
- Attached garage spaces: 2.5
Features
- Levels: Tri-Level
- Patio & porch: Deck, Patio
Lot
- Size: 0.29 Acres
Details
- Parcel number: 59024360010
- Zoning: Residential
Construction
Type & style
- Home type: SingleFamily
- Architectural style: Contemporary
- Property subtype: Single Family Residence
Materials
- Wood Siding
Condition
- 21+ Years
- New construction: No
- Year built: 1966
Utilities & green energy
- Sewer: Public Sewer
- Water: Public
Community & HOA
Location
- Region: Sheboygan
- Municipality: Sheboygan
Financial & listing details
- Price per square foot: $182/sqft
- Tax assessed value: $271,400
- Annual tax amount: $2,650
- Date on market: 10/2/2026
- Inclusions: Refrigerator, Range, Dishwasher, Microwave, Refrigerator In Garage; Washer, Dryer; Water Softener; 2 Wall Air Conditioning Units; 2 Stools In Kitchen.
- Exclusions: Sellers Personal Property.
Estimated market value
$345,000
$328,000 - $362,000
$2,181/mo
Price history
| Date | Event | Price |
|---|---|---|
| 10/5/2026 | Contingent | $349,900$182/sqft |
Source:  WIREX MLS #1983181 Report a problem WIREX MLS #1983181 Report a problem | ||
| 10/2/2026 | Listed for sale | $349,900+6898%$182/sqft |
Source: WIREX MLS #1983181 Report a problem | ||
| 7/30/2026 | Sold | $5,000-98.5%$3/sqft |
Source: Public Record Report a problem | ||
| 5/10/2024 | Sold | $340,000+1.5%$177/sqft |
Source: WIREX MLS #1869173 Report a problem | ||
| 4/1/2024 | Contingent | $334,900$174/sqft |
Source: WIREX MLS #1869173 Report a problem | ||
| 3/28/2024 | Listed for sale | $334,900+86.1%$174/sqft |
Source: WIREX MLS #1869173 Report a problem | ||
| 6/30/2018 | Sold | $180,000+4.4%$94/sqft |
Source: Agent Provided Report a problem | ||
| 6/29/2018 | Listed for sale | $172,400$90/sqft |
Source: Coldwell Banker The Real Estate Group #1582406 Report a problem | ||
| 5/21/2018 | Pending sale | $172,400$90/sqft |
Source: Coldwell Banker The Real Estate Group #1582406 Report a problem | ||
| 5/21/2018 | Listed for sale | $172,400$90/sqft |
Source: Coldwell Banker The Real Estate Group #1582406 Report a problem | ||
Public tax history
| Year | Property taxes | Tax assessment |
|---|---|---|
| 2025 | $3,079 +31.4% | $242,300 |
| 2024 | $2,344 +4.1% | $242,300 +62.3% |
| 2023 | $2,251 -3.6% | $149,300 |
| 2022 | $2,334 -3.3% | $149,300 |
| 2021 | $2,413 -3.1% | $149,300 |
| 2020 | $2,490 -19.7% | $149,300 |
| 2019 | $3,101 +7.6% | $149,300 +4.7% |
| 2018 | $2,882 -1.5% | $142,600 |
| 2017 | $2,925 +20.3% | $142,600 |
| 2016 | $2,432 -7.1% | $142,600 |
| 2015 | $2,617 0% | $142,600 |
| 2014 | $2,617 +1.2% | $142,600 |
| 2013 | $2,586 -2.6% | $142,600 |
| 2012 | $2,654 +1.7% | $142,600 |
| 2011 | $2,610 +3.1% | $142,600 |
| 2010 | $2,531 +12.9% | $142,600 +36.1% |
| 2009 | $2,242 +1.6% | $104,800 |
| 2008 | $2,207 -2.7% | $104,800 |
| 2007 | $2,268 +4.6% | $104,800 |
| 2006 | $2,168 -0.8% | $104,800 0% |
| 2005 | $2,184 -4% | $104,805 +0% |
| 2004 | $2,276 -2.9% | $104,800 |
| 2003 | $2,344 +1.8% | $104,800 |
| 2002 | $2,302 +8.6% | $104,800 |
| 2001 | $2,119 -25.3% | $104,800 +21.2% |
| 2000 | $2,836 | $86,450 |
Find assessor info on the county website
Monthly payment
Est. payment
Payment breakdown
Explore the cost of this home by adjusting the details. Changes won't be saved.Climate risks
Neighborhood: 53083
Nearby schools
Schools provided by the listing agent
- District: Sheboygan Area
Source: WIREX MLS. This data may not be complete. We recommend contacting the local school district to confirm school assignments for this home.

Similar homes
- $313,4003 bd2 ba1.5k sqft1703 North AVENUE, Sheboygan, WI 53083Active
 MLS ID #1978622, Susie Meyer. WIREX MLS
 - $299,9993 bd1 ba1.2k sqft4302 E Parke Ridge LANE, Sheboygan, WI 53083Active
 MLS ID #1979761, Jennifer Littmann. WIREX MLS
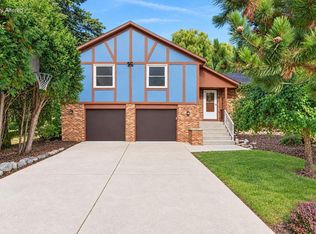
 - $369,0003 bd3 ba2.3k sqft4004 Greenwood COURT, Sheboygan, WI 53081Active
 MLS ID #1984096, Zach Cotter. WIREX MLS
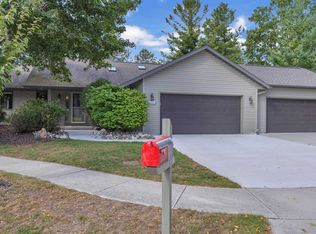
 - $429,5003 bd3 ba2.5k sqft2314 N 36th Pl, Sheboygan, WI 53083For Sale
 MLS ID #50332524, Colleen R Longworth. RANW as distributed by MLS GRID
