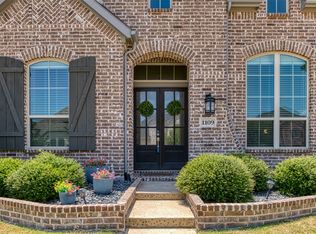
Welcome to 4109 Kyle's Landing Dr., a beautifully designed 2022 home offering approx 3039 sq feet in Sycamore Cove, a charming lakeside community near Lewisville lake and Sycamore Bend Park. This thoughtfully designed home features 4 bedrooms, 3 full bathrooms, a dedicated study, gameroom, media room, and two car garage. The primary suite and secondary bedroom with full bath downstairs. Upstairs, you will find 2 additional bedrooms share a jack and jill style bathroom, along with a gameroom and media room. Designed for both everyday living and entertaining, the home offers an open kitchen with upgraded light fixtures above the island and beautiful upgraded modern dining chandelier, and family area, dedicated study with upgraded beautiful gold fixture, butler's area, mudroom, and generous storage with linen closets on both levels. Step outside for a covered patio with a gas hookup. The garage has 2 overhead storage racks for extra storage. With the lake and Sycamore Bend Park nearby, this home brings together modern comfort, flexible living spaces, and the relaxed feel of a small community, all the while remaining convenient to shopping, dining, and major roadways. Buyer and Buyer's agent to verify all dimensions and measurements.
For sale
$619,000
4109 Kyles Landing Dr, Hickory Creek, TX 75065
4beds
3,039sqft
Single Family Residence
Built in 2022
7,100 Square Feet Lot
$604,700 Zestimate®
$204/sqft
$63/mo HOA
What's special
Dedicated studyOpen kitchenTwo car garageMedia roomFamily area
- 1 day |
- 55 |
- 6 |
Likely to sell faster than
Zillow last checked:
Listing updated:
Listed by:
Brandi Anderson 0554385 940-668-8523,
THE REAL ESTATE COMPANY 940-668-8523
Source: NTREIS,MLS#: 21363120
Facts & features
Interior
Bedrooms & bathrooms
- Bedrooms: 4
- Bathrooms: 3
- Full bathrooms: 3
Primary bedroom
- Features: Ceiling Fan(s), Double Vanity, En Suite Bathroom, Linen Closet, Walk-In Closet(s)
- Level: First
- Dimensions: 15 x 15
Bedroom
- Features: Ceiling Fan(s), En Suite Bathroom, Walk-In Closet(s)
- Level: Second
- Dimensions: 14 x 12
Bedroom
- Level: Second
- Dimensions: 13 x 12
Bedroom
- Features: Ceiling Fan(s), Walk-In Closet(s)
- Level: First
- Dimensions: 12 x 10
Breakfast room nook
- Level: First
- Dimensions: 10 x 10
Game room
- Features: Ceiling Fan(s)
- Level: Second
- Dimensions: 26 x 12
Kitchen
- Level: First
- Dimensions: 10 x 18
Living room
- Features: Ceiling Fan(s)
- Level: First
- Dimensions: 17 x 21
Media room
- Features: Ceiling Fan(s)
- Level: Second
- Dimensions: 11 x 15
Mud room
- Features: Built-in Features
- Level: First
- Dimensions: 5 x 11
Office
- Features: Other
- Level: First
- Dimensions: 11 x 11
Utility room
- Features: Built-in Features
- Level: First
- Dimensions: 7 x 6
Heating
- Central, Electric, ENERGY STAR Qualified Equipment, Fireplace(s), Natural Gas
Cooling
- Central Air, Ceiling Fan(s), Electric, ENERGY STAR Qualified Equipment
Appliances
- Included: Dishwasher, Electric Oven, Microwave, Refrigerator
- Laundry: Washer Hookup, Dryer Hookup, Laundry in Utility Room
Features
- Chandelier, Cathedral Ceiling(s), Dry Bar, Decorative/Designer Lighting Fixtures, Double Vanity, High Speed Internet, Kitchen Island, Cable TV
- Flooring: Carpet, Ceramic Tile, Wood
- Has basement: No
- Number of fireplaces: 1
- Fireplace features: Family Room, Gas Log, Heatilator, Insert
Interior area
- Total interior livable area: 3,039 sqft
Video & virtual tour
Property
Parking
- Total spaces: 2
- Parking features: Concrete, Garage Faces Front, Garage, Garage Door Opener
- Attached garage spaces: 2
Features
- Levels: Two,Multi/Split
- Stories: 2
- Patio & porch: Covered
- Exterior features: Other, Rain Gutters
- Pool features: None
- Fencing: Wood
Lot
- Size: 7,100 Square Feet
- Dimensions: 55 x 130
- Features: Interior Lot, Subdivision, Sprinkler System, Few Trees
- Residential vegetation: Grassed
Details
- Parcel number: R984844
Construction
Type & style
- Home type: SingleFamily
- Architectural style: Split Level,Traditional,Detached
- Property subtype: Single Family Residence
- Attached to another structure: Yes
Materials
- Brick
- Foundation: Slab
- Roof: Composition
Condition
- Resale
- Year built: 2022
Utilities & green energy
- Sewer: Public Sewer
- Water: Public
- Utilities for property: Electricity Connected, Natural Gas Available, Sewer Available, Water Available, Cable Available
Community & HOA
Community
- Features: Fishing
- Security: Carbon Monoxide Detector(s), Smoke Detector(s)
- Subdivision: Sycamore Cove
HOA
- Has HOA: Yes
- Services included: All Facilities, Association Management, Maintenance Grounds, Maintenance Structure
- HOA fee: $750 annually
- HOA name: Neighborhood Management
- HOA phone: 972-359-1548
Location
- Region: Hickory Creek
Financial & listing details
- Price per square foot: $204/sqft
- Tax assessed value: $574,237
- Annual tax amount: $9,488
- Date on market: 8/22/2026
- Cumulative days on market: 1 day
- Exclusions: CURTAINS, REFRIGERATOR, all tvs
Estimated market value
$604,700
$574,000 - $635,000
$3,323/mo
Price history
| Date | Event | Price |
|---|---|---|
| 8/22/2026 | Listed for sale | $619,000+1%$204/sqft |
Source: NTREIS #21363120 Report a problem | ||
| 4/28/2023 | Sold | -- |
Source: NTREIS #20197429 Report a problem | ||
| 2/10/2023 | Pending sale | $612,990$202/sqft |
Source: NTREIS #20197429 Report a problem | ||
| 2/10/2023 | Price change | $612,990+0.5%$202/sqft |
Source: NTREIS #20197429 Report a problem | ||
| 1/27/2023 | Price change | $609,990-1.5%$201/sqft |
Source: NTREIS #20197429 Report a problem | ||
| 12/16/2022 | Price change | $619,157-1.6%$204/sqft |
Source: NTREIS #20197429 Report a problem | ||
| 11/19/2022 | Price change | $629,157+1.6%$207/sqft |
Source: NTREIS #20197429 Report a problem | ||
| 11/11/2022 | Price change | $619,157-1.6%$204/sqft |
Source: NTREIS #20197429 Report a problem | ||
| 11/3/2022 | Price change | $629,157-3.1%$207/sqft |
Source: NTREIS #20197429 Report a problem | ||
| 11/2/2022 | Price change | $649,157-1.5%$214/sqft |
Source:  RE/MAX International #20197429 Report a problem RE/MAX International #20197429 Report a problem | ||
| 10/31/2022 | Listed for sale | $659,157+2%$217/sqft |
Source: NTREIS #20197429 Report a problem | ||
| 9/30/2022 | Sold | -- |
Source: NTREIS #20121616 Report a problem | ||
| 9/13/2022 | Pending sale | $646,008$213/sqft |
Source: NTREIS #20121616 Report a problem | ||
| 8/12/2022 | Price change | $646,008-0.1%$213/sqft |
Source: NTREIS #20121616 Report a problem | ||
| 7/30/2022 | Price change | $646,654-0.8%$213/sqft |
Source: NTREIS #20121616 Report a problem | ||
| 7/22/2022 | Listed for sale | $651,654$214/sqft |
Source: NTREIS #20121616 Report a problem | ||
Public tax history
| Year | Property taxes | Tax assessment |
|---|---|---|
| 2025 | $9,488 -3.8% | $574,237 -3% |
| 2024 | $9,866 +57.4% | $592,124 +59% |
| 2023 | $6,269 +408.1% | $372,320 +482.6% |
| 2022 | $1,234 | $63,902 |
Find assessor info on the county website
Monthly payment
Est. payment
Payment breakdown
Explore the cost of this home by adjusting the details. Changes won't be saved.Climate risks
Neighborhood: 75065
Nearby schools
GreatSchools rating
- 5/10Corinth Elementary SchoolGrades: PK-5Distance: 1.4 mi
- 6/10Lake Dallas Middle SchoolGrades: 6-8Distance: 2 mi
- 6/10Lake Dallas High SchoolGrades: 9-12Distance: 1.4 mi
Schools provided by the listing agent
- Elementary: Corinth
- Middle: Lake Dallas
- High: Lake Dallas
- District: Lake Dallas ISD
Source: NTREIS. This data may not be complete. We recommend contacting the local school district to confirm school assignments for this home.
- $--4 bd3 ba3k sqft4105 Kyles Landing Dr, Hickory Creek, TX 75065Sold
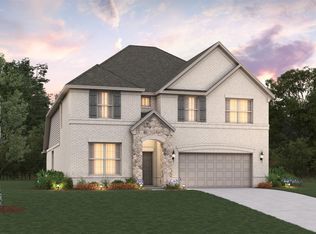
- $549,4004 bd3 ba3k sqft4113 Kyles Landing Dr, Hickory Creek, TX 75065Off Market
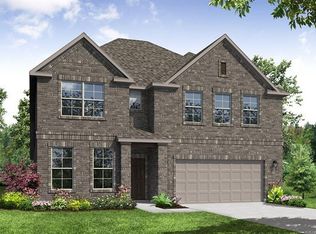
- $--4 bd3 ba3k sqft4117 Kyles Landing Dr, Hickory Creek, TX 75065Sold

- $684,8005 bd3 ba3.6k sqft4101 Kyles Landing Dr, Hickory Creek, TX 75065Off Market
- $580,5004 bd3 ba3k sqft4106 Mountain Laurel Dr, Hickory Creek, TX 75065Off Market
- $615,0005 bd4 ba3.2k sqft4110 Mountain Laurel Dr, Hickory Creek, TX 75065Off Market
- $603,1004 bd3 ba3k sqft4102 Mountain Laurel Dr, Hickory Creek, TX 75065Off Market
- $557,3005 bd4 ba2.8k sqft4114 Mountain Laurel Dr, Hickory Creek, TX 75065Off Market
A local agent can set up tours, give advice and negotiate with sellers.
Similar homes
- $599,9004 bd4 ba2.9k sqft1008 Turtle Creek Ave, Denton, TX 76210For Sale
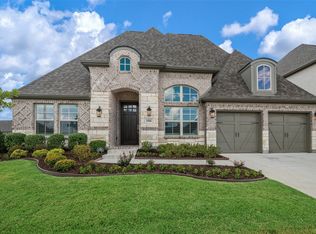 MLS ID #21361257, Lina Dodson. NTREIS
 - $589,0004 bd3 ba2.6k sqft3150 Westminster Dr, Prosper, TX 75078For Sale
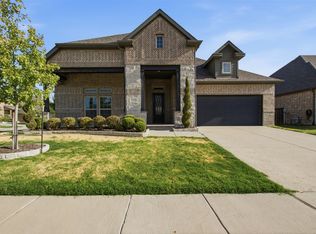 MLS ID #21366441, Stephanie Bauer. NTREIS
 - $615,0004 bd3 ba2.9k sqft9004 Washington Ln, Lantana, TX 76226For Sale
 MLS ID #21339515, Jeremy Vaughn. NTREIS
 - $640,0004 bd3 ba3k sqft1109 10th St, Argyle, TX 76226For Sale
 MLS ID #21336221, Shelby Cobb. NTREIS
 - $749,9004 bd4 ba2.7k sqft9200 White Birch Trl, Lantana, TX 76226For SaleMLS ID #21312293, Cecily Verloop. NTREIS
- from $615,9904 bd4 ba3.7k sqftBellflower II Plan, Country Lakes, Argyle, TX 76226New ConstructionBloomfield Homes
- $590,0005 bd5 ba3.1k sqft4516 Egret Point, Oak Point, TX 75068For SaleMLS ID #21330860, Cathy Schooler. NTREIS
- from $655,9904 bd3 ba3.2k sqftCarolina IV Plan, Union Park, Aubrey, TX 76227New ConstructionBloomfield Homes
- from $569,9904 bd4 ba3.7k sqftBellflower II Plan, Chaparral Park, Oak Point, TX 75068New ConstructionBloomfield Homes
- from $570,9904 bd4 ba3.3k sqftRose Plan, Country Lakes, Argyle, TX 76226New ConstructionBloomfield Homes
- $650,0004 bd4 ba2.8k sqft1816 Longspur Dr, Northlake, TX 76226For SaleMLS ID #21314966, Sonali Sikdar. NTREIS
- $595,0002 bd3 ba2.4k sqft12521 Pumice Ln, Denton, TX 76207For SaleMLS ID #21360722, Ann Brehm. NTREIS
- from $529,9904 bd3 ba3.2k sqftCarolina IV Plan, Chaparral Park, Oak Point, TX 75068New ConstructionBloomfield Homes
- $599,9004 bd3 ba2.8k sqft2921 Renmuir Dr, Prosper, TX 75078For SaleMLS ID #21309235, Stacey Zimmerman. NTREIS
- from $555,9904 bd4 ba3.3k sqftRose Plan, Country Lakes, Argyle, TX 76226New ConstructionBloomfield Homes
- from $619,9905 bd4 ba3.7k sqftMagnolia III Plan, Glenwood Meadows, Argyle, TX 76226New ConstructionBloomfield Homes
- $475,0004 bd3 ba2.6k sqft2120 Sumard Dr, Little Elm, TX 75068For SaleMLS ID #21347698, Nitin Gupta. NTREIS
- from $548,9904 bd3 ba3.2k sqftCarolina IV Plan, Country Lakes, Argyle, TX 76226New ConstructionBloomfield Homes
- from $533,9904 bd3 ba3.2k sqftCarolina IV Plan, Country Lakes, Argyle, TX 76226New ConstructionBloomfield Homes
- from $634,9904 bd4 ba3.7k sqftBellflower II Plan, Glenwood Meadows, Argyle, TX 76226New ConstructionBloomfield Homes
