Nestled in the charming Webster Village, this delightful Cape Cod home offers a perfect blend of classic elegance and modern comfort. With a major renovation completed in 2017, this residence boasts a warm and inviting atmosphere, ideal for creating lasting memories. Step inside to discover a spacious layout featuring beautiful hardwood floors throughout. The traditional floor plan includes a cozy, entry-level master bedroom. The country-style kitchen, complete with a pantry, invites culinary creativity, while the dining area is perfect for gatherings. Relax in the living room by the fireplace, where warmth and comfort await. The home features three well-appointed bedrooms and two full bathrooms, ensuring ample space for everyone. Convenience is key with laundry located on the main floor. Outside, the property spans over 2.15 acres, offering a serene retreat with views of lush trees and wooded areas. Enjoy the tranquility of your partly wooded backyard, perfect for outdoor activities or peaceful evenings on the deck or patio. The oversized detached garage and attached carport provide plenty of parking and storage options. With its blend of charm, modern updates, and natural beauty, this home is a true sanctuary. Experience the comfort and warmth that awaits you in this inviting residence. The property is close in proximity to I-95, Aberdeen Proving Ground, and downtown Havre de Grace and a short walk to the neighborhood pond (see listing photo).
Under contract
$499,900
4109 Webster Rd, Havre De Grace, MD 21078
3beds
1,691sqft
Single Family Residence
Built in 1946
2.15 Acres Lot
$499,800 Zestimate®
$296/sqft
$-- HOA
What's special
Partly wooded backyardDeck or patioBeautiful hardwood floors throughoutOversized detached garageCountry-style kitchenWarm and inviting atmosphereSpacious layout
- 13 days
- 1,986
- 186
Likely to sell faster than
Zillow last checked:
Listing updated:
Listed by:
Zachary Champion 256-453-9724,
North Sea Realty, LLC 2564539724
Source: Bright MLS,MLS#: MDHR2060040
Facts & features
Interior
Bedrooms & bathrooms
- Bedrooms: 3
- Bathrooms: 2
- Full bathrooms: 2
- Main level bathrooms: 1
- Main level bedrooms: 1
Basement
- Area: 1164
Heating
- Heat Pump, Central, Oil, Electric
Cooling
- Central Air, Electric
Appliances
- Included: Electric Water Heater
- Laundry: Main Level
Features
- Ceiling Fan(s), Dining Area, Entry Level Bedroom, Floor Plan - Traditional, Kitchen - Country, Pantry, Block Walls, Plaster Walls
- Flooring: Hardwood, Wood
- Basement: Connecting Stairway,Drainage System,Interior Entry,Concrete
- Number of fireplaces: 1
Interior area
- Total structure area: 2,855
- Total interior livable area: 1,691 sqft
- Finished area above ground: 1,691
- Finished area below ground: 0
Property
Parking
- Total spaces: 6
- Parking features: Oversized, Other, Attached Carport, Detached, Driveway
- Garage spaces: 4
- Carport spaces: 2
- Covered spaces: 6
- Has uncovered spaces: Yes
Accessibility
- Accessibility features: None
Features
- Levels: Two
- Stories: 2
- Patio & porch: Deck, Patio
- Exterior features: Rain Gutters
- Pool features: None
- Fencing: Wood
- Has view: Yes
- View description: Trees/Woods
Lot
- Size: 2.15 Acres
- Features: Backs to Trees, Front Yard, Landscaped, No Thru Street, Wooded, Rear Yard
Details
- Additional structures: Above Grade, Below Grade, Outbuilding
- Parcel number: 1302052725
- Zoning: AG/RR
- Special conditions: Standard
Construction
Type & style
- Home type: SingleFamily
- Architectural style: Cape Cod
- Property subtype: Single Family Residence
Materials
- Brick
- Foundation: Block
- Roof: Architectural Shingle
Condition
- Very Good
- New construction: No
- Year built: 1946
- Major remodel year: 2017
Utilities & green energy
- Sewer: Private Septic Tank
- Water: Well
- Utilities for property: Cable Available, Electricity Available, Natural Gas Available, Other, Fiber Optic
Community & HOA
Community
- Subdivision: Webster Village
HOA
- Has HOA: No
Location
- Region: Havre De Grace
Financial & listing details
- Price per square foot: $296/sqft
- Tax assessed value: $341,600
- Annual tax amount: $3,723
- Date on market: 9/14/2026
- Listing agreement: Exclusive Right To Sell
- Listing terms: Negotiable
- Inclusions: See Discloures
- Exclusions: See Disclosures
- Ownership: Fee Simple
Estimated market value
$499,800
$475,000 - $525,000
$2,564/mo
Price history
| Date | Event | Price |
|---|---|---|
| 9/23/2026 | Contingent | $499,900$296/sqft |
Source:  Bright MLS #MDHR2060040 Report a problem Bright MLS #MDHR2060040 Report a problem | ||
| 9/14/2026 | Listed for sale | $499,900+74.7%$296/sqft |
Source: Bright MLS #MDHR2060040 Report a problem | ||
| 12/4/2017 | Sold | $286,200$169/sqft |
Source: Public Record Report a problem | ||
Public tax history
| Year | Property taxes | Tax assessment |
|---|---|---|
| 2025 | $3,573 +8.2% | $322,300 +6.4% |
| 2024 | $3,302 +6.8% | $303,000 +6.8% |
| 2023 | $3,092 +3.1% | $283,700 |
| 2022 | $2,999 -1.2% | $283,700 +6.4% |
| 2021 | $3,036 +0.4% | $266,567 +1.7% |
| 2020 | $3,025 +4.2% | $262,100 |
| 2019 | $2,902 +4.4% | $262,100 +8.8% |
| 2018 | $2,779 +6.5% | $240,833 +6.5% |
| 2017 | $2,609 | $226,100 |
| 2016 | -- | $226,100 |
| 2015 | -- | $226,100 -5% |
| 2014 | $2,969 | $238,000 |
| 2013 | -- | $238,000 |
| 2012 | -- | $238,000 -7.4% |
| 2011 | -- | $257,000 +2.1% |
| 2010 | -- | $251,710 +3.9% |
| 2009 | -- | $242,350 +4% |
| 2008 | -- | $232,990 +15.3% |
| 2007 | -- | $202,042 +15.1% |
| 2006 | -- | $175,596 +17.7% |
| 2005 | -- | $149,150 +3.8% |
| 2004 | -- | $143,732 +3.9% |
| 2003 | -- | $138,316 +4.1% |
| 2002 | -- | $132,900 +2.9% |
| 2001 | -- | $129,202 |
Find assessor info on the county website
Monthly payment
Est. payment
Payment breakdown
Explore the cost of this home by adjusting the details. Changes won't be saved.Climate risks
Neighborhood: 21078
Nearby schools
Schools provided by the listing agent
- District: Harford County Public Schools
Source: Bright MLS. This data may not be complete. We recommend contacting the local school district to confirm school assignments for this home.
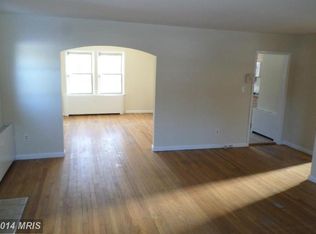
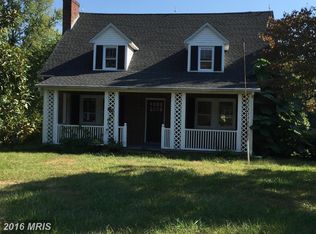
Similar homes
- $499,0003 bd2 ba1.9k sqft3418 Walnut Rd, Aberdeen, MD 21001For Sale
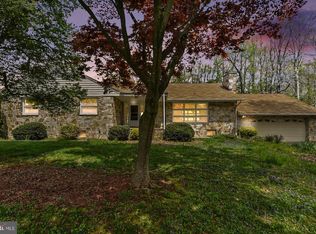
 MLS ID #MDHR2053248, Allen Fair, BCH Real Estate Specialist. Bright MLS
 - $462,5003 bd3 ba1.3k sqft539 Aldino Stepney Rd, Aberdeen, MD 21001For Sale
 MLS ID #MDHR2055984, Mike Nelson, Berkshire Hathaway HomeServices Homesale Realty. Bright MLS
 - $515,0004 bd3 ba2k sqft2406 Putnam Rd, Forest Hill, MD 21050For Sale
 MLS ID #MDHR2058150, Aidan Jones, Northrop Realty. Bright MLS
 - $492,0003 bd2 ba1.3k sqft2410 Watervale Rd, Fallston, MD 21047For Sale
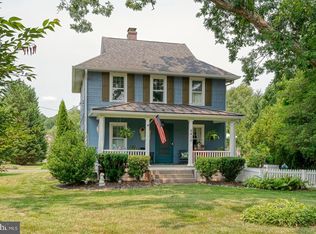 MLS ID #MDHR2060182, Beth MacMillan, Cummings & Co. Realtors. Bright MLS
 - $374,9004 bd2 ba1.4k sqft513 Lighthouse Ct, Havre De Grace, MD 21078For SaleMLS ID #MDHR2059260, Tim Stevens, Cummings & Co. Realtors. Bright MLS
- $575,0004 bd4 ba2.4k sqft312 Seattle Slew Pl, Havre De Grace, MD 21078For SaleMLS ID #MDHR2055346, Kirk Steffes, Cummings & Co. Realtors. Bright MLS
- $489,0003 bd2 ba1.6k sqft748 E Christine Rd, Nottingham, PA 19362For SaleMLS ID #PACT2131738, Jacob Glick, Coldwell Banker Realty. Bright MLS
- $429,0004 bd3 ba2.1k sqft1610 S Tollgate Rd, Bel Air, MD 21015For SaleMLS ID #MDHR2060088, Monique Ford, Long & Foster Real Estate, Inc.. Bright MLS
- $375,0004 bd2 ba2.1k sqft567 Green St, Havre De Grace, MD 21078For SaleMLS ID #MDHR2057004, Al Peteraf, Integrity Real Estate. Bright MLS
- $435,0003 bd3 ba1.8k sqft2624 Rocks Rd, Forest Hill, MD 21050For SaleMLS ID #MDHR2057482, Jenna Smith, Redfin Corp. Bright MLS
- $559,5003 bd2 ba2.3k sqft12613 Walnut Valley Ct, Worton, MD 21678For SaleMLS ID #MDKE2006990, Murphy ONeill, Coldwell Banker Chesapeake Real Estate Company. Bright MLS
- $464,9003 bd3 ba1.7k sqft1847 Blue Ball Rd, Elkton, MD 21921For SaleMLS ID #MDCC2022338, Lisa Mam, Keller Williams Select Realtors of Annapolis. Bright MLS
- $529,9004 bd3 ba2.1k sqft204 Country Dr, Oxford, PA 19363For SaleMLS ID #PACT2133354, Brandon Pfister, Compass RE. Bright MLS
- $487,0003 bd3 ba1.9k sqft16 Howell Point Rd, Betterton, MD 21610For SaleMLS ID #MDKE2006964, Kristina Hyland, Coldwell Banker Chesapeake Real Estate Company. Bright MLS
- $525,0003 bd3 ba2.3k sqft3612 Woodholme Dr, Jarrettsville, MD 21084For SaleMLS ID #MDHR2057968, Joseph Farinetti, Black Dog Realty, LLC. Bright MLS
- $584,0003 bd3 ba2.4k sqft703 Cornerstone Ln, Aberdeen, MD 21001For SaleMLS ID #MDHR2060460, Lee Tessier, EXP Realty, LLC. Bright MLS
- $475,0004 bd2 ba2k sqft2322 Rockspring Rd, Forest Hill, MD 21050For SaleMLS ID #MDHR2055152, Betty Klepetka, Keller Williams Gateway LLC. Bright MLS
- $450,0004 bd3 ba1.9k sqft306 Cherokee Pl, Bel Air, MD 21015For SaleMLS ID #MDHR2055466, Julie Munchel, Cummings & Co. Realtors. Bright MLS
- $538,0004 bd3 ba2.4k sqft622 Bentgrass Dr, Aberdeen, MD 21001For SaleMLS ID #MDHR2060122, Scott Miller, High Power Realty, LLC.. Bright MLS
- $449,0003 bd3 ba2.2k sqft146 Nicholas Dr, Elkton, MD 21921For SaleMLS ID #MDCC2022474, Doreen Moran, RE/MAX Chesapeake. Bright MLS
