THIS IS A FANNIE MAE HOMEPATH PROPERTY. AMAZING 1894 BUILT HOME THAT HAS BEEN EXTENSIVELY RENOVATED LIKE A NEW HOME. 1648 SQ.FT 4 BEDROOM CAPE COD WITH BASEMENT AND GARAGE, 2 BEDROOMS UP AND 2 BEDROOMS ON THE MAIN LEVEL. ( COULD BE USED AS FAMILY AND DINING ROOMS AS WELL). HOME HAS 2 FULLY RENOVATED BATHROOMS, GOURMET KITCHEN WITH GRANITE COUNTER TOP, FEATURED 2025 UPDATES INCLUDE: SIDING, NEW FLOORING, LIGHTS, INTERIOR & EXTERIOR DOORS,VINYL WINDOWS, FURNACE, AIR, HOT WATER TANK, AND FULLY UPGRADED ELECTRICAL. HOME SHOWS BEAUTIFULLY AND SITS ON ALMOST A 1/3 RD OF AN ACRE 74 X 197 LOT. IMMEDIATE OCCUPANCY AVAILABLE.
Foreclosure
$219,900
411 2nd Ave, Ypsilanti, MI 48197
4beds
1,648sqft
Single Family Residence
Built in 1894
0.33 Acres Lot
$-- Zestimate®
$133/sqft
$-- HOA
What's special
Fully upgraded electricalVinyl windowsNew flooring
- 311 days
- 1,090
- 141
Zillow last checked:
Listing updated:
Listed by:
Mario Ferrante 313-701-6392,
Help U Sell Metro Detroit 734-362-1111
Source: MiRealSource,MLS#: 50196269 Originating MLS: Southeastern Border Association of REALTORS
Facts & features
Interior
Bedrooms & bathrooms
- Bedrooms: 4
- Bathrooms: 2
- Full bathrooms: 2
Bedroom 1
- Level: Second
- Area: 176
- Dimensions: 16 x 11
Bedroom 2
- Level: Second
- Area: 143
- Dimensions: 13 x 11
Bedroom 3
- Level: Entry
- Area: 143
- Dimensions: 13 x 11
Bedroom 4
- Level: Entry
- Area: 143
- Dimensions: 13 x 11
Bathroom 1
- Level: Entry
Bathroom 2
- Level: Second
Kitchen
- Level: Entry
- Area: 176
- Dimensions: 16 x 11
Living room
- Level: Entry
- Area: 176
- Dimensions: 16 x 11
Heating
- Forced Air, Natural Gas
Cooling
- Central Air
Appliances
- Included: Dishwasher, Disposal, Microwave, Range/Oven
Features
- Has basement: Yes
- Has fireplace: No
Interior area
- Total structure area: 2,548
- Total interior livable area: 1,648 sqft
- Finished area above ground: 1,648
- Finished area below ground: 0
Property
Parking
- Total spaces: 1
- Parking features: Detached
- Garage spaces: 1
Features
- Levels: Two
- Stories: 2
- Frontage type: Road
- Frontage length: 74
Lot
- Size: 0.33 Acres
- Dimensions: 74 x 197
Details
- Parcel number: 111139160015
- Special conditions: Real Estate Owned
Construction
Type & style
- Home type: SingleFamily
- Architectural style: Cape Cod
- Property subtype: Single Family Residence
Materials
- Vinyl Siding
- Foundation: Basement
Condition
- Year built: 1894
Utilities & green energy
- Sewer: Public Sanitary
- Water: Public
Community & HOA
Community
- Subdivision: Morse's Addition
HOA
- Has HOA: No
Location
- Region: Ypsilanti
Financial & listing details
- Price per square foot: $133/sqft
- Tax assessed value: $185,000
- Annual tax amount: $2,851
- Date on market: 12/17/2025
- Cumulative days on market: 185 days
- Listing agreement: Exclusive Right To Sell
- Listing terms: Cash,Conventional,FHA,VA Loan
Foreclosure details
Estimated market value
Not available
Estimated sales range
Not available
$2,323/mo
Price history
| Date | Event | Price |
|---|---|---|
| 6/28/2024 | Sold | $65,220$40/sqft |
Source: Public Record Report a problem | ||
Public tax history
| Year | Property taxes | Tax assessment |
|---|---|---|
| 2026 | $1,922 +1.8% | $92,500 +5% |
| 2025 | $1,888 | $88,100 +6.4% |
| 2024 | -- | $82,800 +21.8% |
| 2023 | -- | $68,000 +5.1% |
| 2022 | -- | $64,700 +13.9% |
| 2021 | -- | $56,800 +20.9% |
| 2020 | $1,795 | $47,000 +8.3% |
| 2019 | -- | $43,400 +12.4% |
| 2018 | -- | $38,600 +4.3% |
| 2017 | $1,598 | $37,000 +58.2% |
| 2016 | $1,598 | $23,386 +0.3% |
| 2015 | -- | $23,317 +3.2% |
| 2014 | -- | $22,589 |
| 2013 | -- | $22,589 +2.4% |
| 2012 | -- | $22,060 +2.7% |
| 2011 | -- | $21,481 +1.7% |
| 2010 | -- | $21,122 -0.3% |
| 2009 | -- | $21,186 +4.4% |
| 2008 | -- | $20,294 +2.3% |
| 2007 | -- | $19,838 -53.8% |
| 2005 | -- | $42,900 +28.4% |
| 2004 | -- | $33,400 +7.4% |
| 2003 | -- | $31,100 +36.4% |
| 2002 | $939 +24.2% | $22,800 +10.7% |
| 2001 | $756 +16.8% | $20,600 +10.2% |
| 2000 | $647 +94.9% | $18,700 +4.5% |
| 1999 | $332 | $17,900 |
Find assessor info on the county website
Monthly payment
Climate risks
Neighborhood: 48197
Nearby schools
Schools provided by the listing agent
- District: Ypsilanti Public School District
Source: MiRealSource. This data may not be complete. We recommend contacting the local school district to confirm school assignments for this home.
Similar homes
- $299,9003 bd2 ba2k sqft263 Kirk St, Ypsilanti, MI 48197For Sale
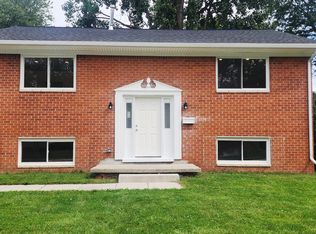
 MLS ID #26048296, William Van Buren, Firm Foundations Realty Group. MichRIC
- $235,0004 bd2 ba2k sqft1650 S Harris Rd, Ypsilanti, MI 48198For Sale
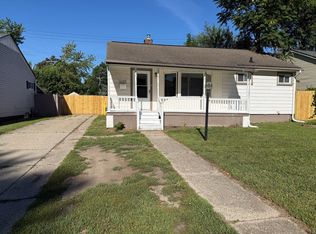 MLS ID #26024662, Michael Slater, Beal Properties LLC. MichRIC
- $270,0003 bd1 ba1.2k sqft562 Brookside St, Ypsilanti, MI 48197For Sale
 MLS ID #26042964, Matthew Miller, The Charles Reinhart Company. MichRIC
- $300,0004 bd2 ba1.7k sqft625 N Adams St, Ypsilanti, MI 48197For Sale
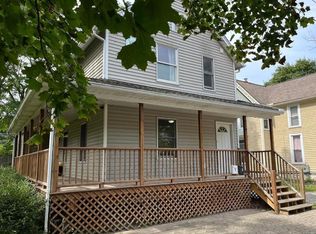 MLS ID #26049779, Diane Crouch, Good Company. MichRIC
- $310,0003 bd2 ba1.7k sqft9 Edison Ave, Ypsilanti, MI 48197For SaleMLS ID #26047092, Debra Leutheuser, Howard Hanna Real Estate. MichRIC
- $198,0003 bd1 ba1.2k sqft2773 Woodruff Ln, Ypsilanti, MI 48198For Sale
 MLS ID #20261079670, Alexander Rittner, EXP Realty Main. Realcomp II
- $320,0002 bd2 ba1.4k sqft445 Courtland St, Ypsilanti, MI 48197For SaleMLS ID #26040080, James Morrison, Howard Hanna Real Estate. MichRIC
- $249,9003 bd2 ba1.4k sqft1705 Smith St, Ypsilanti, MI 48198For SaleMLS ID #26035388, Sherry Grammatico, The Charles Reinhart Company. MichRIC
- $290,0003 bd2 ba1.4k sqft5465 New Meadow Dr, Ypsilanti, MI 48197For SaleMLS ID #26047271, Chundra Johnson, Keller Williams Ann Arbor Mrkt. MichRIC
- $199,0003 bd1 ba1.1k sqft1577 Andrea St, Ypsilanti, MI 48198For SaleMLS ID #26024661, Michael Slater, Beal Properties LLC. MichRIC
- $185,0003 bd1 ba864 sqft1223 Duncan Ave, Ypsilanti, MI 48198For SaleMLS ID #26048998, Kevin Daum, Keller Williams Ann Arbor Mrkt. MichRIC
- $218,0002 bd2 ba1.4k sqft9621 Lakeside Dr, Ypsilanti, MI 48197For SaleMLS ID #26037964, Mohammed Kurmasha, MK Capital Group LLC. MichRIC
- $260,0004 bd1 ba1.3k sqft2310 Pinecrest Ave, Ann Arbor, MI 48104For SaleMLS ID #26003989, Abby Chase, Beal Properties LLC. MichRIC
- $249,9004 bd1 ba1.4k sqft1568 S Crown St, Westland, MI 48186For SaleMLS ID #26051872, John Nichols, The Charles Reinhart Company. MichRIC
- $215,0004 bd2 ba1.2k sqft331 Spink Ave, Milan, MI 48160For SaleMLS ID #26029227, Edward Kolar, Workhorse Realty LLC. MichRIC
- $229,9003 bd2 ba2.1k sqft6270 Hunt St, Romulus, MI 48174For SaleMLS ID #20261058059, Mike Shannon, Metropolitan Real Estate. Realcomp II
- $164,9003 bd1 ba850 sqft620 Eugene St, Ypsilanti, MI 48198For Sale
 MLS ID #50218673, Nicole Wallace, Keller Williams First. MiRealSource
- $235,0003 bd2 ba1.4k sqft20061 Wilmot Rd, Belleville, MI 48111For SaleMLS ID #26038775, Alexsandra Anteau, Century 21 Affiliated. MichRIC
- $299,0003 bd2 ba1.3k sqft521 N Harris Rd, Ypsilanti, MI 48198For SaleMLS ID #26024660, Michael Slater, Beal Properties LLC. MichRIC
- $259,9002 bd3 ba1.3k sqft5707 Hampshire Ln #68, Ypsilanti, MI 48197For SaleMLS ID #26017867, JOHN W COLLIS, NCDG Realty & Property Management. MichRIC
