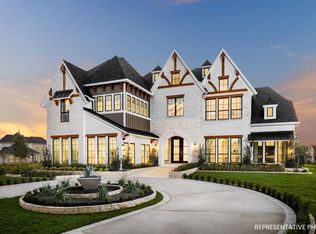
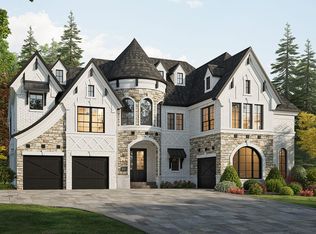
New Grand Home in Heath Golf & Yacht with resort-style amenities that include a lakefront clubhouse, with top notch dining, a lakeside pool, boat docks, sand volleyball, tennis, golf available, sailing, hiking, & bike trails. Highly rated Rockwall-Heath ISD ensures excellent education. This gorgeous home features 5 bedrooms and sits on a cul de sac homesite that has a 3 car garage & covered back patio. Spacious livings include an office, vaulted Family Room, large gameroom, game table area, media room & Bonus Children's Retreat. The open concept kitchen is perfect for entertaining with large island and double pantries! Double staircase, lots of wood floors & downstairs guest suite. A convenient commute to Downtown Dallas is only 30 minutes & makes this the perfect oasis for relaxing luxury living with easy city access. Energy Star Partner
For sale
$1,314,900
411 Double Eagle, Forney, TX 75126
5beds
5,019sqft
Single Family Residence
Built in 2026
0.3 Acres Lot
$1,275,300 Zestimate®
$262/sqft
$185/mo HOA
What's special
Golf availableBoat docksLakeside poolDouble staircaseSand volleyballLots of wood floorsVaulted family room
- 13 days |
- 350 |
- 20 |
Likely to sell faster than
Zillow last checked:
Listing updated:
Listed by:
Stephen Brooks 0313244 214-750-6528,
Royal Realty, Inc. 214-750-6528
Source: NTREIS,MLS#: 21315727
Loading...
Facts & features
Interior
Bedrooms & bathrooms
- Bedrooms: 5
- Bathrooms: 5
- Full bathrooms: 4
- 1/2 bathrooms: 1
Primary bedroom
- Features: Dual Sinks, Double Vanity, En Suite Bathroom, Garden Tub/Roman Tub, Sitting Area in Primary, Separate Shower, Walk-In Closet(s)
- Level: First
- Dimensions: 16 x 15
Bedroom
- Level: Second
- Dimensions: 17 x 12
Bedroom
- Level: Second
- Dimensions: 14 x 12
Bedroom
- Level: Second
- Dimensions: 14 x 12
Bonus room
- Level: Second
- Dimensions: 15 x 11
Family room
- Features: Ceiling Fan(s), Fireplace
- Level: First
- Dimensions: 17 x 15
Game room
- Level: Second
- Dimensions: 26 x 14
Other
- Level: First
- Dimensions: 13 x 11
Kitchen
- Features: Kitchen Island, Solid Surface Counters, Walk-In Pantry
- Level: First
- Dimensions: 17 x 12
Living room
- Level: First
- Dimensions: 15 x 11
Media room
- Level: First
- Dimensions: 16 x 15
Office
- Level: First
- Dimensions: 12 x 12
Heating
- Central, Fireplace(s), Natural Gas, Zoned
Cooling
- Central Air, Ceiling Fan(s), Electric, Zoned
Appliances
- Included: Dishwasher, Electric Oven, Gas Cooktop, Disposal, Microwave, Tankless Water Heater, Vented Exhaust Fan
Features
- Cathedral Ceiling(s), Decorative/Designer Lighting Fixtures, High Speed Internet, Multiple Staircases, Open Floorplan, Cable TV, Vaulted Ceiling(s), Wired for Sound
- Flooring: Carpet, Tile, Wood
- Has basement: No
- Number of fireplaces: 1
- Fireplace features: Family Room
Interior area
- Total interior livable area: 5,019 sqft
Video & virtual tour
Property
Parking
- Total spaces: 3
- Parking features: Garage Faces Front, Garage, Garage Door Opener, Kitchen Level
- Attached garage spaces: 3
Features
- Levels: Two
- Stories: 2
- Patio & porch: Covered
- Exterior features: Rain Gutters
- Pool features: None
- Fencing: Wood
- Body of water: Ray Hubbard
Lot
- Size: 0.3 Acres
- Features: Back Yard, Cul-De-Sac, Lawn, Landscaped, Subdivision, Sprinkler System
Details
- Parcel number: 333174
Construction
Type & style
- Home type: SingleFamily
- Architectural style: Detached
- Property subtype: Single Family Residence
Materials
- Brick, Cedar, Radiant Barrier
- Foundation: Slab
- Roof: Composition
Condition
- Year built: 2026
Utilities & green energy
- Sewer: Public Sewer
- Water: Public
- Utilities for property: Electricity Available, Natural Gas Available, Phone Available, Sewer Available, Separate Meters, Underground Utilities, Water Available, Cable Available
Community & HOA
Community
- Features: Curbs, Sidewalks
- Security: Security System, Smoke Detector(s)
- Subdivision: Heath Golf & Yacht Club
HOA
- Has HOA: Yes
- Services included: All Facilities, Association Management, Maintenance Grounds, Maintenance Structure
- HOA fee: $555 quarterly
- HOA name: Texas Star Communities
- HOA phone: 469-899-1000
Location
- Region: Forney
Financial & listing details
- Price per square foot: $262/sqft
- Date on market: 6/29/2026
- Exclusions: Planned construction - all schools to be verified, room sizes & square footage are estimate. Please see sales office for more details 972-387-6087
Estimated market value
$1,275,300
$1.21M - $1.34M
$5,609/mo
Price history
| Date | Event | Price |
|---|---|---|
| 6/29/2026 | Listed for sale | $1,314,900-8.7%$262/sqft |
Source: NTREIS #21315727 Report a problem | ||
| 5/14/2026 | Listing removed | $1,439,900$287/sqft |
Source: NTREIS #20955424 Report a problem | ||
| 6/2/2025 | Listed for sale | $1,439,900$287/sqft |
Source: NTREIS #20955424 Report a problem | ||
Public tax history
Tax history is unavailable.
Monthly payment
Est. payment$--/mo
Payment breakdown
Explore the cost of this home by adjusting the details. Changes won't be saved.All calculations are estimates and provided by Zillow, Inc. for informational purposes only. Actual amounts may vary.
HOA fees may include property taxes on listings classified as Co-Ops. Contact the listing agent and/or owner for fee details.
Mortgage interest rates are dependent on a number of factors, including credit score, down payment, and repayment length. Interest rate data provided by Zillow Group Marketplace, Inc. as of 1/1/1970 from various mortgage lenders with which we have lead or other similar arrangements; the Estimated Payment is an average of those rates.
See how much you could borrow to make a competitive offer.
Climate risks
Neighborhood: 75126
Nearby schools
GreatSchools rating
- 8/10Linda Lyon Elementary SchoolGrades: PK-6Distance: 0.9 mi
- 8/10Maurine Cain Middle SchoolGrades: 7-8Distance: 3.9 mi
- 7/10Rockwall-Heath High SchoolGrades: 9-12Distance: 1.9 mi
Schools provided by the listing agent
- Elementary: Linda Lyon
- Middle: Cain
- High: Heath
- District: Rockwall ISD
Source: NTREIS. This data may not be complete. We recommend contacting the local school district to confirm school assignments for this home.
- $1,314,9005 bd5 ba5k sqft411 Double Eagle Ct, Heath, TX 75126New Construction
- $--5 bd5 ba4.6k sqft404 Double Eagle Ct, Rockwall, TX 75032Sold
- $--4 bd5 ba4k sqft407 Double Eagle Ct, Heath, TX 75032Sold
- $120,000-- bd-- ba-- sqft407 Double Eagle Ct, Heath, TX 75126Off Market
- $90,000-- bd-- ba-- sqft415 Double Eagle Ct, Heath, TX 75126Off Market
- $90,000-- bd-- ba-- sqft212 Links Ct, Heath, TX 75126Off Market
- $--4 bd5 ba2.9k sqft208 Links Ct, Heath, TX 75126Sold
- $120,000-- bd-- ba-- sqft408 Double Eagle Ct, Heath, TX 75126Off Market
A local agent can set up tours, give advice and negotiate with sellers.
A local lender can help you make sure your offer is ready when you are.
Similar homes
- $1,314,9005 bd5 ba5k sqft411 Double Eagle Ct, Heath, TX 75126New ConstructionGrand Homes
- $1,070,0004 bd4 ba4.2k sqft2516 Pampas Ct, Heath, TX 75126For Sale
 MLS ID #21248240, Melisa Bouchard. NTREIS
 - $1,395,0005 bd5 ba4.9k sqft324 Chapel View Ct, Rockwall, TX 75032For Sale
 MLS ID #21070799, Jimmy Franklin. NTREIS
 - from $1,014,9004 bd5 ba4.5k sqftGrand Park Place Plan, Heath Golf & Yacht Club, Heath, TX 75126New Construction
 Grand Homes
 - $1,225,0004 bd6 ba3.6k sqft505 Shadow Wood Ln, Heath, TX 75032For SaleMLS ID #21280017, Morgan Puritz. NTREIS
- from $999,9004 bd4 ba2.7k sqftGrand Legacy Plan, Heath Golf & Yacht Club, Heath, TX 75126New ConstructionGrand Homes
- $1,500,0005 bd5 ba4k sqft113 Ambrosia Ln, Heath, TX 75032For SaleMLS ID #21257055, Chelsea Chiu. NTREIS
- from $819,9004 bd3 ba3.2k sqftGrand Riverside Plan, Heath Golf & Yacht Club, Heath, TX 75126New ConstructionGrand Homes
- $689,9903 bd3 ba2.8k sqft3812 Majesty Ct, Heath, TX 75126New ConstructionMLS ID #21313844, Ginger Weeks. NTREIS
- $1,600,0005 bd6 ba5.1k sqft100 Old Vineyard Ln, Heath, TX 75032For SaleMLS ID #21128995, Marlo Dell'aquila. NTREIS
- $1,596,3004 bd6 ba3.5k sqft349 Bristol Valley Ct, Heath, TX 75032New ConstructionNTREIS
- $1,771,8475 bd8 ba4.7k sqft324 Bristol Valley Ct, Heath, TX 75032New ConstructionNTREIS
- from $1,190,9005 bd7 ba4.9k sqft4994W Plan, Bristol Valley Half Acre, Heath, TX 75032New ConstructionPerry Homes
- from $1,133,9005 bd5 ba4.1k sqft4199W Plan, Bristol Valley Half Acre, Heath, TX 75032New ConstructionPerry Homes
- from $1,520,9904 bd7 ba4.3k sqftPlan PalermoGR Plan, Estates at Bristol Valley, Heath, TX 75032New ConstructionHighland Homes
- from $1,053,9004 bd5 ba3.4k sqft3433W Plan, Bristol Valley Half Acre, Heath, TX 75032New ConstructionPerry Homes
- from $794,0004 bd4 ba4.3k sqftGrand Legacy Plan, Somerset Park, Rockwall, TX 75032New ConstructionGrand Homes
- from $1,041,9004 bd5 ba3.5k sqft3566W Plan, Bristol Valley Half Acre, Heath, TX 75032New ConstructionPerry Homes
- from $1,031,9904 bd5 ba4.2k sqftLancaster Plan, Ridge Pointe Estates, McLendon Chisholm, TX 75032New ConstructionWindsor Homes Texas
- from $928,9905 bd8 ba4.4k sqftPlan Varese Plan, Quail Hollow: 72ft. lots, Rockwall, TX 75087New ConstructionHighland Homes
- Texas
- Rockwall County
- Heath
- 75126
- 411 Double Eagle
Nearby cities
Nearby zip codes
Other Heath Topics
