Modern Shophouse Retreat Just Minutes from Powell, WY!
Discover the perfect blend of functionality and comfort with this brand-new, 3,000 sq. ft. shophouse located just north of Powell, Wyoming. Built for both work and play, this unique property sits on 4 irrigated acres, a full hook up RV pad, and offers an ideal setup for a homestead, horse property, or hobbyist's dream.
The 60' x 50' shop space features over 2,000 sq. ft. of open area—perfect for projects, storage, or parking large vehicles like RVs and tractors. A massive 16-foot overhead door makes access easy for all your tools, toys, and equipment.
Attached to the shop is a stylish 25' x 50' living space with thoughtful, custom finishes throughout. The main floor includes two spacious bedroom suites, each with its own custom bathroom and walk-in closet. A beautifully designed kitchen opens directly to the shop, creating a flexible space ideal for entertaining, gatherings, or events.
Upstairs, you’ll find an additional 1,000 sq. ft. of partially finished space—ready to become whatever you need it to be, whether that’s finishing the additional 2 bedrooms and great room or converting into a home office or a studio.
Just 5 minutes from Powell, this country home offers the convenience of town with the peace and privacy of rural living. Whether you're looking to settle down, spread out, or start your next adventure, this one-of-a-kind property is ready to welcome you home.
For sale
$795,000
411 Fiddlers Ln, Powell, WY 82435
4beds
2,500sqft
Single Family Residence, Residential
Built in 2023
8.85 Acres Lot
$-- Zestimate®
$318/sqft
$-- HOA
What's special
Thoughtful custom finishes throughoutTwo spacious bedroom suitesBeautifully designed kitchen
- 527 days
- 356
- 15
Zillow last checked:
Listing updated:
Listed by:
Jonathan Robinson,
Fay Ranches
Source: NWBOR,MLS#: 10031210
Facts & features
Interior
Bedrooms & bathrooms
- Bedrooms: 4
- Bathrooms: 3
- Full bathrooms: 2
- 1/2 bathrooms: 1
Heating
- Radiant Floor
Cooling
- Ductless
Appliances
- Included: Dishwasher, Disposal, Dryer, Microwave, Oven, Range, Refrigerator, Washer
- Laundry: Mud Room
Features
- Breakfast Bar, Walk-In Closet(s)
- Flooring: Concrete
- Basement: None
- Has fireplace: Yes
- Fireplace features: None
Interior area
- Total structure area: 2,500
- Total interior livable area: 2,500 sqft
- Finished area above ground: 2,500
- Finished area below ground: 0
Property
Parking
- Total spaces: 2
- Parking features: Garage Door Opener
- Garage spaces: 2
- Details: 2 Stalls
Accessibility
- Accessibility features: Handicap Access
Features
- Levels: Two
- Patio & porch: Covered, Porch
- Fencing: Fenced
- Has view: Yes
- View description: Mountain(s)
- Waterfront features: Pond
Lot
- Size: 8.85 Acres
- Features: Level, Irrigated, Landscaped
Details
- Additional structures: Corral(s), Outbuilding, Garage(s)
- Zoning description: Park Co - Powell (GR-P)
Construction
Type & style
- Home type: SingleFamily
- Property subtype: Single Family Residence, Residential
Materials
- Shop House, Steel Siding
- Foundation: Concrete Perimeter, Slab
- Roof: Metal
Condition
- Year built: 2023
Utilities & green energy
- Sewer: Engineered Septic
- Water: Well,
Community & HOA
Community
- Subdivision: Three Eagles M-30
HOA
- Has HOA: No
- Amenities included: Spa/Hot Tub
Location
- Region: Powell
Financial & listing details
- Price per square foot: $318/sqft
- Date on market: 5/7/2025
- Cumulative days on market: 532 days
Estimated market value
Not available
Estimated sales range
Not available
Not available
Price history
| Date | Event | Price |
|---|---|---|
| 4/26/2026 | Listed for sale | $795,000-4.7%$318/sqft |
Source: NWBOR #10031210 Report a problem | ||
| 7/18/2025 | Price change | $834,000-2.9%$334/sqft |
Source: NWBOR #10031210 Report a problem | ||
| 5/7/2025 | Listed for sale | $859,000$344/sqft |
Source: NWBOR #10031210 Report a problem | ||
Public tax history
Tax history is unavailable.
Monthly payment
Est. payment
Payment breakdown
Explore the cost of this home by adjusting the details. Changes won't be saved.Climate risks
Neighborhood: 82435
Nearby schools
Schools provided by the listing agent
- District: Park County District #1
Source: NWBOR. This data may not be complete. We recommend contacting the local school district to confirm school assignments for this home.
Similar homes
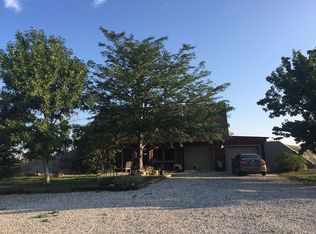
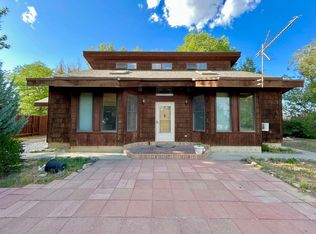
- $749,0004 bd4 ba2.7k sqft589 Maddox Ln, Powell, WY 82435For Sale
 MLS ID #10032863, Kacie Schwarz, Yellowstone Realty. NWBOR
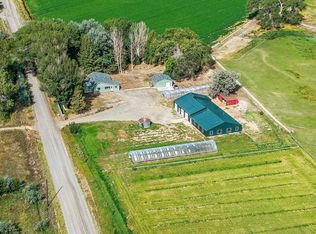
 - $893,0006 bd3 ba3.1k sqft1151 Lane 6, Powell, WY 82435For Sale
 MLS ID #10032825, Nathan Hoffert, The Real Estate Connection. NWBOR
 - $699,9003 bd3 ba3.2k sqft1084 Road 8, Powell, WY 82435For Sale
 MLS ID #10032427, Sydney Schauland, BHHS Brokerage West, Inc.. NWBOR
 - $934,0003 bd2 ba2.7k sqft1035 Road 8 1/2, Powell, WY 82435For Sale
 MLS ID #10032699, Kimberly Skoric, Richard Realty. NWBOR
