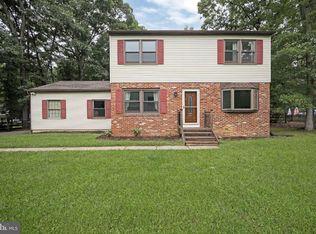
Situated on a wooded lot, offering spacious rooms and a central location to all the area has to offer, this home is ready for new owners to make it their own. The front foyer opens into the kitchen as well as the living room with vaulted ceilings and views to the back yard. The kitchen is spacious and has room for a dining table along with one laundry hook-up option that could also be utilized for extra storage. Upstairs is the primary bedroom along with two secondary bedrooms. The hall bathroom opens to the primary bedroom with a powder room on each side and the tub/shower located between the two. Moving to the lower level you will find a second living space with a cozy fire place and access to the rear yard. Also on this floor is the fourth bedroom, a full bathroom, and the additional laundry hook-up option. There is interior access to a converted room that was once a garage. This has potential to be changed back to a garage if new owners desire. Furnace and roof are two years old.
For sale
$429,000
411 Indian Mills Rd, Vincentown, NJ 08088
4beds
1,783sqft
Single Family Residence
Built in 1974
0.57 Acres Lot
$430,700 Zestimate®
$241/sqft
$-- HOA
What's special
Cozy fireplaceVaulted ceilingsWooded lotSecond living spaceFourth bedroomPrimary bedroomFront foyer
- 3 days
- 343
- 39
Zillow last checked:
Listing updated:
Listed by:
Andrea Maines 856-278-2722,
EXP Realty, LLC
Source: Bright MLS,MLS#: NJBL2124222
Facts & features
Interior
Bedrooms & bathrooms
- Bedrooms: 4
- Bathrooms: 3
- Full bathrooms: 2
- 1/2 bathrooms: 1
Basement
- Area: 0
Heating
- Forced Air, Natural Gas
Cooling
- Central Air, Electric
Appliances
- Included: Gas Water Heater
- Laundry: Lower Level, Main Level, Hookup
Features
- Beamed Ceilings, Dry Wall, Vaulted Ceiling(s)
- Flooring: Ceramic Tile, Hardwood, Laminate
- Has basement: No
- Number of fireplaces: 1
Interior area
- Total structure area: 1,783
- Total interior livable area: 1,783 sqft
- Finished area above ground: 1,783
- Finished area below ground: 0
Property
Parking
- Parking features: Driveway
- Has uncovered spaces: Yes
Accessibility
- Accessibility features: None
Features
- Levels: Multi/Split,Three
- Stories: 3
- Pool features: None
Lot
- Size: 0.57 Acres
Details
- Additional structures: Above Grade, Below Grade
- Parcel number: 320000600002 11
- Zoning: RG
- Special conditions: Standard
Construction
Type & style
- Home type: SingleFamily
- Architectural style: Colonial,Contemporary
- Property subtype: Single Family Residence
Materials
- Vinyl Siding
- Foundation: Crawl Space
- Roof: Shingle,Pitched,Architectural Shingle
Condition
- New construction: No
- Year built: 1974
Utilities & green energy
- Sewer: Private Septic Tank
- Water: Well
Community & HOA
Community
- Subdivision: Indian Mills
HOA
- Has HOA: No
Location
- Region: Vincentown
- Municipality: SHAMONG TWP
Financial & listing details
- Price per square foot: $241/sqft
- Tax assessed value: $190,400
- Annual tax amount: $6,327
- Date on market: 11/12/2026
- Listing agreement: Exclusive Right To Sell
- Inclusions: Existing Appliances
- Ownership: Fee Simple
Estimated market value
$430,700
$409,000 - $452,000
$3,656/mo
Price history
| Date | Event | Price |
|---|---|---|
| 11/12/2026 | Listed for sale | $429,000+90.8%$241/sqft |
Source:  Bright MLS #NJBL2124222 Report a problem | ||
| 7/3/2018 | Listing removed | $224,900$126/sqft |
Source: RE/MAX CONNECTION #1005892083 Report a problem | ||
| 5/28/2018 | Pending sale | $224,900$126/sqft |
Source: RE/MAX CONNECTION #1005892083 Report a problem | ||
| 5/7/2018 | Price change | $224,900-2.2%$126/sqft |
Source: RE/MAX Connection-Medford #1005892083 Report a problem | ||
| 3/14/2018 | Price change | $229,900-5%$129/sqft |
Source: Re/Max Connection-Medford #1005892083 Report a problem | ||
| 2/16/2018 | Price change | $241,900-2%$136/sqft |
Source: Re/Max Connection-Medford #1005892083 Report a problem | ||
| 2/5/2018 | Price change | $246,900-3.1%$138/sqft |
Source: Re/Max Connection-Medford #1005892083 Report a problem | ||
| 1/31/2018 | Listed for sale | $254,900+142.8%$143/sqft |
Source: Re/Max Connection-Medford #1005892083 Report a problem | ||
| 12/29/2015 | Sold | $105,000-8.7%$59/sqft |
Source: Public Record Report a problem | ||
| 8/30/2015 | Listed for sale | $115,000$64/sqft |
Source: Owner Report a problem | ||
Public tax history
| Year | Property taxes | Tax assessment |
|---|---|---|
| 2026 | $6,327 +3.8% | $190,400 |
| 2025 | $6,097 +7.2% | $190,400 |
| 2024 | $5,687 | $190,400 |
| 2023 | -- | $190,400 |
| 2022 | $5,506 +1.8% | $190,400 |
| 2021 | $5,407 +2% | $190,400 |
| 2020 | $5,303 +1.7% | $190,400 |
| 2019 | $5,215 -3.3% | $190,400 |
| 2018 | $5,394 +3.5% | $190,400 |
| 2017 | $5,213 +2.4% | $190,400 |
| 2016 | $5,089 +6.5% | $190,400 |
| 2015 | $4,777 +3.3% | $190,400 |
| 2014 | $4,627 -0.5% | $190,400 |
| 2013 | $4,648 | $190,400 +71.7% |
| 2003 | -- | $110,900 |
Find assessor info on the county website
Monthly payment
Est. payment
Payment breakdown
Explore the cost of this home by adjusting the details. Changes won't be saved.Climate risks
Neighborhood: 08088
Nearby schools
Schools provided by the listing agent
- District: Shamong Township Public Schools
Source: Bright MLS. This data may not be complete. We recommend contacting the local school district to confirm school assignments for this home.

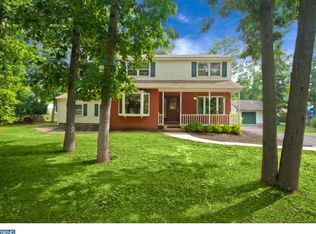

Similar homes
- $419,9003 bd2 ba1.5k sqft218 Hawkin Rd, Southampton, NJ 08088For Sale
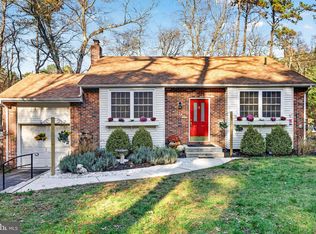
 MLS ID #NJBL2124144, Mark McKenna, EXP Realty, LLC. Bright MLS
- $--4 bd2 ba2.1k sqft42 Wheatsheaf Rd, Shamong Township, NJ 08088Auction
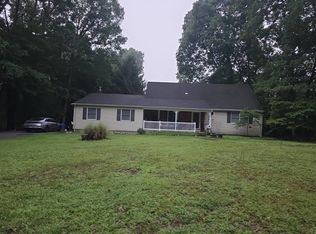 Auction.com 2
- $550,0004 bd2 ba2.4k sqft18 Stevens Ln, Tabernacle, NJ 08088For Sale
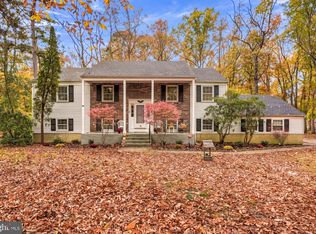 MLS ID #NJBL2124032, Sharon Brice, Keller Williams Realty - Moorestown. Bright MLS
- $450,0003 bd3 ba1.9k sqft23 Shawnee Trl, Shamong, NJ 08088For Sale
 MLS ID #NJBL2121274, Anne Fraser, LPT Realty, LLC. Bright MLS
- $495,0004 bd3 ba1.6k sqft6 Arkansas Trl, Medford, NJ 08055For SaleMLS ID #NJBL2124260, Brian Dowell, Compass New Jersey, LLC - Haddon Township. Bright MLS
- $430,0003 bd1 ba1.1k sqft161 Carranza Rd, Tabernacle, NJ 08088For SaleMLS ID #NJBL2122138, Mia Ditta, Weichert Realtors-Medford. Bright MLS
- $360,0004 bd2 ba1.9k sqft2213 Oakwood Ln, Atco, NJ 08004For SaleMLS ID #NJCD2130168, William Pinto, Real Broker, LLC. Bright MLS
- $434,9003 bd2 ba1.8k sqft34 Liverpool Ln, Southampton, NJ 08088For SaleMLS ID #NJBL2123200, Sue Miller, Homestead Realty Company Inc. Bright MLS
- $599,9993 bd3 ba1.7k sqft22 Wallingford Way, Shamong, NJ 08088For SaleMLS ID #NJBL2123556, Heather Bonato, SERHANT. New Jersey LLC. Bright MLS
- $497,0003 bd3 ba2.2k sqft4 Arrow Wood Mews, Medford, NJ 08055For SaleMLS ID #NJBL2118564, Pat Denney, RE/MAX Preferred - Medford. Bright MLS
- $559,9994 bd3 ba2k sqft33 Picadilly Cir, Marlton, NJ 08053For SaleMLS ID #NJBL2124074, Ian Rossman, EXP Realty, LLC. Bright MLS
- $365,0003 bd1 ba1.2k sqft1294 Route 206, Tabernacle, NJ 08088For SaleMLS ID #NJBL2121402, Jessica Nooney, Weichert Realtors-Medford. Bright MLS
- $535,0004 bd2 ba1.7k sqft180 Narragansett Trl, Medford Lakes, NJ 08055For SaleMLS ID #NJBL2121486, Tami Dimmerman, Metro Homes Real Estate Group LLC. Bright MLS
- $424,9002 bd2 ba1.7k sqft4 Buxton Ct, Southampton, NJ 08088For SaleMLS ID #NJBL2122906, Mr. Donald Piper, RE/MAX at Home. Bright MLS
- $540,0004 bd3 ba2.3k sqft72 Lakeside Dr, Marlton, NJ 08053For SaleMLS ID #NJBL2124118, Christopher Bate, Keller Williams Realty - Moorestown. Bright MLS
- $379,9992 bd3 ba1.3k sqft7 Adams Ct, Marlton, NJ 08053For SaleMLS ID #NJBL2123918, Dante Casella, EXP Realty, LLC. Bright MLS
- $550,0003 bd3 ba2.3k sqft30 Waltham Dr, Tabernacle, NJ 08088For SaleMLS ID #NJBL2123374, Jaquie Kramer, EXP Realty, LLC. Bright MLS
- $550,0004 bd3 ba2.1k sqft408 New Rd, Southampton, NJ 08088For SaleMLS ID #NJBL2122092, Roman Balandin, Roman Balandin Realty LLC. Bright MLS
- $389,9002 bd2 ba1.5k sqft55 Sheffield Pl, Southampton, NJ 08088For SaleMLS ID #NJBL2123694, Kenneth Flannery, EXP Realty, LLC. Bright MLS
