Space, Possibilities & Good Vibes in Kingston!
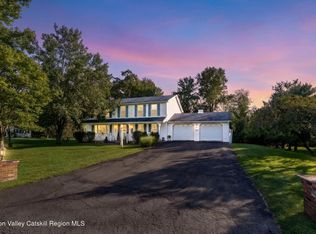
The good vibe is evident from the moment you walk through the door! This spacious and wonderfully versatile Kingston home offers the kind of flexibility that is increasingly hard to find, making it an excellent choice for an extended family, multigenerational living, or two households looking to live comfortably under one roof. In today's challenging times, this may be exactly the opportunity you have been waiting for!
With 6 bedrooms, 4 upstairs and 2 downstairs, there is room for everyone, plus plenty of space for guests, offices, hobbies, or whatever your lifestyle demands. The spacious living room is warm and inviting, highlighted by a beautiful stone fireplace with pellet insert that will make those chilly winter nights extra cozy. The generous kitchen offers plenty of room to create, and the fantastic pantry is sure to delight anyone who enjoys stocking up and whipping up culinary creations. The dining room is generously sized and ready for everything from casual dinners to holiday gatherings.
Downstairs, the possibilities continue! The lower level offers additional flexible living space along with its own pellet stove to keep things warm and comfortable. Create a family room, recreation area, guest space, office, studio, or whatever works best for you.
And then there is the outdoor space! Oh my gosh, where do you begin? A double driveway provides plenty of parking. The garage with attached workshop is ready for projects, hobbies, storage, or the serious tinkerer. There is a mini playground for outdoor fun, a separate barbecue area perfect for summer gatherings, and decking where you can relax and enjoy the outdoors. And when summer arrives, grab your favorite float and head straight for the pool!
Add to all of this solar panels, a terrific yard, and a location that puts you minutes from Uptown Kingston, the Rail Trail, local orchards, the country club, restaurants, shopping, entertainment, and so much more.
This is more than a house. It is a home with room to grow, room to gather, room to work, and room to have fun. Whether you are looking for space for a large or extended family, a flexible multigenerational setup, or simply want a home with lots of possibilities and fantastic outdoor amenities, 411 Linderman Ave deserves a look!
Come see where the good vibes begin and imagine all the ways this home can work for you!
Active
$629,000
411 Linderman Avenue, Kingston, NY 12401
6beds
2,536sqft
Single Family Residence
Built in 1972
0.65 Acres Lot
$-- Zestimate®
$248/sqft
$-- HOA
What's special
- 2 days
- 192
- 10
Zillow last checked:
Listing updated:
Listed by:
Howard Hanna Rand Realty 845-338-5252,
Mary Orapello 845-590-0386
Source: HVCRMLS,MLS#: 20265794
Facts & features
Interior
Bedrooms & bathrooms
- Bedrooms: 6
- Bathrooms: 2
- Full bathrooms: 2
Primary bedroom
- Description: Ensuite
- Level: First
- Area: 177.6
- Dimensions: 14.8 x 12
Bedroom
- Description: Sunny & Bright
- Level: First
- Area: 110
- Dimensions: 10 x 11
Bedroom
- Description: Sunny & Bright
- Level: First
- Area: 91
- Dimensions: 9.1 x 10
Bedroom
- Level: First
- Area: 115.44
- Dimensions: 10.4 x 11.1
Bedroom
- Level: Lower
- Area: 126
- Dimensions: 14 x 9
Bedroom
- Level: Lower
- Area: 182
- Dimensions: 13 x 14
Dining room
- Level: First
- Area: 183.6
- Dimensions: 12 x 15.3
Kitchen
- Description: Corian Countertops , Recessed Lighting
- Level: First
- Area: 178.2
- Dimensions: 16.2 x 11
Kitchen
- Level: Lower
- Area: 187
- Dimensions: 17 x 11
Living room
- Level: First
- Area: 289
- Dimensions: 17 x 17
Living room
- Level: Lower
- Area: 140
- Dimensions: 14 x 10
Office
- Level: Lower
- Area: 82.56
- Dimensions: 9.6 x 8.6
Other
- Description: Foyer
- Level: First
- Area: 98
- Dimensions: 7 x 14
Utility room
- Level: First
- Area: 81
- Dimensions: 8.1 x 10
Workshop
- Description: Side of Garage
- Area: 576
- Dimensions: 24 x 24
Heating
- Electric, Pellet Stove, Propane
Cooling
- Central Air, Wall/Window Unit(s)
Appliances
- Included: Washer, Refrigerator, Range, Propane Cooktop, Gas Range, Dryer
- Laundry: In Kitchen, Laundry Room, Lower Level, Multiple Locations
Features
- Ceiling Fan(s), Eat-in Kitchen, Entrance Foyer, In-Law Floorplan, Open Floorplan, Pantry, Recessed Lighting, Smart Camera(s)/Recording, Storage
- Flooring: Ceramic Tile, Luxury Vinyl
- Windows: Aluminum Frames, ENERGY STAR Qualified Windows
- Basement: Finished,Full
- Number of fireplaces: 1
- Fireplace features: Living Room
Interior area
- Total structure area: 2,536
- Total interior livable area: 2,536 sqft
- Finished area above ground: 2,536
- Finished area below ground: 0
Property
Parking
- Total spaces: 1
- Parking features: Circular Driveway, Workshop in Garage, Off Street, Lighted, Heated Garage, Garage Door Opener, Driveway, Additional Parking
- Garage spaces: 1
- Has uncovered spaces: Yes
Features
- Levels: Bi-Level
- Patio & porch: Deck
- Exterior features: Paved Walkway, Playground
- Pool features: Above Ground
- Fencing: Partial
- Has view: Yes
- View description: Mountain(s)
Lot
- Size: 0.65 Acres
- Features: Back Yard, Front Yard, Landscaped, Level, Rectangular Lot, Views
Details
- Additional structures: Garage(s), Gazebo, Outbuilding, Shed(s)
- Parcel number: 540005601000010350000000
- Zoning: 32
- Other equipment: TV Antenna
Construction
Type & style
- Home type: SingleFamily
- Architectural style: Raised Ranch
- Property subtype: Single Family Residence
Materials
- Frame
- Foundation: Block
- Roof: Asphalt
Condition
- Updated/Remodeled
- New construction: No
- Year built: 1972
Utilities & green energy
- Electric: 200+ Amp Service
- Sewer: Private Sewer, Septic Tank
- Water: Private, Well
Community & HOA
Community
- Security: Carbon Monoxide Detector(s), Smoke Detector(s)
Location
- Region: Kingston
Financial & listing details
- Price per square foot: $248/sqft
- Tax assessed value: $141,500
- Annual tax amount: $6,766
- Date on market: 10/2/2026
Estimated market value
Not available
Estimated sales range
Not available
Not available
Price history
| Date | Event | Price |
|---|---|---|
| 10/2/2026 | Listed for sale | $629,000$248/sqft |
Source:  HVCRMLS #20265794 Report a problem HVCRMLS #20265794 Report a problem | ||
Public tax history
Tax history is unavailable.
Monthly payment
Climate risks
Neighborhood: 12401

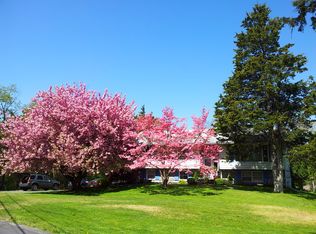
Similar homes
- $629,0006 bd3 ba2.5k sqft411 Linderman Avenue Extension, Kingston, NY 12401For Sale
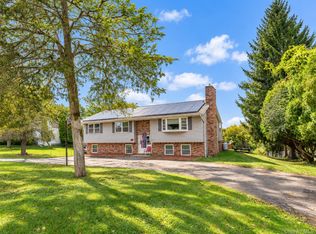
 MLS ID #1057005, Mary Orapello, Listing by: Howard Hanna Rand Realty. OneKey® MLS as distributed by MLS GRID
 - $649,9004 bd1 ba2.1k sqft6 Saint James Court, Kingston, NY 12401Active
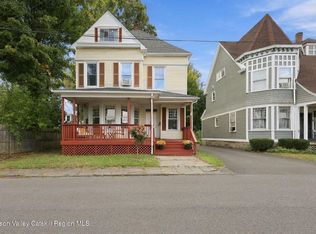
 MLS ID #20265851, Jodee Keller, Listing by: Berardi Realty. HVCRMLS
 - $599,9004 bd3 ba3k sqft248 Hillside Terrace, Kingston, NY 12401Active
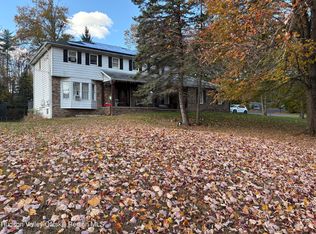 MLS ID #20255568, Marguerite Ehmann, Listing by: Howard Hanna Rand Realty. HVCRMLS
 - $710,0004 bd3 ba2.1k sqft14 Kerry Lane, Kingston, NY 12401Active
 MLS ID #20265237, Jeanne Boice, Listing by: Howard Hanna Rand Realty. HVCRMLS
 - $700,0003 bd3 ba2.9k sqft250 Sawkill Road, Kingston, NY 12401ActiveMLS ID #20265622, Mary Orapello, Listing by: Howard Hanna Rand Realty. HVCRMLS
- $599,9003 bd2 ba1.6k sqft140 Linderman Avenue, Kingston, NY 12401ActiveMLS ID #20265560, Kyla Thomas, Listing by: Howard Hanna Rand Realty. HVCRMLS
- $545,0003 bd1 ba1.3k sqft160 O'Neil Street, Kingston, NY 12401ActiveMLS ID #20265783, Catherine Lenz, Listing by: Howard Hanna Rand Realty. HVCRMLS
- $849,0004 bd3 ba2k sqft428 Lucas Avenue Extension, Kingston, NY 12401ActiveMLS ID #20265597, Christina Ahouse, Listing by: Four Seasons Sotheby's Int'l-K. HVCRMLS
- $669,0003 bd2 ba1.4k sqft199 Ashokan Road, Kingston, NY 12401ActiveMLS ID #20264857, Vincent Betts, Listing by: Keller Williams Realty HV Nort. HVCRMLS
- $525,0003 bd3 ba1.5k sqft146 Flower Hill, Kingston, NY 12401ActiveMLS ID #20264149, Nicole Polito, Listing by: Coldwell Banker Village Green. HVCRMLS
- $599,0004 bd3 ba2.6k sqft575 Lucas Avenue Extension, Hurley, NY 12443For SaleMLS ID #1035094, Jennifer Loprieno, Listing by: Howard Hanna Rand Realty. OneKey® MLS as distributed by MLS GRID
- $649,0003 bd2 ba1.7k sqft630 Ashokan Road, Kingston, NY 12401ActiveMLS ID #20263881, Michael Carr, Listing by: eXp Realty. HVCRMLS
- $599,0003 bd3 ba2.2k sqft891 Old Post Road, New Paltz, NY 12561ActiveMLS ID #20265609, Stacey Schaffer, Listing by: Hudson Dwellings Realty. HVCRMLS
- $699,0003 bd2 ba1.7k sqft349 Albany Avenue, Kingston, NY 12401For SaleMLS ID #1039671, Assief Khan, Listing by: KW Hudson Valley North. OneKey® MLS as distributed by MLS GRID
- $749,9004 bd3 ba2.6k sqft24 Deer Run Road, Kingston, NY 12401ActiveMLS ID #20265598, Kyla Thomas, Listing by: Howard Hanna Rand Realty. HVCRMLS
- $620,0003 bd3 ba3k sqft59 Carney Road, Ulster Park, NY 12487ActiveMLS ID #20265666, Emily Daniels, Listing by: Berkshire Hathaway Homeservices Nutshell Realty. HVCRMLS
- $594,0005 bd3 ba3k sqft696 Sawkill Road, Kingston, NY 12401ActiveMLS ID #20263827, William Carey, Listing by: Win Morrison Realty. HVCRMLS
- $729,9003 bd3 ba1.6k sqft14 & 18 Lake Hill Road, Kingston, NY 12401ActiveMLS ID #20265513, Kathleen Manikowski, Listing by: Compass Greater New York, LLC. HVCRMLS
