For more information, please click the "More Information" button. Nestled on a private 1.34-acre mature lot, 411 Mountain Road offers the rare feeling of a secluded countryside estate while remaining right in town. Towering trees, established gardens and thoughtfully landscaped grounds create exceptional privacy and tranquility. Completely renovated over the past decade, this distinctive home combines character, craftsmanship and modern efficiency. The main level features vaulted ceilings, bamboo, hardwood and tile flooring, a custom kitchen, pantry, mudroom and a private primary suite with extensive built in cabinetry and closet space. The fully finished lower level is designed for entertaining and relaxation, with a home theatre, gym, and wet bar. It is highlighted by a seamless sliding architectural wall that opens into dedicated "spa area" with authentic cedar sauna. Outside, the property truly sets itself apart. Perennial gardens, several varieties of fruit trees, natural stone and hardscaping. A fire pit and poured concrete patio create inviting spaces for outdoor living. The grounds are complemented by an exceptional collection of purpose-built structures, including the 16’ x 20’ timber-frame “Mountain Hut” lounge/studio, 12’ x 16’ timber-frame greenhouse, detached workshop and custom natural playground. For those wanting even more space, there is an exclusive opportunity to purchase additional land from the adjacent 15-acre property. Modern amenities include a 12.5 kW solar array (virtually eliminating power bills), dual EV chargers, HRV, ducted heat pump, heated tile floors in all bathrooms and an oversized attached garage with ample overhead storage. A rare combination of privacy, space, craftsmanship and lifestyle amenities, 411 Mountain Road offers a truly distinctive in-town estate.
For sale
C$1,049,000
411 Mountain Rd, New Glasgow, NS B2H 3X4
5beds
5,159sqft
Single Family Residence
Built in 1995
1.34 Acres Lot
$-- Zestimate®
C$203/sqft
C$-- HOA
What's special
Towering treesEstablished gardensThoughtfully landscaped groundsVaulted ceilingsCustom kitchenHome theatreWet bar
- 26 days
- 102
- 7
Zillow last checked:
Listing updated:
Listed by:
Sophie Giterman,
Easy List Realty Ltd. Brokerage
Source: NSAR,MLS®#: 202622519 Originating MLS®#: Nova Scotia Association of REALTORS®
Originating MLS®#: Nova Scotia Association of REALTORS®Facts & features
Interior
Bedrooms & bathrooms
- Bedrooms: 5
- Bathrooms: 3
- Full bathrooms: 3
- Main level bathrooms: 2
- Main level bedrooms: 3
Bedroom
- Level: Main
- Area: 172.5
- Dimensions: 11.5 x 15
Bedroom 1
- Level: Main
- Area: 172.5
- Dimensions: 11.5 x 15
Bedroom 2
- Level: Basement
- Area: 207
- Dimensions: 11.5 x 18
Bedroom 3
- Level: Basement
- Area: 207
- Dimensions: 11.5 x 18
Bathroom
- Level: Main
- Area: 96
- Dimensions: 8 x 12
Bathroom 1
- Level: Basement
- Area: 61.75
- Dimensions: 6.5 x 9.5
Bathroom 2
- Level: Main
- Area: 153
- Dimensions: 9 x 17
Dining room
- Level: Main
- Area: 149.5
- Dimensions: 11.5 x 13
Kitchen
- Level: Main
- Area: 262.5
- Dimensions: 21 x 12.5
Heating
- Baseboard, Forced Air, In Floor
Appliances
- Included: Stove, Dishwasher, Dryer, Washer, Microwave, Refrigerator
- Laundry: Laundry Room
Features
- High Speed Internet, Master Downstairs
- Flooring: Hardwood, Laminate, Tile, Other
- Basement: Finished
- Has fireplace: Yes
- Fireplace features: Wood Burning
Interior area
- Total structure area: 5,159
- Total interior livable area: 5,159 sqft
- Finished area above ground: 2,948
Property
Parking
- Parking features: Attached, Concrete
- Has attached garage: Yes
- Has uncovered spaces: Yes
- Details: Parking Details(Oversized Double Garage, Outdoor And Indoor Ev Charging, 50 Amp Rv Outlet In Driveway, Secondary Gravel Driveway And Parking), Garage Details(Oversized 2 Car Garage)
Accessibility
- Accessibility features: Wheelchair Access
Features
- Levels: One
- Stories: 1
- Patio & porch: Patio
- Has view: Yes
- View description: Harbour
- Has water view: Yes
- Water view: Harbour
Lot
- Size: 1.34 Acres
- Features: Landscaped, Parkland/Golf Course, Wooded, 1 to 2.99 Acres
Details
- Parcel number: 65065955
- Zoning: R2
Construction
Type & style
- Home type: SingleFamily
- Property subtype: Single Family Residence
Materials
- Brick
- Roof: Metal
Condition
- New construction: No
- Year built: 1995
Utilities & green energy
- Sewer: Municipal
- Water: Drilled Well
- Utilities for property: Cable Connected, Electricity Connected, Phone Connected, Electric
Green energy
- Energy generation: Solar
Community & HOA
Community
- Features: Beach, Golf, Marina, Park, Place of Worship, Playground, Recreation Center, School Bus Service, Shopping
- Security: Security System Leased
Location
- Region: New Glasgow
Financial & listing details
- Price per square foot: C$203/sqft
- Tax assessed value: C$376,700
- Price range: C$1M - C$1M
- Date on market: 9/6/2026
- Ownership: Freehold
- Electric utility on property: Yes
Price history
| Date | Event | Price |
|---|---|---|
| 9/6/2026 | Listed for sale | C$1,049,000+168.3%C$203/sqft |
Source:  NSAR #202622519 Report a problem NSAR #202622519 Report a problem | ||
| 4/26/2013 | Sold | C$391,000C$76/sqft |
Source: Public Record Report a problem | ||
Public tax history
| Year | Property taxes | Tax assessment |
|---|---|---|
| 2019 | -- | C$376,700 |
Climate risks
Neighborhood: B2H
Nearby schools
GreatSchools rating
No schools nearby
We couldn't find any schools near this home.
Schools provided by the listing agent
- Elementary: New Glasgow Academy
- Middle: New Glasgow Academy
- High: North Nova Education Centre
Source: NSAR. This data may not be complete. We recommend contacting the local school district to confirm school assignments for this home.
Similar homes
- C$750,0003 bd3 ba3.1k sqft192 Terrace St, New Glasgow, NS B2H 1R4For Sale
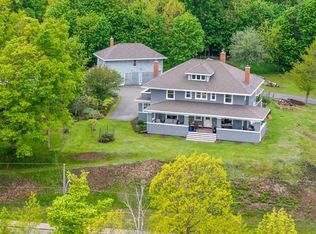 MLS ID #202613493, Sherry Blinkhorn, Blinkhorn Real Estate Ltd. Brokerage. NSAR
 - C$849,0003 bd3 ba3.3k sqft1621 Maclellans Brook Rd, Pictou, NS B2H 5C7For Sale
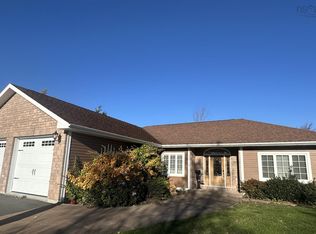 MLS ID #202618412, David MacIvor, J.F. MacIvor Properties Brokerage. NSAR
 - C$575,9004 bd4 ba3.7k sqft41 Birchview Cres, New Glasgow, NS B2H 5T6For Sale
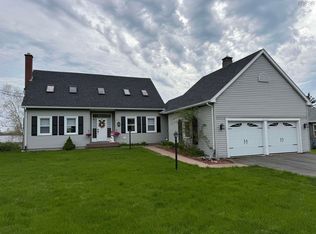 MLS ID #202612192, Gail Richard, Results Realty Atlantic Inc. Brokerage. NSAR
 - C$1,149,0004 bd4 ba3.7k sqft103 Sea Oats Dr, Pictou, NS B2H 5C4For Sale
 MLS ID #202614700, Kelly Stinson, Blinkhorn Real Estate Ltd. Brokerage. NSAR
