Beautifully cared-for home blending old-world charm with modern comfort. Step into the hand-painted foyer and you’re greeted by an elegant dining room large enough to seat 12, featuring a gorgeous chandelier and hand-stenciled walls. To the right, a lovely piano room offers built-in bookshelves and a gas fireplace. Straight ahead, the den welcomes you with built-ins flanking the entrance and a warm gas-log fireplace. The spacious master suite includes a private porch, dressing area, master bath, study, and a serene orchid room. The amazing kitchen features a gas stove, double dishwasher, beautiful granite countertops, writing area, butler’s pantry, and a bright breakfast room filled with natural light. Upstairs you’ll find two bedrooms, a large bathroom, and ample storage. Outside, the grounds are truly special—rare plants, secret gardens, a charming cottage, koi pond, winding paths to multiple patios, and a 2-car garage with upstairs space.
For sale
Price cut: $3.5K (6/5)
$286,500
411 Norman C Wood, Talladega, AL 35160
3beds
3,354sqft
:
Get pre-qualified$1,684/mo
Single Family Residence
Built in 1950
0.93 Acres Lot
$278,100 Zestimate®
$85/sqft
$-- HOA
What's special
Gas fireplaceCharming cottageKoi pondPrivate porchHand-stenciled wallsWarm gas-log fireplaceBuilt-in bookshelves
- 143 days |
- 439 |
- 39 |
Zillow last checked:
Listing updated:
Listed by:
Dayna Layfield 256-493-5023,
Porter & Porter Company
Source: GALMLS,MLS#: 21446513
Facts & features
Interior
Bedrooms & bathrooms
- Bedrooms: 3
- Bathrooms: 4
- Full bathrooms: 3
- 1/2 bathrooms: 1
Rooms
- Room types: Bedroom, Breakfast Room (ROOM), Den/Family (ROOM), Dining Room, Bathroom, Kitchen, Master Bathroom, Master Bedroom, Office/Study (ROOM), Play/Rec (ROOM), Sunroom (ROOM)
Primary bedroom
- Level: First
Bedroom 1
- Level: Second
Bedroom 2
- Level: First
Primary bathroom
- Level: First
Bathroom 1
- Level: First
Dining room
- Level: First
Family room
- Level: First
Kitchen
- Features: Stone Counters
- Level: First
Living room
- Level: First
Basement
- Area: 0
Office
- Level: First
Heating
- Central
Cooling
- Central Air, Electric
Appliances
- Included: Dishwasher, Stainless Steel Appliance(s), Stove-Gas, Gas Water Heater
- Laundry: Electric Dryer Hookup, Sink, Washer Hookup, Main Level, Laundry Room, Laundry (ROOM), Yes
Features
- Recessed Lighting, High Ceilings, Crown Molding, Smooth Ceilings, Linen Closet, Double Vanity, Sitting Area in Master, Tub/Shower Combo
- Flooring: Brick, Hardwood, Tile
- Doors: French Doors
- Windows: Window Treatments
- Basement: Crawl Space
- Attic: Walk-In,Yes
- Number of fireplaces: 2
- Fireplace features: Gas Log, Den, Living Room, Gas
Interior area
- Total interior livable area: 3,354 sqft
- Finished area above ground: 3,354
- Finished area below ground: 0
Video & virtual tour
Property
Parking
- Total spaces: 2
- Parking features: Detached, Driveway, Parking (MLVL), Open, Garage Faces Side
- Garage spaces: 2
- Has uncovered spaces: Yes
Features
- Levels: 2+ story
- Patio & porch: Open (PATIO), Patio, Porch
- Pool features: None
- Fencing: Fenced
- Has view: Yes
- View description: None
- Waterfront features: No
Lot
- Size: 0.93 Acres
Details
- Additional structures: Workshop
- Parcel number: 1307263009002001
- Special conditions: N/A
Construction
Type & style
- Home type: SingleFamily
- Property subtype: Single Family Residence
Materials
- Other
Condition
- Year built: 1950
Utilities & green energy
- Water: Public
- Utilities for property: Sewer Connected
Community & HOA
Community
- Subdivision: None
Location
- Region: Talladega
Financial & listing details
- Price per square foot: $85/sqft
- Tax assessed value: $233,700
- Annual tax amount: $855
- Price range: $286.5K - $286.5K
- Date on market: 3/14/2026
Estimated market value
$278,100
$264,000 - $292,000
$1,938/mo
Price history
| Date | Event | Price |
|---|---|---|
| 6/5/2026 | Price change | $286,500-1.2%$85/sqft |
Source:  GALMLS #21446513 Report a problem GALMLS #21446513 Report a problem | ||
| 3/14/2026 | Listed for sale | $290,000+48.7%$86/sqft |
Source: GALMLS #21446513 Report a problem | ||
| 6/30/2018 | Sold | $195,000-2.5%$58/sqft |
Source: GALMLS #808172 Report a problem | ||
| 5/2/2018 | Pending sale | $199,900$60/sqft |
Source: Keller Williams Realty Anniston #808172 Report a problem | ||
| 4/22/2018 | Listed for sale | $199,900$60/sqft |
Source: Keller Williams Realty Group #808172 Report a problem | ||
| 3/30/2018 | Pending sale | $199,900$60/sqft |
Source: Keller Williams Realty Anniston #808172 Report a problem | ||
| 2/26/2018 | Listed for sale | $199,900+5.8%$60/sqft |
Source: Keller Williams Realty Group #808172 Report a problem | ||
| 4/26/2013 | Sold | $189,000$56/sqft |
Source: GALMLS #712395 Report a problem | ||
Public tax history
| Year | Property taxes | Tax assessment |
|---|---|---|
| 2025 | $855 | $23,380 |
| 2024 | $855 -5% | $23,380 |
| 2023 | $900 +24.2% | $23,380 +16.9% |
| 2022 | $725 | $20,000 |
| 2021 | $725 | $20,000 |
| 2020 | $725 +0.5% | $20,000 +0.5% |
| 2019 | $721 +8.6% | $19,900 +8% |
| 2018 | $664 | $18,420 |
| 2017 | $664 | $18,420 |
| 2016 | $664 | $18,420 |
| 2015 | $664 -0.7% | $18,420 -0.6% |
| 2014 | $669 | $18,540 |
| 2013 | $669 | -- |
| 2012 | -- | $19,580 |
| 2011 | -- | $19,580 +0.7% |
| 2010 | -- | $19,440 |
| 2009 | -- | $19,440 +0.1% |
| 2008 | -- | $19,420 +7.2% |
| 2007 | -- | $18,120 +9.3% |
| 2006 | -- | $16,580 +71.3% |
| 2003 | -- | $9,680 |
| 2002 | -- | $9,680 |
| 2001 | -- | $9,680 +3.6% |
| 2000 | -- | $9,340 |
Find assessor info on the county website
Monthly payment
Est. payment
Payment breakdown
Explore the cost of this home by adjusting the details. Changes won't be saved.Climate risks
Neighborhood: 35160
Nearby schools
GreatSchools rating
- NAGraham Elementary SchoolGrades: PK-6Distance: 0.2 mi
- 3/10Talladega High SchoolGrades: 7-12Distance: 1.2 mi
Schools provided by the listing agent
- Elementary: Talladega
- Middle: Talladega Co.
- High: Talladega
Source: GALMLS. This data may not be complete. We recommend contacting the local school district to confirm school assignments for this home.
- $274,400-- bd11 ba5.7k sqft505 S St E, Talladega, AL 35160Off Market
- $122,700-- bd8 ba1.3k sqft408 Norman C Wood, Talladega, AL 35160Off Market
- $219,5003 bd2 ba2.1k sqft412 Norman C Wood, Talladega, AL 35160Off Market
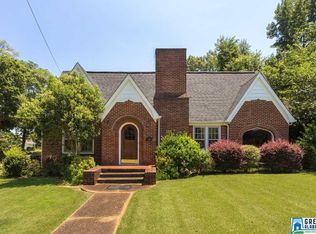
- $105,7775 bd4 ba2.8k sqft414 Norman C Wood, Talladega, AL 35160Sold

- $145,600-- bd8 ba1.7k sqft600 Oak St, Talladega, AL 35160Off Market
- $75,700-- bd8 ba480 sqft413 S St E, Talladega, AL 35160Off Market
- $290,0003 bd2 ba2.1k sqft601 S St E, Talladega, AL 35160Sold
- $205,0004 bd3 ba2.5k sqft600 Cedar St, Talladega, AL 35160Off Market
A local agent can set up tours, give advice and negotiate with sellers.
A local lender can help you make sure your offer is ready when you are.
Similar homes
- $250,0004 bd4 ba3.6k sqft411 E St S, Talladega, AL 35160For Sale
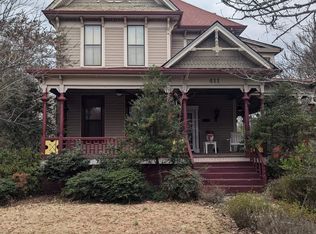
 MLS ID #21409389, Joe Porter, Porter & Porter Company. GALMLS
 - $335,0005 bd4 ba4k sqftSpectrum, Talladega, AL 35160For Sale
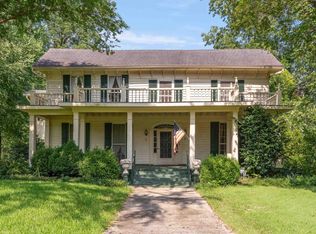 MLS ID #21460236, Randy Aldrich, EXIT Realty Southern Select. GALMLS
 - $259,9004 bd3 ba2.5k sqft1143 Shady Lane Cir, Talladega, AL 35160For Sale
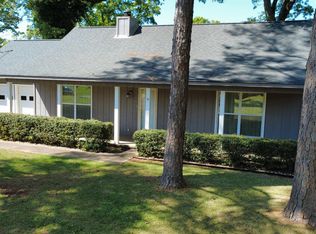 MLS ID #21449591, Dayna Layfield, Porter & Porter Company. GALMLS
 - $250,0004 bd2 ba2.6k sqftSpectrum, Talladega, AL 35160For Sale
 MLS ID #21458100, Tracy Haney, ARC Realty 280. GALMLS
 - $235,9003 bd2 ba1.8k sqft332 Moorefield Dr, Talladega, AL 35160For SaleMLS ID #21454649, Heather Roberts, AlaHomes Realty. GALMLS
- $365,0003 bd2 ba3.4k sqft406 North St E, Talladega, AL 35160For SaleMLS ID #21448498, Heather Roberts, AlaHomes Realty. GALMLS
- $262,5003 bd2 ba2.7k sqft2931 Stockdale Rd, Munford, AL 36268For SaleMLS ID #21460829, Henry Swain, Lokation Real Estate LLC. GALMLS
- $255,0003 bd2 ba2.1k sqft1215 Ponderosa Dr, Talladega, AL 35160For SaleMLS ID #21421347, Heather Roberts, AlaHomes Realty. GALMLS
- $245,0004 bd2 ba2.1k sqft855 Marble Quarry Rd, Talladega, AL 35160For SaleMLS ID #21454353, Alexandra Horn, Prime Properties Real Estate, LLC. GALMLS
- $350,0004 bd3 ba2.6k sqftVaried, Talladega, AL 35160For SaleMLS ID #21452482, Julie Watson, EXIT Realty - Cheaha. GALMLS
- $299,9003 bd3 ba2.8k sqftVerizon, T - Mobile And Others, Talladega, AL 35160For SaleMLS ID #21440664, Barbara Turbville, eXp Realty, LLC Central. GALMLS
- $299,9003 bd2 ba1.7k sqftSparklight, Talladega, AL 35160For SaleMLS ID #21453269, Lee Higginbotham, Fields Gossett Realty. GALMLS
- $171,0003 bd2 ba1.8k sqft613 Chaffee St, Talladega, AL 35160For SaleMLS ID #21455657, Bridget Merritt, AlaHomes Realty. GALMLS
- $210,0003 bd2 ba1.7k sqft1018 Southwood Ave, Talladega, AL 35160For SaleMLS ID #21444452, Amber Collett, Re Vision Unlimited LLC Dba Re. GALMLS
- $315,0003 bd2 ba1.7k sqft7585 Stemley Rd, Talladega, AL 35160For SaleMLS ID #21450026, William Killough, Killough Bailey Properties LLC. GALMLS
- $259,9003 bd2 ba1.9k sqft296 River Terrace Dr, Talladega, AL 35160For SaleMLS ID #21453472, Natasha OKonski, Keller Williams Pell City. GALMLS
- $284,9004 bd2 ba2.2k sqft2506 Woolfolk Rd, Munford, AL 36268For SaleMLS ID #21448353, Teya Steffens, Realty Hub. GALMLS
- $289,9004 bd4 ba3.4k sqft3020 Brentwood Dr, Oxford, AL 36203For SaleMLS ID #21432168, Gina Kiker, KW Realty Group. GALMLS
- $285,0004 bd2 ba2.1k sqft3452 Gunnells Ln, Oxford, AL 36203For SaleMLS ID #21460747, Chris Lindsey, Precise Real Estate LLC. GALMLS
- $289,0003 bd2 ba2.9k sqftUnknown, Ashland, AL 36251For SaleMLS ID #21400981, Billy Robertson, Hunter Bend Realty, LLC Lineville Branch. GALMLS
