Located in one of Manteno's most coveted communities, this spacious ranch has been completely renovated and truly stands out as better than new! Offering a highly sought-after open-concept layout, the home features an expansive family room that seamlessly flows into the beautifully updated kitchen. The kitchen showcases new cabinetry, quartz countertops, stainless steel appliances, and a large island-creating an inviting space that is perfect for everyday living and entertaining. The home offers three generously sized bedrooms, including a spacious primary suite with a modern, fully updated bathroom featuring a new dual-sink vanity, stylish flooring, and updated fixtures. The additional bathrooms have also been refreshed with new vanities, flooring, and fixtures, providing a cohesive, modern feel throughout. Looking for even more living space? The full basement features impressive high ceilings and is currently unfinished, offering endless possibilities for future expansion, including additional bedrooms, a larger recreation or family room, home office, gym, or whatever best suits your needs. No detail has been overlooked throughout this extensive renovation. New flooring, interior doors, trim, and fresh paint in a cool, modern color palette create a clean and contemporary feel from room to room. The result is a beautifully refreshed home that is truly move-in ready. Outside, the corner lot is one of the largest in the community, providing an exceptional amount of space and added curb appeal. With its desirable location, expansive lot, thoughtfully renovated interior, and incredible potential for future living space, this home offers an exceptional combination of style, space, and value. A true gem that is ready to welcome its new owners!
Active
$370,000
411 Shamrock Ln, Manteno, IL 60950
3beds
2,039sqft
Single Family Residence
Built in 2000
0.34 Acres Lot
$-- Zestimate®
$181/sqft
$-- HOA
What's special
Stylish flooringThree generously sized bedroomsLarge islandModern fully updated bathroomAdded curb appealExpansive family roomOpen-concept layout
- 5 days
- 558
- 57
Likely to sell faster than
Zillow last checked:
Listing updated:
Listed by:
Ryan Smith 708-246-6300,
Smith Partners & Associates
Source: MRED as distributed by MLS GRID,MLS#: 12758701
Facts & features
Interior
Bedrooms & bathrooms
- Bedrooms: 3
- Bathrooms: 3
- Full bathrooms: 2
- 1/2 bathrooms: 1
Rooms
- Room types: No additional rooms
Primary bedroom
- Features: Bathroom (Full)
- Level: Main
- Area: 396 Square Feet
- Dimensions: 18X22
Bedroom 2
- Level: Main
- Area: 176 Square Feet
- Dimensions: 16X11
Bedroom 3
- Level: Main
- Area: 156 Square Feet
- Dimensions: 12X13
Dining room
- Level: Main
- Area: 120 Square Feet
- Dimensions: 10X12
Family room
- Level: Main
- Area: 480 Square Feet
- Dimensions: 20X24
Kitchen
- Level: Main
- Area: 209 Square Feet
- Dimensions: 11X19
Living room
- Level: Main
- Area: 192 Square Feet
- Dimensions: 12X16
Heating
- Forced Air
Cooling
- Central Air
Features
- Basement: Unfinished,Full
Interior area
- Total structure area: 0
- Total interior livable area: 2,039 sqft
Property
Parking
- Total spaces: 2
- Parking features: Yes, Attached, Garage
- Attached garage spaces: 2
Accessibility
- Accessibility features: No Disability Access
Features
- Stories: 1
Lot
- Size: 0.34 Acres
Details
- Parcel number: 030216211037
- Special conditions: Real Estate Owned
Construction
Type & style
- Home type: SingleFamily
- Property subtype: Single Family Residence
Materials
- Brick
Condition
- New construction: No
- Year built: 2000
- Major remodel year: 2026
Utilities & green energy
- Sewer: Public Sewer
- Water: Lake Michigan
Community & HOA
HOA
- Services included: None
Location
- Region: Manteno
Financial & listing details
- Price per square foot: $181/sqft
- Tax assessed value: $331,527
- Annual tax amount: $9,890
- Date on market: 9/17/2026
- Ownership: Fee Simple
Foreclosure details
Estimated market value
Not available
Estimated sales range
Not available
Not available
Price history
| Date | Event | Price |
|---|---|---|
| 12/2/2004 | Sold | $2,430,000$1,192/sqft |
Source: Agent Provided Report a problem | ||
Public tax history
| Year | Property taxes | Tax assessment |
|---|---|---|
| 2024 | $9,595 +1.9% | $110,509 +8% |
| 2023 | $9,420 +7.9% | $102,361 +13.3% |
| 2022 | $8,729 -1.4% | $90,320 0% |
| 2021 | $8,856 +1.7% | $90,331 +4.4% |
| 2020 | $8,712 +1.2% | $86,525 +1.8% |
| 2019 | $8,605 +11.9% | $84,991 +4.3% |
| 2018 | $7,688 | $81,476 +3.8% |
| 2017 | $7,688 +3% | $78,511 -0.9% |
| 2016 | $7,462 +7% | $79,213 +4.9% |
| 2015 | $6,975 | $75,517 -3.7% |
| 2014 | $6,975 | $78,459 -1.9% |
| 2013 | -- | $79,971 +1.4% |
| 2012 | -- | $78,854 -4.2% |
| 2011 | -- | $82,350 -12.6% |
| 2009 | $6,416 +1% | $94,192 +4.2% |
| 2008 | $6,354 | $90,406 |
Find assessor info on the county website
Monthly payment
Climate risks
Neighborhood: 60950
Nearby schools
Schools provided by the listing agent
- District: 5
Source: MRED as distributed by MLS GRID. This data may not be complete. We recommend contacting the local school district to confirm school assignments for this home.
Similar homes
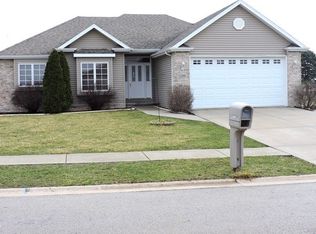
- $352,5004 bd3 ba2.7k sqft1470 Northfield Meadows Turn, Bourbonnais, IL 60914New
 MLS ID #12761979, Kristy Webber, Village Realty, Inc.. MRED as distributed by MLS GRID
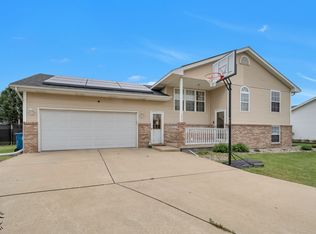
 - $329,0003 bd2 ba1.4k sqft671 Diversatech Dr N, Manteno, IL 60950Active
 MLS ID #12717223, Linda Weigt, ABR, LaMore Realty. MRED as distributed by MLS GRID
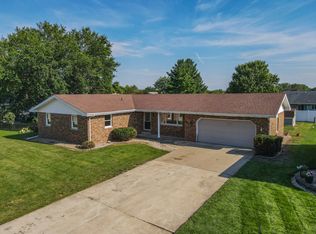
 - $279,9003 bd2 ba1.6k sqft360 Dolly Dr, Manteno, IL 60950Active
 MLS ID #12666908, Gina LaMore, ABR,E-PRO,GRI,SFR, LaMore Realty. MRED as distributed by MLS GRID
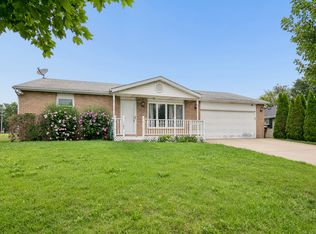
 - $275,0003 bd2 ba1.7k sqft165 Keigher Dr, Manteno, IL 60950Active
 MLS ID #12727487, Emily Outsen, Village Realty Inc. MRED as distributed by MLS GRID
