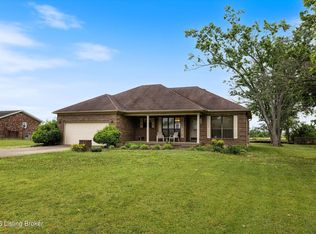
Welcome home to this beautifully maintained property located in the heart of Shepherdsville! Situated in the desirable Tyler Parkway area, this home offers the perfect blend of comfort, convenience, and functionality. Featuring a spacious layout with generously sized bedrooms and inviting living spaces, this property is ideal for both everyday living and entertaining. The kitchen offers ample cabinetry and workspace, flowing seamlessly into the dining and living areas. Outside, enjoy a nice yard with room to relax, play, or entertain guests. Conveniently located near schools, shopping, dining, and easy access to I-65 for commuting to Louisville. Whether you're a first-time homebuyer, growing family, or looking to downsize, this move-in ready home is one you won't want to miss! Schedule your private showing today!
Pending
$239,900
411 Tyler Pkwy, Shepherdsville, KY 40165
3beds
1,288sqft
:
Get pre-qualifiedN/A
Single Family Residence
Built in 1998
10,497 Square Feet Lot
$239,900 Zestimate®
$186/sqft
$-- HOA
What's special
Spacious layoutInviting living spacesGenerously sized bedrooms
- 62 days |
- 33 |
- 0 |
Zillow last checked:
Listing updated:
Listed by:
Nicholas Baxter 606-682-8721,
USA Realty
Source: Imagine MLS,MLS#: 26011836
Facts & features
Interior
Bedrooms & bathrooms
- Bedrooms: 3
- Bathrooms: 2
- Full bathrooms: 2
Primary bedroom
- Level: First
Bedroom 2
- Level: First
Bedroom 3
- Level: First
Bathroom 1
- Level: First
Bathroom 2
- Level: First
Dining room
- Level: First
Kitchen
- Level: First
Living room
- Level: First
Utility room
- Level: First
Heating
- Forced Air
Cooling
- Central Air
Appliances
- Included: Dishwasher, Microwave, Refrigerator, Range
- Laundry: Main Level
Features
- Eat-in Kitchen, Ceiling Fan(s)
- Flooring: Carpet
- Has basement: No
- Has fireplace: No
Interior area
- Total structure area: 1,288
- Total interior livable area: 1,288 sqft
- Finished area above ground: 1,288
- Finished area below ground: 0
Property
Parking
- Total spaces: 2
- Parking features: Attached Garage, Driveway
- Garage spaces: 2
- Has uncovered spaces: Yes
Features
- Levels: One
Lot
- Size: 10,497 Square Feet
Details
- Additional structures: Shed(s)
- Parcel number: 037SW004025
Construction
Type & style
- Home type: SingleFamily
- Property subtype: Single Family Residence
Materials
- Vinyl Siding
- Foundation: Block
- Roof: Composition
Condition
- Year built: 1998
Utilities & green energy
- Sewer: Public Sewer
- Water: Public
- Utilities for property: Cable Available, Electricity Available, Natural Gas Available, Phone Available, Sewer Connected, Underground Utilities, Water Connected
Community & HOA
Community
- Subdivision: Rural
HOA
- Has HOA: No
Location
- Region: Shepherdsville
Financial & listing details
- Price per square foot: $186/sqft
- Tax assessed value: $157,896
- Annual tax amount: $1,339
- Date on market: 5/24/2026
Estimated market value
$239,900
$228,000 - $252,000
$1,836/mo
Price history
| Date | Event | Price |
|---|---|---|
| 6/14/2026 | Pending sale | $239,900$186/sqft |
Source:  Imagine MLS #26011836 Report a problem Imagine MLS #26011836 Report a problem | ||
| 5/24/2026 | Contingent | $239,900$186/sqft |
Source: Imagine MLS #26011836 Report a problem | ||
| 5/24/2026 | Listed for sale | $239,900+153.6%$186/sqft |
Source: Imagine MLS #26011836 Report a problem | ||
| 5/1/1998 | Sold | $94,580$73/sqft |
Source: Agent Provided Report a problem | ||
Public tax history
| Year | Property taxes | Tax assessment |
|---|---|---|
| 2024 | $1,339 +0.5% | $157,896 |
| 2023 | $1,332 -5.8% | $157,896 |
| 2022 | $1,414 -1.1% | $157,896 |
| 2021 | $1,429 | $157,896 |
| 2020 | -- | $157,896 |
| 2019 | $1,414 +17.1% | $157,896 +16.1% |
| 2018 | $1,208 +10.7% | $136,000 |
| 2017 | $1,091 | $136,000 |
| 2016 | $1,091 | $136,000 +37.2% |
| 2015 | $1,091 +2.4% | $99,100 -27.1% |
| 2014 | $1,065 | $136,000 |
| 2011 | -- | $136,000 |
| 2010 | -- | $136,000 |
| 2009 | -- | $136,000 +13.8% |
| 2007 | -- | $119,500 |
| 2006 | -- | $119,500 |
| 2005 | -- | $119,500 |
Find assessor info on the county website
Monthly payment
Est. payment
Payment breakdown
Explore the cost of this home by adjusting the details. Changes won't be saved.Climate risks
Neighborhood: 40165
Nearby schools
GreatSchools rating
- 3/10Roby Elementary SchoolGrades: PK-5Distance: 2.3 mi
- 4/10Bullitt Lick Middle SchoolGrades: 6-8Distance: 1.9 mi
- 4/10Bullitt Central High SchoolGrades: 9-12Distance: 2.6 mi
Schools provided by the listing agent
- Elementary: Roby
- Middle: Bullitt Lick
- High: Bullitt Central
Source: Imagine MLS. This data may not be complete. We recommend contacting the local school district to confirm school assignments for this home.
- $302,8005 bd2 ba2.1k sqft421 Tyler Pkwy, Shepherdsville, KY 40165Off Market

- $248,1003 bd2 ba1.2k sqft118 Mitch Ct, Shepherdsville, KY 40165Off Market

- $244,600-- bd-- ba-- sqftMitch Ct, Shepherdsville, KY 40165Off Market
- $279,8003 bd3 ba1.6k sqft429 Tyler Pkwy, Shepherdsville, KY 40165Off Market

- $231,200-- bd-- ba1k sqft408 Tyler Pkwy, Shepherdsville, KY 40165Off Market
- $247,5003 bd2 ba1.1k sqft420 Tyler Pkwy, Shepherdsville, KY 40165Off Market
- $267,2003 bd2 ba1.2k sqft396 Tyler Pkwy, Shepherdsville, KY 40165Off Market
- $200,0003 bd2 ba1.1k sqft115 Mitch Ct, Shepherdsville, KY 40165Sold
A local agent can set up tours, give advice and negotiate with sellers.
Similar homes
- $240,0003 bd2 ba1.1k sqft281 Madison Rae Blvd, Shepherdsville, KY 40165For Sale

 MLS ID #1721034, Whitney Hodges, Red Edge Realty. Metro Search Inc. LLC DBA Apex MLS
 - $275,0003 bd2 ba1.5k sqft317 Centerview Dr, Shepherdsville, KY 40165For Sale
 MLS ID #1718281, Anne Wegert, Keller Williams Collective. Metro Search Inc. LLC DBA Apex MLS
 - $299,0003 bd2 ba1.3k sqft228 Mandarin Ct, Shepherdsville, KY 40165For Sale
 MLS ID #1722625, Kelley B Miracle, Signature One Properties. Metro Search Inc. LLC DBA Apex MLS
 - $225,0003 bd2 ba1.1k sqft3810 Bonaventure Blvd, Louisville, KY 40219For Sale
 MLS ID #1719026, Shey Blake, Winner Realty. Metro Search Inc. LLC DBA Apex MLS
 - $250,0003 bd2 ba1.5k sqft5532 Bruce Ave, Louisville, KY 40214For SaleMLS ID #1724081, Solanch Rodriguez, New Era Real Estate. Metro Search Inc. LLC DBA Apex MLS
- $320,0004 bd3 ba1.7k sqft227 Boulders West Dr, Shepherdsville, KY 40165For SaleMLS ID #1720916, Jean Claude Niyonshima, Zion Homes Realty, LLC. Metro Search Inc. LLC DBA Apex MLS
- $257,9004 bd2 ba1.7k sqft3714 Hillview Blvd, Louisville, KY 40229For SaleMLS ID #1724394, Beth Downing, Call it Closed Realty. Metro Search Inc. LLC DBA Apex MLS
- $--3 bd1 ba1.4k sqft11198 S Preston Hwy, Lebanon Junction, KY 40150AuctionAuction.com 2
- $--3 bd1 ba1.1k sqft190 Beechwood Ln, Mount Washington, KY 40047AuctionAuction.com 2
- $249,9003 bd2 ba1.4k sqft496 Lincoln Dr, Elizabethtown, KY 42701For Sale
 MLS ID #RA20263934, Telan Halsell, Keller Williams First Choice R. RASK
 - $255,0003 bd2 ba1.3k sqft111 Nashville Dr, Coxs Creek, KY 40013For SaleMLS ID #1722006, Pamela Shewmaker Fick, Integrity Group REALTORS. Metro Search Inc. LLC DBA Apex MLS
- $239,5003 bd2 ba1.5k sqft114 Cortland Ct, Elizabethtown, KY 42701For SaleMLS ID #HK2602587, Saundra Pelley, MELLOAN REAL ESTATE. HKMLS
- $--3 bd1 ba1k sqft13607 Tennis Blvd, Louisville, KY 40272AuctionAuction.com 2
- $293,9902 bd2 ba1.4k sqft313 Mud Hen Dr, Shepherdsville, KY 40165New ConstructionMetro Search Inc. LLC DBA Apex MLS
- $245,0003 bd1 ba981 sqft6217 Hackberry Way, Louisville, KY 40229For SaleMLS ID #1722485, Russell S Spencer, simpler.realestate. Metro Search Inc. LLC DBA Apex MLS
- $255,0003 bd2 ba1.4k sqft6815 Currington Cir, Louisville, KY 40258For SaleMLS ID #1722345, Anthony Reddington, EXP Realty LLC. Metro Search Inc. LLC DBA Apex MLS
- $225,0003 bd2 ba1.1k sqft8420 Damascus Cir, Louisville, KY 40228For SaleMLS ID #1715257, Michael N Hayes, Bob Hayes Realty Company. Metro Search Inc. LLC DBA Apex MLS
- $260,0003 bd2 ba1.4k sqft13010 Bessels Blvd, Louisville, KY 40272For SaleMLS ID #1723273, Maylin Rodriguez Ayala, ZHomes Real Estate. Metro Search Inc. LLC DBA Apex MLS
- $239,9003 bd2 ba1.2k sqft409 Susannah Ave, Bardstown, KY 40004For SaleMLS ID #1723585, Mike Ballard, Area One Realty, LLC. Metro Search Inc. LLC DBA Apex MLS
- $238,5003 bd2 ba1.2k sqft6227 Valley Forest Dr, Louisville, KY 40219For SaleMLS ID #1717301, Stephen T Curry, Coldwell Banker McMahan. Metro Search Inc. LLC DBA Apex MLS
