Welcome home to easy, elegant living in Murrysville. This beautifully updated three bedroom, two bath home offers a rare combination of comfort, convenience, and low-maintenance living in a welcoming 55+ community.
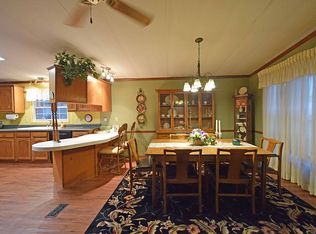
Inside, you'll find a bright, open layout with newer flooring and a thoughtfully renovated kitchen featuring granite countertops and stainless steel appliances that make everyday living feel a little more refined.
The primary suite feels like a private retreat with both a walk in shower and soaking bathtub. The second bath features a walk-in tub adding ease and accessibility. The three-seasons room extends the living space and quickly becomes one of the most enjoyable spots in the home - perfect for quiet mornings or winding down at the end of the day.
Life in Village of Clover Ridge extends well beyond the front door. The community offers a clubhouse with a banquet room, fitness studio, poker/billiards room, van service, and dog park, along with a steady rhythm of social activities including bingo, cards, picnics, and community gatherings. It’s the kind of place where life feels a little more connected and a little less rushed.
With important updates already taken care of, including the roof and furnace, this home is ready for its next chapter.
Contingent
$139,900
411 Vista Ln, Murrysville, PA 15668
3beds
1,661sqft
Manufactured Home, Single Family Residence
Built in 1986
-- sqft lot
$135,000 Zestimate®
$84/sqft
$751/mo HOA
What's special
Thoughtfully renovated kitchenSoaking bathtubBright open layoutNewer flooringWalk in showerGranite countertopsStainless steel appliances
- 91 days |
- 33 |
- 1 |
Likely to sell faster than
Zillow last checked:
Listing updated:
Listed by:
Kaitlin Meade 724-327-5600,
BERKSHIRE HATHAWAY THE PREFERRED REALTY 724-327-5600
Source: WPMLS,MLS#: 1757030 Originating MLS: West Penn Multi-List
Originating MLS: West Penn Multi-ListFacts & features
Interior
Bedrooms & bathrooms
- Bedrooms: 3
- Bathrooms: 2
- Full bathrooms: 2
Primary bedroom
- Level: Main
Bedroom 2
- Level: Main
Bedroom 3
- Level: Main
Dining room
- Level: Main
Entry foyer
- Level: Main
Kitchen
- Level: Main
Laundry
- Level: Main
Living room
- Level: Main
Heating
- Gas
Cooling
- Central Air
Appliances
- Included: Some Electric Appliances, Dishwasher, Disposal, Microwave, Refrigerator, Stove
Features
- Flooring: Laminate, Carpet
- Windows: Multi Pane, Screens
Interior area
- Total structure area: 1,661
- Total interior livable area: 1,661 sqft
Video & virtual tour
Property
Parking
- Parking features: Covered, Off Street
Features
- Levels: One
- Stories: 1
- Pool features: None
Details
- Parcel number: 490600006599044
Construction
Type & style
- Home type: MobileManufactured
- Architectural style: Ranch
- Property subtype: Manufactured Home, Single Family Residence
Materials
- Vinyl Siding
- Roof: Metal
Condition
- Resale
- Year built: 1986
Utilities & green energy
- Sewer: Public Sewer
- Water: Public
Community & HOA
Community
- Features: Public Transportation
- Subdivision: Village of Clover Ridge
HOA
- Has HOA: Yes
- HOA fee: $751 monthly
Location
- Region: Murrysville
Financial & listing details
- Price per square foot: $84/sqft
- Tax assessed value: $6,920
- Annual tax amount: $1,082
- Date on market: 5/28/2026
Estimated market value
$135,000
$128,000 - $142,000
$1,956/mo
Price history
| Date | Event | Price |
|---|---|---|
| 6/12/2026 | Contingent | $139,900$84/sqft |
Source:  WPMLS #1757030 Report a problem WPMLS #1757030 Report a problem | ||
| 5/28/2026 | Listed for sale | $139,900+180.4%$84/sqft |
Source: WPMLS #1757030 Report a problem | ||
| 4/21/2023 | Listing removed | -- |
Source: Owner Report a problem | ||
| 3/22/2023 | Listed for sale | $49,900$30/sqft |
Source: Owner Report a problem | ||
Public tax history
| Year | Property taxes | Tax assessment |
|---|---|---|
| 2024 | $1,055 +7.4% | $6,920 |
| 2023 | $982 +1.4% | $6,920 |
| 2022 | $968 -10.7% | $6,920 -14.4% |
| 2021 | $1,084 +2.3% | $8,080 |
| 2020 | $1,059 | $8,080 |
| 2019 | $1,059 +3.4% | $8,080 |
| 2018 | $1,024 +2.2% | $8,080 |
| 2017 | $1,002 +2% | $8,080 |
| 2016 | $982 | $8,080 |
| 2015 | $982 +0.7% | $8,080 |
| 2014 | $975 | $8,080 -43.7% |
| 2013 | $975 -35.4% | $14,340 |
| 2012 | $1,510 -12% | $14,340 |
| 2011 | $1,717 +1.7% | $14,340 |
| 2010 | $1,688 +1.5% | $14,340 |
| 2009 | $1,664 +0.9% | $14,340 |
| 2008 | $1,649 +0.4% | $14,340 |
| 2007 | $1,642 +0.9% | $14,340 |
| 2006 | $1,628 +2.7% | $14,340 |
| 2005 | $1,585 +8.9% | $14,340 |
| 2004 | $1,456 +7.2% | $14,340 |
| 2003 | $1,358 +1.5% | $14,340 |
| 2002 | $1,338 -16.2% | $14,340 |
| 2000 | $1,597 | $14,340 |
Find assessor info on the county website
Monthly payment
Climate risks
Neighborhood: 15668
Nearby schools
GreatSchools rating
- NAFranklin Regional Primary SchoolGrades: K-2Distance: 1.6 mi
- 6/10Franklin Regional Middle SchoolGrades: 6-8Distance: 3 mi
- 8/10Franklin Regional Senior High SchoolGrades: 9-12Distance: 2.9 mi
Schools provided by the listing agent
- District: Franklin Regional
Source: WPMLS. This data may not be complete. We recommend contacting the local school district to confirm school assignments for this home.
- $54,9002 bd2 ba1.4k sqft413 Vista Ln, Murrysville, PA 15668Off Market
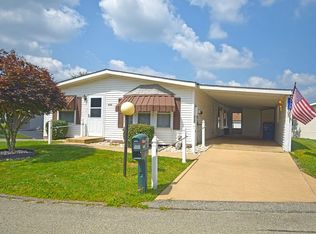
- $64,0002 bd2 ba1.3k sqft409 Vista Ln, Murrysville, PA 15668Off Market
- $57,7002 bd2 ba1.3k sqft402 Vista Ln, Murrysville, PA 15668Off Market
- $52,8002 bd2 ba1.5k sqft403 Vista Ln, Murrysville, PA 15668Off Market

- $1,610-- bd-- ba938 sqft316 Glendale Ln, Murrysville, PA 15668Off Market
- $58,9002 bd2 ba1.3k sqft312 Glendale Ln, Murrysville, PA 15668Off Market
- $59,100-- bd-- ba1.3k sqft318 Glendale Ln, Murrysville, PA 15668Off Market
- $59,800-- bd-- ba1.4k sqft310 Glendale Ln, Murrysville, PA 15668Off Market
Similar homes
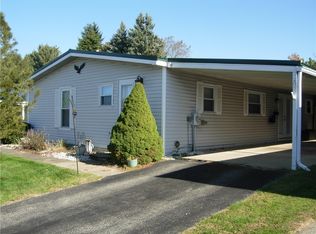
- $129,9003 bd2 ba1.4k sqft405 Vista Ln, Murrysville, PA 15668For Sale
 MLS ID #1762078, Deborah Sawchak. WPMLS
 - $130,0003 bd2 ba1.7k sqft206 Lewis Ave, Jeannette, PA 15644For Sale
 MLS ID #1771096, Camille Miele. WPMLS
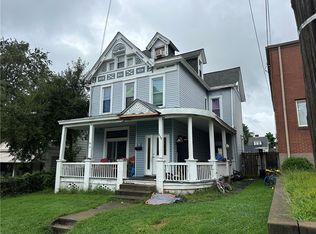
 - $140,0004 bd2 ba1.9k sqft469 Center Ave, Verona, PA 15147For Sale
 MLS ID #1771382, Jason Mazzei. WPMLS
 - $126,0003 bd2 ba1.5k sqft111 Pembrooke Dr, Delmont, PA 15626For Sale
 MLS ID #1755749, Carter Lee. WPMLS
 - $149,9003 bd2 ba1.1k sqft119 Preston Dr, Braddock, PA 15104For SaleMLS ID #1767078, Ray Harris. WPMLS
- $140,0002 bd1 ba1k sqft449 Hochberg Rd, Pittsburgh, PA 15235For SaleMLS ID #1763251, Valerie Wecht. WPMLS
- $145,0002 bd1 ba900 sqft228 Ohio St, Monroeville, PA 15146For SaleMLS ID #1762966, Tami Meinhardt. WPMLS
- $129,9003 bd2 ba1.4k sqft431 Illinois Ln #65, Irwin, PA 15642For SaleMLS ID #1767739, Daniel O'Toole. WPMLS
- $200,0003 bd2 ba1.6k sqft28 Petermans Ln, Pittsburgh, PA 15235For SaleMLS ID #1771159, Roxanne Humes. WPMLS
- $169,9003 bd2 ba1.5k sqft216 Shenandoah Dr, Pittsburgh, PA 15235For SaleMLS ID #1767730, Tina Nobers. WPMLS
- $165,0003 bd2 ba948 sqft425 California Ave, Monroeville, PA 15146For SaleMLS ID #1767941, Diana Adams. WPMLS
- $127,0002 bd2 ba1.1k sqft1203 Anna Ave, West Mifflin, PA 15122For SaleMLS ID #1771477, Joy Hill. WPMLS
- $149,9003 bd2 ba1.5k sqft528 E 8th Ave, Tarentum, PA 15084For SaleMLS ID #1750215, Paul Kostick. WPMLS
- $124,9002 bd2 ba1.8k sqft438 Earl Ave, New Kensington, PA 15068For SaleMLS ID #1769668, Derek Greene. WPMLS
- $90,0003 bd1 ba1.6k sqft6729 Leechburg Rd, Verona, PA 15147For SaleMLS ID #1769189, Michael Pohlot. WPMLS
- $149,9332 bd2 ba1.2k sqft3019 Denning Way, North Versailles, PA 15137For SaleMLS ID #1767569, Donna Wetzel-Felice. WPMLS
- $98,0002 bd1 ba1.4k sqft3683 Northern Pike, Monroeville, PA 15146For SaleMLS ID #1766807, Ryan Scialabba. WPMLS
- $134,9003 bd1 ba900 sqft2101 Wesley St, McKeesport, PA 15132For SaleMLS ID #1768020, Patricia Shaffer. WPMLS
- $135,0002 bd1 ba1.5k sqft22 4th St, Pittsburgh, PA 15215For SaleMLS ID #1767741, Benjamin Musial. WPMLS
- $135,0003 bd1 ba1.1k sqft807 Hazlett Ave, Brackenridge, PA 15014For SaleMLS ID #1749684, Julian Hidalgo. WPMLS
