Set in the HEART of Kill Devil Hills, 411 W Walker St is a BRAND-NEW Construction 3 Bedroom home that truly SHINES. With over 1700 Heated Sq Ft of beautiful, quality selected materials this HOME is ready for you to make it your own! From the bright, custom kitchen, to the flex space on the first level, which has a wet bar by the way, the home boasts 2 Ensuites and 3 FULL Bathrooms. When you visit this fantastic HOME, the experience will be memorable for sure due to the coastal influenced trim packages, subtle shades of flooring color, and the warmth and feel only a Sandy Bottoms Home can present. You will see dedicated to quality construction from the millwork to the selected fixtures & appliances. Not many homes will get you to that feeling to commit to seeing it as YOUR HOME...this is the one! The inside is gorgeous, but the builder also added sod and landscaping details that are the "cherry on top". New Construction Homes are not plentiful, and waiting may mean losing out on this one. Make an appointment today....come see 411 W Walker St.
For sale
Price cut: $19.1K (9/7)
$699,900
411 W Walker St, Kill Devil Hills, NC 27948
3beds
1,745sqft
Single Family Residence, Residential
Built in 2026
1,742 Square Feet Lot
$-- Zestimate®
$401/sqft
$-- HOA
What's special
Coastal influenced trim packagesSod and landscaping detailsWet barWarmth and feelSelected fixtures and appliancesBright custom kitchen
- 60 days
- 64
- 4
Zillow last checked:
Listing updated:
Listed by:
Michael S Bishal 252-207-4554,
Great Escapes Vacations & Sales
Source: OBAR,MLS#: 133393
Facts & features
Interior
Bedrooms & bathrooms
- Bedrooms: 3
- Bathrooms: 3
- Full bathrooms: 3
Heating
- Heat Pump
Cooling
- Heat Pump
Appliances
- Included: Dishwasher, Dryer, Range/Oven, Refrigerator, Washer
Features
- Cathedral Ceiling(s), Pantry, Wet Bar
Interior area
- Total structure area: 1,745
- Total interior livable area: 1,745 sqft
Property
Parking
- Parking features: Paved, Underground
- Details: Garage: None
Features
- Waterfront features: None
Lot
- Size: 1,742 Square Feet
- Features: Level
Details
- Zoning: Res
Construction
Type & style
- Home type: SingleFamily
- Architectural style: Beach Box,Coastal
- Property subtype: Single Family Residence, Residential
Materials
- Frame, Vinyl
- Foundation: Pillar/Post/Pier
- Roof: Asphalt
Condition
- Year built: 2026
Details
- Builder name: Sandy Bottom Homes
Utilities & green energy
- Sewer: Septic Tank
- Water: Public
Community & HOA
Community
- Subdivision: Va Dare Shores
Location
- Region: Kill Devil Hills
Financial & listing details
- Price per square foot: $401/sqft
- Annual tax amount: $1,321
- Date on market: 7/9/2026
- Cumulative days on market: 61 days
- Listing agreement: Exclusive Right To Sell
- Ownership: Owned More than 12 Months
- Road surface type: Paved
Estimated market value
Not available
Estimated sales range
Not available
Not available
Price history
| Date | Event | Price |
|---|---|---|
| 9/7/2026 | Price change | $699,900-2.7%$401/sqft |
Source:  OBAR #133393 Report a problem OBAR #133393 Report a problem | ||
| 7/9/2026 | Listed for sale | $719,000$412/sqft |
Source: OBAR #133393 Report a problem | ||
Public tax history
Tax history is unavailable.
Monthly payment
Est. payment
Payment breakdown
Explore the cost of this home by adjusting the details. Changes won't be saved.Climate risks
Neighborhood: 27948
- $608,8003 bd2 ba2.1k sqft406 W Walker St, Kill Devil Hills, NC 27948Off Market
- $581,2003 bd3 ba1.9k sqft402 W Walker St, Kill Devil Hills, NC 27948Off Market
- $699,0003 bd3 ba2.5k sqft412 W Walker St, Kill Devil Hills, NC 27948Off Market
- $625,1003 bd3 ba2.2k sqft408 W Aycock St, Kill Devil Hills, NC 27948Off Market
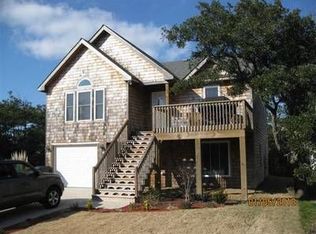
Similar homes
- $699,0003 bd3 ba1.7k sqft531 W Aycock St Lot 5-6, Kill Devil Hills, NC 27948For Sale
 MLS ID #133698, Inna Pencheva, Landmark Sotheby's Internation. OBAR
 - $710,0003 bd2 ba1.7k sqft704 W Avalon Dr, Kill Devil Hills, NC 27948For Sale
 MLS ID #133899, Emily Bray, Coldwell Banker Seaside Realty KH. OBAR
 - $699,0003 bd2 ba1.2k sqft213 E Aycock St, Kill Devil Hills, NC 27948For Sale
 MLS ID #133174, Sierra Prete, EXP Realty, LLC - Coastal. OBAR
 - $725,0004 bd3 ba2.2k sqft206 Sunrise Crossing Dr Lot 12, Kill Devil Hills, NC 27948For Sale
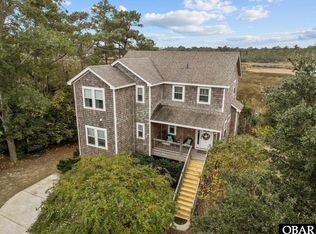 MLS ID #133404, Kelly Dean, Real Broker, LLC. OBAR
 - $649,0003 bd4 ba2.4k sqft504 Suffolk Street, Kill Devil Hills, NC 27948For Sale
 MLS ID #100584587, Kateryna Rush, RE/MAX Coastal Associates Outer Banks. Hive MLS
 - $725,0004 bd4 ba2.2k sqft206 Sunrise Crossing Drive, Kill Devil Hills, NC 27948For SaleMLS ID #100587800, Kelly Dean, REAL Broker LLC. Hive MLS
