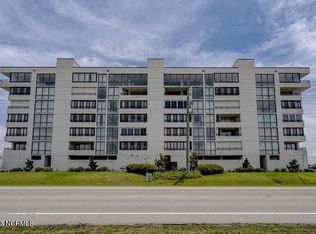
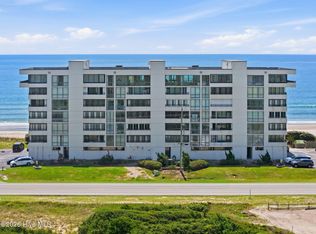
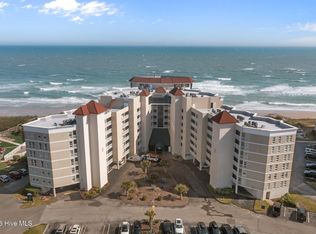
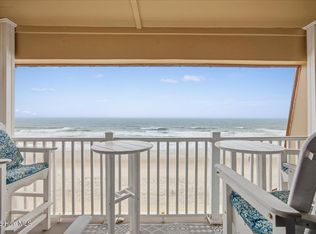
Discover coastal luxury in this rare fifth-floor, two-bedroom, two-bath oceanfront condo at the exclusive St. Moritz, perfectly positioned along the pristine, award-winning beaches of Topsail Island. Designed for both privacy and sophistication, this premier building offers keyed elevator access and is available exclusively to owners and long-term renters. Step inside to an open-concept layout showcasing sprawling, panoramic views of the Atlantic Ocean through brand-new wall-to-wall glass sliders. The doors open to a spacious 21'x4' covered balcony, ideal for enjoying sunrise coffee or ocean breezes any time of day. The kitchen features granite countertops, a tile backsplash, and ample cabinet storage, seamlessly flowing into the dining and living areas for effortless entertaining. The primary suite offers unobstructed Intracoastal Waterway views from floor-to-ceiling windows, a walk-in closet, and private access to the sound-side covered balcony—the perfect spot to take in breathtaking coastal sunsets. The primary bath includes a jetted soaking tub and a separate tiled shower for ultimate relaxation. An additional guest bedroom features its own stunning floor-to-ceiling windows and water views, while a guest bath and laundry room complete the thoughtfully designed floor plan. Residents of St. Moritz enjoy access to the Gold Key Room, an ocean-view lounge located on the sixth floor featuring a gym, pool table, sauna, and full kitchen—ideal for gatherings or unwinding after a day on the beach. Come take a look and indulge in the effortless elegance and unmatched oceanfront lifestyle that only St. Moritz can offer.
For sale
$374,000
4110 Island Drive Unit 505, North Topsail Beach, NC 28460
2beds
1,109sqft
Condominium
Built in 1987
-- sqft lot
$444,300 Zestimate®
$337/sqft
$1,018/mo HOA
What's special
Separate tiled showerGuest bathGranite countertopsLaundry roomAmple cabinet storageFloor-to-ceiling windowsTile backsplash
- 305 days
- 1,313
- 52
Zillow last checked:
Listing updated:
Listed by:
Streamline Realty Team 336-504-4078,
REAL Broker LLC,
Stephanie A Modlin 910-409-7621,
REAL Broker LLC
Source: Hive MLS,MLS#: 100547887 Originating MLS: Cape Fear Realtors MLS, Inc.
Originating MLS: Cape Fear Realtors MLS, Inc.Facts & features
Interior
Bedrooms & bathrooms
- Bedrooms: 2
- Bathrooms: 2
- Full bathrooms: 2
Rooms
- Room types: Bedroom 1, Bedroom 2, Living Room
Heating
- Electric, Heat Pump
Cooling
- Central Air
Appliances
- Included: Electric Oven, Built-In Microwave, Washer, Refrigerator, Dryer, Dishwasher
- Laundry: Laundry Room
Features
- Walk-in Closet(s), Solid Surface, Elevator, Ceiling Fan(s), Furnished, Pantry, Walk-in Shower, Walk-In Closet(s)
- Flooring: Tile
- Basement: None
- Attic: None
- Has fireplace: No
- Furnished: Yes
Interior area
- Total structure area: 1,109
- Total interior livable area: 1,109 sqft
Video & virtual tour
Property
Parking
- Parking features: On Site, Paved
Accessibility
- Accessibility features: Accessible Elevator Installed
Features
- Levels: One
- Patio & porch: Covered, Balcony
- Exterior features: Cluster Mailboxes
- Pool features: None
- Fencing: None
- Has view: Yes
- View description: ICW, Ocean
- Has water view: Yes
- Water view: Ocean
- Waterfront features: Water Access Comm, Ocean Front
- Frontage type: Oceanfront
Lot
- Features: Ocean Side, Water Access Comm
Details
- Parcel number: 769505
- Zoning: R-5
- Special conditions: Standard
Construction
Type & style
- Home type: Condo
- Property subtype: Condominium
Materials
- Concrete, Stucco, Steel Frame
- Foundation: Other, Pilings
- Roof: Membrane,Flat
Condition
- New construction: No
- Year built: 1987
Utilities & green energy
- Sewer: Public Sewer
- Water: Public
- Utilities for property: Sewer Connected, Water Connected
Community & HOA
Community
- Subdivision: St Moritz
HOA
- Has HOA: Yes
- Amenities included: Waterfront Community, Beach Access, Clubhouse, Elevator(s), Fitness Center, Game Room, Maintenance Common Areas, Maintenance Grounds, Maintenance Structure, Management, Master Insure, Pest Control, Sauna, Sewer, Water, Owner Pets Only
- HOA fee: $12,216 annually
- HOA name: Cams Mgmt
- HOA phone: 910-256-2021
Location
- Region: North Topsail Beach
Financial & listing details
- Price per square foot: $337/sqft
- Tax assessed value: $385,000
- Annual tax amount: $4,177
- Date on market: 1/8/2026
- Cumulative days on market: 305 days
- Listing agreement: Exclusive Right To Sell
- Listing terms: Cash
- Road surface type: Paved
Estimated market value
$444,300
$413,000 - $480,000
$2,019/mo
Price history
| Date | Event | Price |
|---|---|---|
| 1/8/2026 | Listed for sale | $374,000-6.5%$337/sqft |
Source:  Hive MLS #100547887 Report a problem Hive MLS #100547887 Report a problem | ||
| 12/30/2025 | Listing removed | $399,900$361/sqft |
Source: Hive MLS #100538114 Report a problem | ||
| 11/21/2025 | Price change | $399,900-7%$361/sqft |
Source: Hive MLS #100538114 Report a problem | ||
| 10/25/2025 | Listed for sale | $430,000+16.2%$388/sqft |
Source: Hive MLS #100538114 Report a problem | ||
| 2/11/2022 | Sold | $370,000+0%$334/sqft |
Source: Hive MLS #100308930 Report a problem | ||
| 2/1/2022 | Pending sale | $369,900$334/sqft |
Source: Hive MLS #100308930 Report a problem | ||
| 1/21/2022 | Listed for sale | $369,900+10.4%$334/sqft |
Source: Hive MLS #100308930 Report a problem | ||
| 1/27/2016 | Sold | $335,000+28.8%$302/sqft |
Source: Hive MLS #40206814 Report a problem | ||
| 6/14/2013 | Sold | $260,000-13.3%$234/sqft |
Source: Public Record Report a problem | ||
| 6/5/2013 | Pending sale | $299,900$270/sqft |
Source: Treasure Realty, Inc. #135359 Report a problem | ||
| 8/31/2012 | Listed for sale | $299,900$270/sqft |
Source: Treasure Realty, Inc. #135359 Report a problem | ||
Public tax history
| Year | Property taxes | Tax assessment |
|---|---|---|
| 2025 | $4,177 | $385,000 |
| 2024 | $4,177 +0% | $385,000 |
| 2023 | $4,176 0% | $385,000 |
| 2022 | $4,177 +19.5% | $385,000 +28.3% |
| 2021 | $3,495 +4.5% | $300,000 |
| 2020 | $3,345 | $300,000 |
| 2019 | $3,345 +6.3% | $300,000 |
| 2018 | $3,146 +13.3% | $300,000 +15.4% |
| 2017 | $2,777 | $260,000 |
| 2016 | $2,777 | $260,000 |
| 2015 | $2,777 | $260,000 |
| 2014 | $2,777 +92.8% | $260,000 +73.3% |
| 2013 | $1,441 +17.1% | $150,000 |
| 2012 | $1,231 | $150,000 |
| 2011 | $1,231 -10.1% | $150,000 |
| 2010 | $1,370 -44.3% | $150,000 -52.9% |
| 2009 | $2,459 +15.6% | $318,351 |
| 2008 | $2,127 -4.4% | $318,351 |
| 2007 | $2,226 +4.5% | $318,351 |
| 2006 | $2,130 +24.4% | $318,351 +123.2% |
| 2005 | $1,713 | $142,636 |
Find assessor info on the county website
Monthly payment
Est. payment
Payment breakdown
Explore the cost of this home by adjusting the details. Changes won't be saved.Climate risks
Neighborhood: 28460
Nearby schools
Schools provided by the listing agent
- Elementary: Dixon
- Middle: Dixon
- High: Dixon
Source: Hive MLS. This data may not be complete. We recommend contacting the local school district to confirm school assignments for this home.
- $380,0002 bd2 ba1.2k sqft4110 Island Dr UNIT 204, North Topsail Beach, NC 28460Sold
- $312,5002 bd2 ba1.3k sqft4110 Island Dr UNIT 103, North Topsail Beach, NC 28460Sold
- $400,7002 bd2 ba1.1k sqft4110 Island Dr UNIT 105, North Topsail Beach, NC 28460Off Market
- $510,9003 bd2 ba1.5k sqft4110 Island Dr #106, North Topsail Beach, NC 28460Off Market
Similar homes
- $459,0002 bd2 ba1.3k sqft4110 Island Drive Unit 203, North Topsail Beach, NC 28460For Sale
 MLS ID #100592250, Streamline Realty Team, REAL Broker LLC. Hive MLS
 - $367,0002 bd2 ba904 sqft1866 New River Inlet Road Unit 3404, North Topsail Beach, NC 28460For Sale
 MLS ID #100596703, Lois J Hutchins, RE/MAX Elite Realty Group. Hive MLS
 - $379,9902 bd2 ba1.1k sqft2000 New River Inlet Road Unit 2606, North Topsail Beach, NC 28460For Sale
 MLS ID #100565152, Tidal Realty Partners, REAL Broker LLC. Hive MLS
 - $357,0002 bd2 ba852 sqft1840 New River Inlet Road Unit 2307b, North Topsail Beach, NC 28460For Sale
 MLS ID #100593866, Jennifer Ravenscraft, Choice Residential Real Estate, LLC. Hive MLS
 - $364,9002 bd2 ba1.2k sqft1896 New River Inlet Road Unit 1104, North Topsail Beach, NC 28460For SaleMLS ID #100554821, Kylie Uzzell Parkhurst, Better Homes and Gardens Real Estate Treasure. Hive MLS
- $385,3232 bd2 ba1.2k sqft1896 New River Inlet Road #1105, North Topsail Beach, NC 28460For SaleMLS ID #100563274, McKenzie L Johnson, eXp Realty. Hive MLS
- $274,8882 bd2 ba1k sqft2000 New River Inlet Road #3113, North Topsail Beach, NC 28460For SaleMLS ID #100600195, Rodney Vest, Realty ONE Group Affinity-Wilmington. Hive MLS
- $400,0002 bd2 ba1.2k sqft1896 New River Inlet Road #1116, North Topsail Beach, NC 28460For SaleMLS ID #100591922, Christina C Howard, Coldwell Banker Sea Coast Advantage-Hampstead. Hive MLS
- $362,0002 bd2 ba855 sqft1866 New River Inlet Road Unit 3407c, North Topsail Beach, NC 28460For SaleMLS ID #100574731, Terrie Hardy, Wicker Properties of the Carolinas, Inc.. Hive MLS
- $388,9002 bd2 ba1.2k sqft1896 New River Inlet #1413, North Topsail Beach, NC 28460For SaleMLS ID #100565834, McKenzie L Johnson, eXp Realty. Hive MLS
- $424,0002 bd3 ba1.1k sqft790 New River Inlet Road Unit 208a, North Topsail Beach, NC 28460For SaleMLS ID #100566316, Fletcher Bizz Baker, Better Homes and Gardens Real Estate Treasure. Hive MLS
- $397,0002 bd2 ba1.2k sqft1896 New River Inlet Road #1219, North Topsail Beach, NC 28460For SaleMLS ID #100596233, Realist Homes, Keller Williams Transition. Hive MLS
- $417,0002 bd2 ba1.1k sqft790 New River Inlet Road Unit 307b, North Topsail Beach, NC 28460For SaleMLS ID #100569395, Jason Hyde, SeaShore Realty Group, Inc.. Hive MLS
- $340,0002 bd2 ba1.1k sqft1896 New River Inlet Road #1203, North Topsail Beach, NC 28460For SaleMLS ID #100559417, Holly Hobbs, Coldwell Banker Sea Coast Advantage. Hive MLS
- $380,0001 bd1 ba625 sqft790 New River Inlet Road Unit 115a, North Topsail Beach, NC 28460For SaleMLS ID #100536747, Maggie D Moyer, Coldwell Banker Sea Coast Advantage Rlty. Hive MLS
- $409,8883 bd2 ba1.1k sqft2000 New River Inlet Road Unit 2609, North Topsail Beach, NC 28460For SaleMLS ID #100567580, Rodney Vest, Realty ONE Group Affinity-Wilmington. Hive MLS
- $325,0002 bd2 ba1k sqft2000 New River Inlet Road Unit 3405, North Topsail Beach, NC 28460For SaleMLS ID #100568851, Britney Ann Kensmoe, Howard Perry & Walston Realtors HS. Hive MLS
- $325,0002 bd2 ba952 sqft2000 New River Inlet Road #3213, North Topsail Beach, NC 28460For SaleMLS ID #100565248, Tidewater Property Group, Intracoastal Realty Corporation. Hive MLS
- $398,7002 bd2 ba1.1k sqft2000 New River Inlet Road Unit 3209, North Topsail Beach, NC 28460For SaleMLS ID #100541953, Rhonda K Batchelor, Atlantic Real Estate, Inc.. Hive MLS
- $309,9002 bd2 ba1k sqft2000 New River Inlet Road #1410, North Topsail Beach, NC 28460For SaleMLS ID #100594353, Streamline Realty Team, REAL Broker LLC. Hive MLS
