Move right in and start enjoying this beautifully updated 3 bedroom, 2 full bath ranch in the heart of Saginaw Township! Every detail has been refreshed for you, featuring modern paint throughout. The heart of the home is a spacious, open-concept kitchen complete with a large center island, gleaming granite countertops, and seamless flow into a massive great room. Cozy up by the fireplace or look out the breathtaking wall of windows offering serene views of your backyard pond. What you'll love about this listing: central air, first floor laundry, finished basement with extra living space and loads of storage, turn-key updates including fresh paint; perfect location tucked away in a peaceful setting, yet minutes from top-rated schools and prime shopping. Call for your private showing today!
For sale
$299,900
4110 W Crossings, Saginaw, MI 48603
3beds
1,632sqft
Single Family Residence
Built in 2003
10,454 Square Feet Lot
$295,500 Zestimate®
$184/sqft
$25/mo HOA
What's special
Large center islandMassive great roomGleaming granite countertopsFirst floor laundrySpacious open-concept kitchenBreathtaking wall of windowsCentral air
- 3 days
- 757
- 76
Zillow last checked:
Listing updated:
Listed by:
Mark Greskowiak 989-274-9899,
Century 21 Signature Realty 989-921-7000,
Elaine Kingry 989-860-5075,
Century 21 Signature Realty
Source: MiRealSource,MLS#: 50224574 Originating MLS: Saginaw Board of REALTORS
Originating MLS: Saginaw Board of REALTORSFacts & features
Interior
Bedrooms & bathrooms
- Bedrooms: 3
- Bathrooms: 2
- Full bathrooms: 2
Rooms
- Room types: Family Room, Laundry, Living Room, Dining Room
Bedroom 1
- Features: Carpet
- Level: First
- Area: 192
- Dimensions: 12 x 16
Bedroom 2
- Features: Carpet
- Level: First
- Area: 132
- Dimensions: 11 x 12
Bedroom 3
- Features: Carpet
- Level: First
- Area: 120
- Dimensions: 10 x 12
Bathroom 1
- Features: Ceramic
- Level: First
Bathroom 2
- Features: Ceramic
- Level: First
Dining room
- Features: Wood
- Level: First
- Area: 120
- Dimensions: 10 x 12
Family room
- Features: Carpet
- Level: Basement
- Area: 480
- Dimensions: 40 x 12
Kitchen
- Features: Wood
- Level: First
- Area: 224
- Dimensions: 14 x 16
Living room
- Features: Carpet
- Level: First
- Area: 289
- Dimensions: 17 x 17
Heating
- Forced Air, Natural Gas
Cooling
- Ceiling Fan(s), Central Air
Appliances
- Included: Dryer, Microwave, Range/Oven, Refrigerator, Washer, Gas Water Heater
- Laundry: First Floor Laundry
Features
- Sump Pump, Walk-In Closet(s), Eat-in Kitchen
- Flooring: Hardwood, Carpet, Wood, Ceramic Tile
- Windows: Window Treatments
- Basement: Block,Daylight,Finished,Full
- Number of fireplaces: 1
- Fireplace features: Great Room
Interior area
- Total structure area: 2,932
- Total interior livable area: 1,632 sqft
- Finished area above ground: 1,632
- Finished area below ground: 0
Property
Parking
- Total spaces: 2.5
- Parking features: Attached, Garage Door Opener
- Attached garage spaces: 2.5
Features
- Levels: One
- Stories: 1
- Patio & porch: Patio
- Exterior features: Street Lights
- Frontage type: Road
- Frontage length: 79
Lot
- Size: 10,454 Square Feet
- Dimensions: 79 x 130
- Features: Subdivision
Details
- Parcel number: 23124043006021
- Zoning description: Residential
- Special conditions: Private
Construction
Type & style
- Home type: SingleFamily
- Architectural style: Ranch
- Property subtype: Single Family Residence
Materials
- Vinyl Siding
- Foundation: Basement
Condition
- Year built: 2003
Utilities & green energy
- Sewer: Public Sanitary
- Water: Public
- Utilities for property: Cable/Internet Avail.
Community & HOA
Community
- Subdivision: The Crossings
HOA
- Has HOA: Yes
- Amenities included: Street Lights
- HOA fee: $300 annually
Location
- Region: Saginaw
Financial & listing details
- Price per square foot: $184/sqft
- Tax assessed value: $301,400
- Annual tax amount: $4,434
- Date on market: 10/11/2026
- Cumulative days on market: 4 days
- Listing agreement: Exclusive Right To Sell
- Listing terms: Cash,Conventional,FHA
Estimated market value
$295,500
$281,000 - $310,000
$1,991/mo
Price history
| Date | Event | Price |
|---|---|---|
| 10/11/2026 | Listed for sale | $299,900+64%$184/sqft |
Source:  MiRealSource #50224574 Report a problem MiRealSource #50224574 Report a problem | ||
| 3/6/2017 | Sold | $182,900-1.6%$112/sqft |
Source: MiRealSource #31311840 Report a problem | ||
| 2/2/2017 | Listed for sale | $185,900-2.1%$114/sqft |
Source: CENTURY 21 Signature Realty #31311840 Report a problem | ||
| 7/30/2004 | Sold | $189,900+477.2%$116/sqft |
Source: MiRealSource #20045803 Report a problem | ||
| 10/15/2003 | Sold | $32,900$20/sqft |
Source: MiRealSource #20076976 Report a problem | ||
| 10/11/2001 | Sold | $32,900$20/sqft |
Source: Public Record Report a problem | ||
Public tax history
| Year | Property taxes | Tax assessment |
|---|---|---|
| 2026 | $4,137 +3.3% | $150,700 +8.7% |
| 2025 | $4,004 +10.9% | $138,600 +5.7% |
| 2024 | $3,610 -3.2% | $131,100 +10.1% |
| 2023 | $3,729 | $119,100 +13.6% |
| 2022 | -- | $104,800 +11.1% |
| 2021 | $4,275 | $94,300 +2.7% |
| 2020 | $4,275 +49.5% | $91,800 +9.9% |
| 2018 | $2,859 +7.4% | $83,500 +2.2% |
| 2017 | $2,661 | $81,700 -5.5% |
| 2016 | $2,661 | $86,500 -4.1% |
| 2014 | $2,661 +3.6% | $90,200 +7.4% |
| 2013 | $2,568 | $84,000 +7.7% |
| 2012 | -- | $78,000 -4.1% |
| 2011 | -- | $81,300 -2.4% |
| 2010 | -- | $83,300 -8.5% |
| 2009 | -- | $91,000 -5.3% |
| 2008 | -- | $96,100 -3.3% |
| 2007 | -- | $99,400 +3.6% |
| 2006 | -- | $95,900 +4.4% |
| 2005 | -- | $91,900 +512.7% |
| 2003 | -- | $15,000 |
| 2002 | $472 | $15,000 |
| 2001 | -- | $15,000 |
Find assessor info on the county website
Monthly payment
Est. payment
Payment breakdown
Explore the cost of this home by adjusting the details. Changes won't be saved.Climate risks
Neighborhood: 48603
Nearby schools
Schools provided by the listing agent
- District: Saginaw Twp Community School
Source: MiRealSource. This data may not be complete. We recommend contacting the local school district to confirm school assignments for this home.
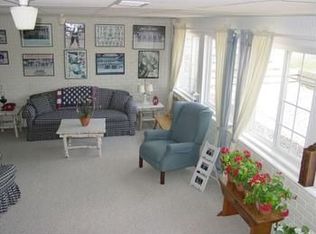
Similar homes
- $279,9004 bd3 ba2.3k sqft3215 Columbine Dr, Saginaw, MI 48603For Sale

 MLS ID #50224840, Chris Leibinger, Berkshire Hathaway HomeServices. MiRealSource
 - $229,9004 bd3 ba2.1k sqft5213 Loganberry Dr, Saginaw, MI 48603For Sale
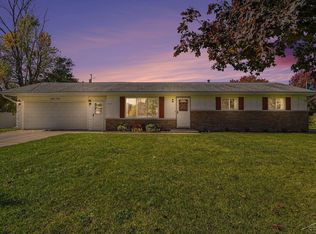 MLS ID #50224864, Polly Hollis, Homes by Hollis EXP. MiRealSource
 - $294,0004 bd3 ba1.6k sqft5264 S Glen Oak Dr, Saginaw, MI 48603For Sale
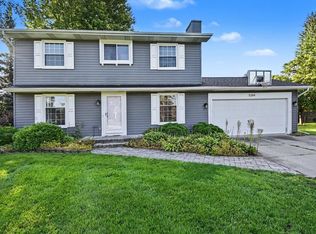 MLS ID #50222804, Alicia Sheridan, RE/MAX Results. MiRealSource
 - $295,0003 bd3 ba2.1k sqft599 Plantation Dr, Saginaw, MI 48638For Sale
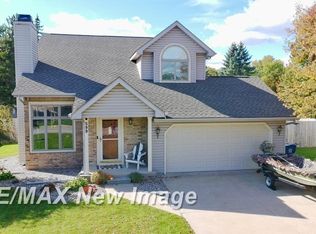 MLS ID #50224379, Vicky Sowden, RE/MAX New Image. MiRealSource
 - $279,9004 bd3 ba2.3k sqft3185 Columbine Dr, Saginaw, MI 48603For SaleMLS ID #50223049, Karen Antal, RE/MAX New Image. MiRealSource
- $189,0003 bd2 ba1.5k sqft2637 Julianne Dr, Saginaw, MI 48603For SaleMLS ID #50224682, Karen Antal, RE/MAX New Image. MiRealSource
- $309,9003 bd3 ba2.1k sqft2815 Dunkirk Dr, Saginaw, MI 48603For SaleMLS ID #50218779, Donald Moffett, Berkshire Hathaway HomeServices. MiRealSource
- $249,0003 bd2 ba2k sqft1912 Seminole Ln, Saginaw, MI 48638For SaleMLS ID #50224921, Natasha Jarzabkowski, White Realty. MiRealSource
- $175,0003 bd1 ba1.1k sqft4764 Weiss St, Saginaw, MI 48603For SaleMLS ID #50224803, Karrie Kamp, EXP Realty. MiRealSource
- $234,9003 bd2 ba1.3k sqft5311 Heritage Dr, Saginaw, MI 48603For SaleMLS ID #50222552, Linda Sarmiento, Berkshire Hathaway HomeServices. MiRealSource
- $299,9003 bd3 ba1.9k sqft8 Thornapple Ct, Saginaw, MI 48603For SaleMLS ID #50216558, Chris Leibinger, Berkshire Hathaway HomeServices. MiRealSource
- $269,9003 bd2 ba1.4k sqft7740 Luann St, Saginaw, MI 48609For SaleMLS ID #50224304, Jonny P Mydock, REMAX Prime Properties. MiRealSource
- $299,9003 bd2 ba1.2k sqft2588 E Greendale Dr, Saginaw, MI 48603New ConstructionMLS ID #50207990, Howard D Ebenhoeh, REMAX Tri County. MiRealSource
- $255,0003 bd2 ba1.5k sqft2640 Shattuck Rd, Saginaw, MI 48603For Sale
 MLS ID #20261073778, Spencer Hoffmann, Knockout Real Estate. Realcomp II
 - $224,9003 bd2 ba1.5k sqft4300 Clement Dr, Saginaw, MI 48603For SaleMLS ID #50220061, Joy Schneller, Berkshire Hathaway HomeServices. MiRealSource
- $304,9004 bd4 ba2.2k sqft1825 Thunderbird Dr, Saginaw, MI 48609For SaleMLS ID #50223045, Elisabeth Bishop, Keller Williams Preferred. MiRealSource
- $240,9004 bd2 ba2.1k sqft3420 Hemmeter Rd, Saginaw, MI 48603For SaleMLS ID #50204981, Kay Kretz, Keller Williams Preferred. MiRealSource
- $249,9003 bd2 ba1.2k sqft2187 Moonglow Ct, Saginaw, MI 48603For SaleMLS ID #50219432, Lindsey Flynn, RE/MAX New Image. MiRealSource
- $209,0004 bd2 ba1.7k sqft1661 Hiawatha Dr, Saginaw, MI 48604For Sale
 MLS ID #50224585, Christie Root, RE/MAX of Midland. MIDMLS
 - $309,9002 bd2 ba1.4k sqft99 Tuscany Cir, Saginaw, MI 48603For SaleMLS ID #20261077019, Justin Tibble, NEXGEN Realty. Realcomp II
