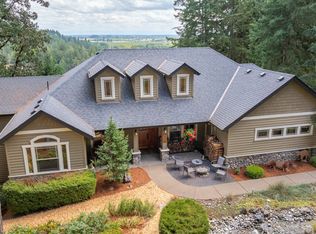
Seller is open to contributing to closing costs! Tucked into Oregon’s coastal foothills, this handcrafted retreat offers 8.9 private acres between the Oregon Coast and Willamette Valley wine country. Over 4,000 SF of warm wood interiors, soaring ceilings, expansive windows, and serene forest views create an unforgettable Northwest sanctuary. A dramatic floor-to-ceiling rock fireplace anchors the great room, complemented by hardwood floors, custom woodwork, and radiant heat. An enclosed sunroom features a 20-foot indoor pool and spa for year-round enjoyment. The lower level offers a private entrance, kitchenette, full bath, laundry hookups, and wood stove—ideal for guests or multigenerational living. Two year-round creeks, a pond, sunny hillsides, and agricultural/forest zoning offer exceptional vineyard potential. Recently renovated with certified foundation work completed. Convenient to McMinnville, Salem, Portland, and the Coast.
Active
Price cut: $25K (7/25)
$1,175,000
41114 SW Fort Hill Rd, Willamina, OR 97396
4beds
4,370sqft
Residential, Single Family Residence
Built in 1997
8.98 Acres Lot
$-- Zestimate®
$269/sqft
$-- HOA
What's special
Serene forest viewsEnclosed sunroomRadiant heatCustom woodworkSunny hillsidesSoaring ceilingsExpansive windows
- 126 days
- 249
- 8
Zillow last checked:
Listing updated:
Listed by:
Michael Bivens 503-475-3333,
Bridgetown Equity Prop LLC
Source: RMLS (OR),MLS#: 454709471
Facts & features
Interior
Bedrooms & bathrooms
- Bedrooms: 4
- Bathrooms: 5
- Full bathrooms: 4
- Partial bathrooms: 1
- Main level bathrooms: 2
Rooms
- Room types: Bedroom 4, Hot Tub Room, 2nd Kitchen, Bedroom 2, Bedroom 3, Dining Room, Family Room, Kitchen, Living Room, Primary Bedroom
Primary bedroom
- Features: Ceiling Fan, Double Closet, Double Sinks, Suite, Tile Floor, Vaulted Ceiling, Wood Floors
- Level: Upper
- Area: 360
- Dimensions: 20 x 18
Bedroom 2
- Features: Ceiling Fan, Double Closet, Vaulted Ceiling, Wood Floors
- Level: Upper
- Area: 156
- Dimensions: 13 x 12
Bedroom 3
- Features: Ceiling Fan, Double Closet, Double Sinks, Suite, Wood Floors
- Level: Main
- Area: 180
- Dimensions: 15 x 12
Bedroom 4
- Features: Bathtub With Shower, Jetted Tub, Tile Floor
- Level: Lower
- Area: 192
- Dimensions: 16 x 12
Dining room
- Level: Main
- Area: 204
- Dimensions: 12 x 17
Family room
- Features: Bathroom, Family Room Kitchen Combo, Wallto Wall Carpet, Washer Dryer, Wood Stove
- Level: Lower
- Area: 544
- Dimensions: 34 x 16
Kitchen
- Features: Eat Bar, Gas Appliances, Granite, Tile Floor
- Level: Main
- Area: 180
- Width: 12
Living room
- Features: Ceiling Fan, Fireplace, Sliding Doors, Granite, High Ceilings, Vaulted Ceiling
- Level: Main
- Area: 408
- Dimensions: 24 x 17
Heating
- Mini Split, Radiant, Wood Stove, Fireplace(s)
Cooling
- Has cooling: Yes
Appliances
- Included: Built-In Range, Dishwasher, Free-Standing Refrigerator, Gas Appliances, Washer/Dryer, Electric Water Heater
Features
- Ceiling Fan(s), Granite, High Ceilings, Bathtub With Shower, Double Closet, Vaulted Ceiling(s), Double Vanity, Suite, Bathroom, Family Room Kitchen Combo, Eat Bar, Pantry
- Flooring: Hardwood, Heated Tile, Tile, Wood, Wall to Wall Carpet
- Doors: Sliding Doors
- Windows: Double Pane Windows, Vinyl Frames
- Basement: Daylight,Finished,Separate Living Quarters Apartment Aux Living Unit
- Number of fireplaces: 1
- Fireplace features: Stove, Wood Burning, Wood Burning Stove
Interior area
- Total structure area: 4,370
- Total interior livable area: 4,370 sqft
Property
Parking
- Total spaces: 2
- Parking features: Driveway, Off Street, Garage Door Opener, Attached
- Attached garage spaces: 2
- Has uncovered spaces: Yes
Features
- Levels: Two
- Stories: 3
- Patio & porch: Deck, Porch
- Exterior features: Yard
- Has private pool: Yes
- Has spa: Yes
- Spa features: Builtin Hot Tub, Bath
- Has view: Yes
- View description: Trees/Woods, Valley
- Waterfront features: Seasonal
Lot
- Size: 8.98 Acres
- Features: Gentle Sloping, Hilly, Trees, Wooded, Acres 7 to 10
Details
- Additional structures: ToolShed
- Parcel number: 231029
- Zoning: AF-10
Construction
Type & style
- Home type: SingleFamily
- Property subtype: Residential, Single Family Residence
Materials
- Cedar
- Roof: Metal
Condition
- Resale
- New construction: No
- Year built: 1997
Utilities & green energy
- Gas: Propane
- Sewer: Septic Tank
- Water: Public
Community & HOA
HOA
- Has HOA: No
Location
- Region: Willamina
Financial & listing details
- Price per square foot: $269/sqft
- Tax assessed value: $1,017,520
- Annual tax amount: $4,668
- Date on market: 5/16/2026
- Listing terms: Cash,Conventional,FHA,VA Loan
- Road surface type: Gravel, Paved
Estimated market value
Not available
Estimated sales range
Not available
Not available
Price history
| Date | Event | Price |
|---|---|---|
| 7/25/2026 | Price change | $1,175,000-2.1%$269/sqft |
Source:  RMLS (OR) #454709471 Report a problem RMLS (OR) #454709471 Report a problem | ||
| 5/16/2026 | Listed for sale | $1,200,000+21.3%$275/sqft |
Source: RMLS (OR) #454709471 Report a problem | ||
| 2/14/2026 | Listing removed | $989,000$226/sqft |
Source:  Berkshire Hathaway HomeServices NW #129028131 Report a problem Berkshire Hathaway HomeServices NW #129028131 Report a problem | ||
| 9/4/2025 | Listed for sale | $989,000-15.3%$226/sqft |
Source: Berkshire Hathaway HomeServices NW #129028131 Report a problem | ||
| 1/4/2025 | Listing removed | $1,167,687$267/sqft |
Source: Berkshire Hathaway HomeServices NW #817088 Report a problem | ||
| 12/15/2024 | Price change | $1,167,687+0.3%$267/sqft |
Source:  WVMLS #817088 Report a problem WVMLS #817088 Report a problem | ||
| 12/3/2024 | Price change | $1,164,687+0.4%$267/sqft |
Source: WVMLS #817088 Report a problem | ||
| 11/21/2024 | Price change | $1,159,687-0.4%$265/sqft |
Source: WVMLS #817088 Report a problem | ||
| 11/17/2024 | Price change | $1,164,900-0.3%$267/sqft |
Source: WVMLS #817088 Report a problem | ||
| 11/14/2024 | Price change | $1,168,400+0.4%$267/sqft |
Source: WVMLS #817088 Report a problem | ||
| 11/9/2024 | Price change | $1,163,400-0.2%$266/sqft |
Source: WVMLS #817088 Report a problem | ||
| 11/2/2024 | Price change | $1,165,900-0.3%$267/sqft |
Source: WVMLS #817088 Report a problem | ||
| 10/30/2024 | Price change | $1,169,900+0.9%$268/sqft |
Source: WVMLS #817088 Report a problem | ||
| 10/24/2024 | Price change | $1,159,500-0.6%$265/sqft |
Source: WVMLS #817088 Report a problem | ||
| 10/18/2024 | Price change | $1,166,000-0.9%$267/sqft |
Source: WVMLS #817088 Report a problem | ||
| 10/14/2024 | Price change | $1,176,000-0.3%$269/sqft |
Source: WVMLS #817088 Report a problem | ||
| 10/7/2024 | Price change | $1,179,000-0.6%$270/sqft |
Source: WVMLS #817088 Report a problem | ||
| 10/3/2024 | Price change | $1,185,555+0.4%$271/sqft |
Source: WVMLS #817088 Report a problem | ||
| 9/27/2024 | Price change | $1,180,555-0.8%$270/sqft |
Source: WVMLS #817088 Report a problem | ||
| 9/23/2024 | Price change | $1,190,555-0.4%$272/sqft |
Source: WVMLS #817088 Report a problem | ||
| 9/8/2024 | Price change | $1,195,555-0.3%$274/sqft |
Source: WVMLS #817088 Report a problem | ||
| 8/1/2024 | Price change | $1,199,000-4.1%$274/sqft |
Source: WVMLS #817088 Report a problem | ||
| 6/29/2024 | Price change | $1,250,000-3%$286/sqft |
Source: WVMLS #817088 Report a problem | ||
| 5/28/2024 | Listed for sale | $1,289,000+329.7%$295/sqft |
Source: Berkshire Hathaway HomeServices NW #24685401 Report a problem | ||
| 10/25/2017 | Sold | $300,000$69/sqft |
Source: RMLS (OR) #17362255 Report a problem | ||
Public tax history
| Year | Property taxes | Tax assessment |
|---|---|---|
| 2025 | $4,591 +3.7% | $485,824 +3% |
| 2024 | $4,427 +2.4% | $471,674 +3% |
| 2023 | $4,324 +8.6% | $457,936 +8.6% |
| 2022 | $3,982 +9% | $421,824 +9.5% |
| 2021 | $3,654 +3.4% | $385,249 +3% |
| 2020 | $3,534 +2.6% | $373,995 +3% |
| 2019 | $3,444 +2.9% | $363,102 +3% |
| 2018 | $3,348 -1.9% | $352,527 +3% |
| 2017 | $3,414 +5.6% | $342,259 +3% |
| 2016 | $3,233 | $332,290 +3% |
| 2015 | $3,233 +2.5% | $322,614 +3% |
| 2014 | $3,155 +13.8% | $313,221 +3% |
| 2013 | $2,771 +6.9% | $304,099 +3% |
| 2012 | $2,593 -1.1% | $295,244 +3% |
| 2011 | $2,623 +3.9% | $286,647 +3% |
| 2010 | $2,524 +1.8% | $278,300 +3% |
| 2009 | $2,479 +3.9% | $270,195 +3% |
| 2008 | $2,387 +4.6% | $262,325 +3% |
| 2007 | $2,281 +0.2% | $254,684 +3% |
| 2006 | $2,276 +1% | $247,267 +3% |
| 2005 | $2,253 +2.9% | $240,065 +3% |
| 2004 | $2,189 +5.9% | $233,072 +3.7% |
| 2003 | $2,067 +5% | $224,829 +3% |
| 2002 | $1,969 +1.9% | $218,274 +3% |
| 2001 | $1,932 +5.2% | $211,924 +3% |
| 2000 | $1,836 | $205,752 |
Find assessor info on the county website
Monthly payment
Est. payment
Payment breakdown
Explore the cost of this home by adjusting the details. Changes won't be saved.Climate risks
Neighborhood: 97396
Nearby schools
Schools provided by the listing agent
- Elementary: Willamina
- Middle: Willamina/Gr
- High: Willamina
Source: RMLS (OR). This data may not be complete. We recommend contacting the local school district to confirm school assignments for this home.
- $17,7933 bd3 ba1.7k sqft41101 SW Fort Hill Rd, Willamina, OR 97396Off Market
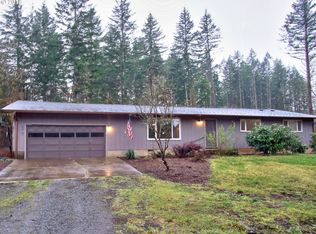
- $48,5032 bd1 ba-- sqft41280 SW Fort Hill Rd, Willamina, OR 97396Off Market
- $807,7393 bd2 ba2.3k sqft41201 SW Fort Hill Rd, Willamina, OR 97396Off Market
- $623,2005 bd1 ba2k sqft40975 SW Fort Hill Rd, Willamina, OR 97396Off Market
Similar homes
- $915,0003 bd3 ba2.3k sqft18101 SW Willamina Creek Rd, Willamina, OR 97396For Sale
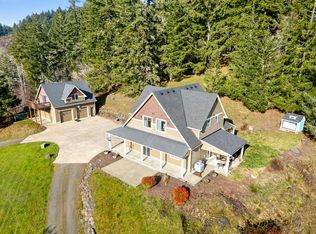
 MLS ID #220214680, Paul J Terjeson, Keller Williams Realty Mid-Willamette. Oregon Datashare
 - $1,095,0004 bd3 ba3.4k sqft21560 Gooseneck Rd, Sheridan, OR 97378For Sale
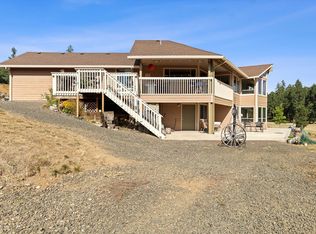
 MLS ID #LC-104663, Michelle Barnes, Taylor & Taylor Realty Company. OCMLS
 - $1,169,0005 bd3 ba3.6k sqft3995 S Kings Valley Hwy, Dallas, OR 97338For Sale
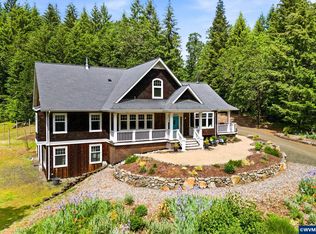
 MLS ID #841029, RICK MAURMANN, Realty One Group Willamette Valley. WVMLS
 - $1,425,0004 bd4 ba4.4k sqft15000 NW Blacktail Ln, McMinnville, OR 97128Active
 MLS ID #305197509, Catherine Summers, Bella Casa Real Estate Group. RMLS (OR)
 - $1,179,0003 bd3 ba2.4k sqft16800 NW Willis Rd, McMinnville, OR 97128ActiveMLS ID #795980435, Beth Jacobsen, Windermere Pacific Crest Realty. RMLS (OR)
- $1,095,0004 bd3 ba3.1k sqft16461 NW Orchard View Rd, McMinnville, OR 97128ActiveMLS ID #106265963, Mike Boundy, Willamette West, Inc.. RMLS (OR)
- $1,425,0004 bd4 ba4.8k sqft2653 NW High Heaven Rd, McMinnville, OR 97128ActiveMLS ID #302795204, Tom Wilser, Premiere Property Group, LLC. RMLS (OR)
- $1,250,0003 bd3 ba5.8k sqft2550 Stiles Rd, Dallas, OR 97338ActiveMLS ID #668871243, Jeffry Wiren, Premiere Property Group, LLC. RMLS (OR)
- $944,9004 bd4 ba5.2k sqft17489 Highway 22, Dallas, OR 97338For SaleMLS ID #834527, BRETT VEATCH, Berkshire Hathaway Homeservices Northwest Real Estate. WVMLS
- $699,0004 bd3 ba2.6k sqft9015 Community Club Rd, Amity, OR 97101ActiveMLS ID #188960944, Justin Olson, Bella Casa Real Estate Group. RMLS (OR)
- $989,0005 bd3 ba3.2k sqft6110 SE Yampo Rd, Amity, OR 97101For SaleMLS ID #845156, RICHARD SCHAEFER, Right Price Real Estate Group. WVMLS
- $1,198,9993 bd3 ba3.2k sqft515/525 SW Levens St, Dallas, OR 97338For SaleMLS ID #838649, AMBER ARCHIBALD, Made Out West Land Company, Llc. WVMLS
- $999,9605 bd2 ba2.9k sqft24088 SW Highway 18, Sheridan, OR 97378ActiveMLS ID #664306022, Angel Williams, Equity Oregon Real Estate. RMLS (OR)
- $1,390,0006 bd4 ba3.6k sqft19020 SW Christensen Rd, McMinnville, OR 97128ActiveMLS ID #621519505, Bobbi Jenkins, MORE Realty. RMLS (OR)
- $1,327,5002 bd3 ba2.4k sqft300 Reuben Boise Rd, Dallas, OR 97338ActiveMLS ID #343308989, Amy Pendley, Agri-Business Real Estate Services. RMLS (OR)
- $850,0004 bd2 ba2.5k sqft36760 Upper Nestucca River Rd, Beaver, OR 97108For SaleMLS ID #26-1856, Jacob Torres Mata - Team Torres, Real Broker. OCMLS
- $1,100,0004 bd3 ba2.6k sqft16310 Oakdale Rd, Dallas, OR 97338For SaleMLS ID #838819, ZACH FISCHER, Windermere Heritage. WVMLS
- $780,0004 bd3 ba3.4k sqft1180 SE Villard St, McMinnville, OR 97128ActiveMLS ID #588197223, Jon Gross, Berkshire Hathaway HomeServices NW Real Estate. RMLS (OR)
- $1,062,0004 bd4 ba3.1k sqft2250 SW Homer Ross Loop, McMinnville, OR 97128ActiveMLS ID #719418609, Sharon Parmenter, Opendoor Brokerage LLC. RMLS (OR)
- $799,0003 bd2 ba2.4k sqft17220 Pleasant Hill Rd, Sheridan, OR 97378For SaleMLS ID #843299, BARBARA HOFENBREDL, Hofenbredl Realty Llc. WVMLS
