This stunning home features 9-ft. ceilings on the first floor, creating a spacious and inviting atmosphere. A den with double doors provides a private retreat. The kitchen is equipped with Whirlpool stainless steel appliances, Woodmont Cody 42-in. upper cabinets, an extended breakfast bar, Silestone Helix countertops, and a stylish Daltile tile backsplash. The primary bath offers upgraded cabinets and a luxurious 42-in. garden tub/shower with Daltile tile surround. Elegant touches include a Carrara style entry door, Kwikset Polo knob interior door hardware, and vinyl plank flooring in the bathrooms, great room, and kitchen. Additional features include a wireless security system, automatic sprinkler system, and a fully sodded yard.
Pending
Price cut: $10K (6/12)
$219,765
4112 SUNFIELD DR, Seguin, TX 78155
3beds
1,604sqft
:
Get pre-qualified$1,609/mo
Single Family Residence
Built in 2025
6,098 Square Feet Lot
$217,600 Zestimate®
$137/sqft
$42/mo HOA
What's special
- 406 days |
- 6 |
- 0 |
Zillow last checked:
Listing updated:
Listed by:
Joe Acosta TREC #430975 (210) 744-7253,
SATEX Properties, Inc.
Source: LERA MLS,MLS#: 1875597
Facts & features
Interior
Bedrooms & bathrooms
- Bedrooms: 3
- Bathrooms: 2
- Full bathrooms: 2
Primary bedroom
- Area: 154
- Dimensions: 11 x 14
Bedroom 2
- Area: 110
- Dimensions: 10 x 11
Bedroom 3
- Area: 110
- Dimensions: 10 x 11
Primary bathroom
- Features: Tub/Shower Combo
- Area: 48
- Dimensions: 8 x 6
Kitchen
- Area: 72
- Dimensions: 8 x 9
Living room
- Area: 266
- Dimensions: 14 x 19
Heating
- Central, Electric
Cooling
- Central Air
Appliances
- Laundry: Washer Hookup, Dryer Connection
Features
- Master Downstairs
- Flooring: Other
- Has basement: No
- Has fireplace: No
- Fireplace features: Not Applicable
Interior area
- Total interior livable area: 1,604 sqft
Video & virtual tour
Property
Parking
- Total spaces: 2
- Parking features: Two Car Garage
- Garage spaces: 2
Features
- Levels: One
- Stories: 1
- Pool features: None
Lot
- Size: 6,098 Square Feet
Details
- Parcel number: 1G3714300601400000
Construction
Type & style
- Home type: SingleFamily
- Property subtype: Single Family Residence
Materials
- Brick, Fiber Cement
- Foundation: Slab
- Roof: Composition
Condition
- New Construction
- New construction: Yes
- Year built: 2025
Details
- Builder name: KB Home
Utilities & green energy
- Sewer: Sewer System
- Water: Water System
Green energy
- Green verification: ENERGY STAR Certified Homes
Community & HOA
Community
- Features: Playground
- Subdivision: Woodside Farms
HOA
- Has HOA: Yes
- HOA fee: $500 annually
- HOA name: WOODSIDE FARMS
Location
- Region: Seguin
Financial & listing details
- Price per square foot: $137/sqft
- Tax assessed value: $20,120
- Annual tax amount: $3,558
- Price range: $219.8K - $219.8K
- Date on market: 6/13/2025
- Cumulative days on market: 380 days
- Listing terms: Conventional,FHA,VA Loan,TX Vet,Cash
Estimated market value
$217,600
$207,000 - $228,000
$1,854/mo
Price history
| Date | Event | Price |
|---|---|---|
| 6/26/2026 | Pending sale | $219,765$137/sqft |
Source:  LERA MLS #1875597 Report a problem LERA MLS #1875597 Report a problem | ||
| 6/19/2026 | Contingent | $219,765$137/sqft |
Source: LERA MLS #1875597 Report a problem | ||
| 6/12/2026 | Price change | $219,765-4.4%$137/sqft |
Source: LERA MLS #1875597 Report a problem | ||
| 6/5/2026 | Price change | $229,765-4.6%$143/sqft |
Source: LERA MLS #1875597 Report a problem | ||
| 5/22/2026 | Price change | $240,765-5.9%$150/sqft |
Source: LERA MLS #1875597 Report a problem | ||
| 5/15/2026 | Price change | $255,765+9.9%$159/sqft |
Source: LERA MLS #1875597 Report a problem | ||
| 4/24/2026 | Price change | $232,765-2.9%$145/sqft |
Source: LERA MLS #1875597 Report a problem | ||
| 4/17/2026 | Price change | $239,765-4.4%$149/sqft |
Source: LERA MLS #1875597 Report a problem | ||
| 4/3/2026 | Price change | $250,765-1%$156/sqft |
Source: LERA MLS #1875597 Report a problem | ||
| 3/20/2026 | Listed for sale | $253,265$158/sqft |
Source: LERA MLS #1875597 Report a problem | ||
| 3/13/2026 | Contingent | $253,265$158/sqft |
Source: LERA MLS #1875597 Report a problem | ||
| 2/27/2026 | Price change | $253,265-1%$158/sqft |
Source: LERA MLS #1875597 Report a problem | ||
| 2/20/2026 | Price change | $255,765+0%$159/sqft |
Source: LERA MLS #1875597 Report a problem | ||
| 2/13/2026 | Price change | $255,745+4.1%$159/sqft |
Source: LERA MLS #1875597 Report a problem | ||
| 1/19/2026 | Listed for sale | $245,745+2.1%$153/sqft |
Source: LERA MLS #1875597 Report a problem | ||
| 1/16/2026 | Contingent | $240,745$150/sqft |
Source: LERA MLS #1875597 Report a problem | ||
| 12/19/2025 | Price change | $240,745+2.1%$150/sqft |
Source: LERA MLS #1875597 Report a problem | ||
| 12/12/2025 | Price change | $235,745-2.1%$147/sqft |
Source: LERA MLS #1875597 Report a problem | ||
| 11/28/2025 | Price change | $240,745+2.1%$150/sqft |
Source: LERA MLS #1875597 Report a problem | ||
| 11/21/2025 | Price change | $235,745-4.1%$147/sqft |
Source: LERA MLS #1875597 Report a problem | ||
| 11/7/2025 | Price change | $245,745+6.5%$153/sqft |
Source: LERA MLS #1875597 Report a problem | ||
| 10/24/2025 | Price change | $230,745-4.2%$144/sqft |
Source: LERA MLS #1875597 Report a problem | ||
| 10/16/2025 | Price change | $240,745+1.3%$150/sqft |
Source: LERA MLS #1875597 Report a problem | ||
| 10/10/2025 | Price change | $237,745+0.8%$148/sqft |
Source: LERA MLS #1875597 Report a problem | ||
| 10/3/2025 | Listed for sale | $235,745$147/sqft |
Source: LERA MLS #1875597 Report a problem | ||
Public tax history
| Year | Property taxes | Tax assessment |
|---|---|---|
| 2025 | $416 0% | $20,120 -2.7% |
| 2024 | $416 -0.4% | $20,674 -2.2% |
| 2023 | $418 | $21,134 |
Find assessor info on the county website
Monthly payment
Est. payment
Payment breakdown
Explore the cost of this home by adjusting the details. Changes won't be saved.Climate risks
Neighborhood: 78155
Nearby schools
GreatSchools rating
- NANavarro Elementary SchoolGrades: PK-2Distance: 2.4 mi
- 6/10Navarro Junior High SchoolGrades: 7-8Distance: 2.4 mi
- 7/10Navarro High SchoolGrades: 9-12Distance: 2.3 mi
Schools provided by the listing agent
- Elementary: Navarro Elementary
- Middle: Navarro
- High: Navarro High
- District: Navarro Isd
Source: LERA MLS. This data may not be complete. We recommend contacting the local school district to confirm school assignments for this home.
- $220,9004 bd2 ba1.2k sqft4116 Sunfield Dr, Seguin, TX 78155Off Market
- $242,5003 bd2 ba-- sqft4108 Sunfield Dr, Seguin, TX 78155Off Market
- $242,100-- bd-- ba-- sqft4108 Sunfield Dr, Seguin, TX 78155Off Market
- $272,3003 bd2 ba1.8k sqft4120 Sunfield Dr, Seguin, TX 78155Off Market
- $232,000-- bd2 ba1.1k sqft4104 Sunfield Dr, Seguin, TX 78155Off Market
- $240,200-- bd2 ba1.5k sqft468 Horizon Pl, Seguin, TX 78155Off Market
- $256,100-- bd2 ba1.4k sqft464 Horizon Pointe, Seguin, TX 78155Off Market
- $308,6004 bd3 ba2.5k sqft465 Horizon Pl, Seguin, TX 78155Off Market
A local agent can set up tours, give advice and negotiate with sellers.
Similar homes
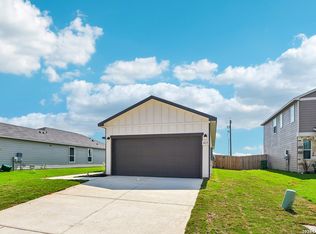
- $223,7903 bd2 ba1.4k sqft4125 WOODSIDE DR, Seguin, TX 78155New Construction
 LERA MLS
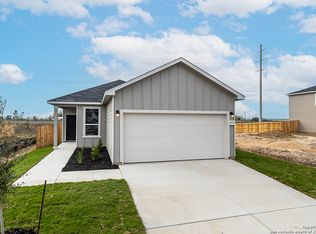
 - $209,9043 bd2 ba1.4k sqft4121 WOODSIDE DR, Seguin, TX 78155New Construction
 LERA MLS
 - $245,0003 bd2 ba1.6k sqft5904 Geronimo Way, Seguin, TX 78155Active

 MLS ID #8859515, Dan Smith, Portico Real Estate. Unlock MLS
 - $199,9003 bd2 ba1.2k sqft1602 Sunset St, Seguin, TX 78155For Sale
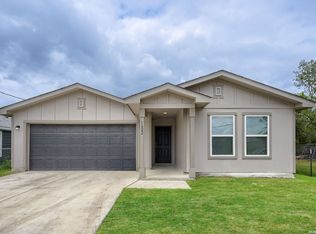 MLS ID #1965563, Joe Davalos TREC #304731, Davalos & Associates. LERA MLS
 - $220,0003 bd2 ba1.4k sqft5918 San Geronimo, Seguin, TX 78155For SaleMLS ID #1931346, Joslynn Duncan TREC #514909, Orchard Brokerage. LERA MLS
- $255,9903 bd2 ba1.5k sqft1204 Sweden, Seguin, TX 78155New ConstructionMLS ID #1969197, Bradley Tiffan TREC #622722, Legend Homes. LERA MLS
- from $249,9903 bd2 ba1.2k sqftThe Barton Plan, Swenson Heights, Seguin, TX 78155New ConstructionDR Horton
- $257,9903 bd2 ba1.6k sqft1221 Sweden, Seguin, TX 78155New ConstructionMLS ID #1969200, Bradley Tiffan TREC #622722, Legend Homes. LERA MLS
- from $259,9903 bd3 ba1.4k sqftThe Davis Plan, Swenson Heights, Seguin, TX 78155New ConstructionDR Horton
- $238,4753 bd2 ba1.5k sqft4061 Bermuda Ln, Seguin, TX 78155New ConstructionLERA MLS
- $264,5004 bd2 ba1.4k sqft915 Prince Albert, Seguin, TX 78155For SaleMLS ID #21282990, Christopher Marti. NTREIS
- $248,9323 bd3 ba1.8k sqft4068 BERMUDA LANE, Seguin, TX 78155New ConstructionLERA MLS
- $247,0133 bd2 ba1.4k sqft4137 BERMUDA LANE, Seguin, TX 78155New ConstructionLERA MLS
- $252,0003 bd2 ba1.5k sqft944 Chachalaca, Seguin, TX 78155For SaleMLS ID #1954029, Heather Duffin TREC #494058, JB Goodwin, REALTORS. LERA MLS
- from $257,9903 bd2 ba1.4k sqftThe Caprock Plan, Swenson Heights, Seguin, TX 78155New ConstructionDR Horton
- $189,9003 bd2 ba1.4k sqft5933 Antonio Pl, Seguin, TX 78155For SaleMLS ID #1973077, Jeffrey Robillard TREC #687855, Newfound Real Estate. LERA MLS
- $270,0004 bd3 ba1.8k sqft1027 Gladys Run, Seguin, TX 78155New ConstructionMLS ID #1964666, Christopher Marti TREC #628996, Marti Realty Group. LERA MLS
- $274,5004 bd2 ba1.6k sqft1018 Bold Run, Seguin, TX 78155For SaleMLS ID #21283099, Christopher Marti. NTREIS
- $224,0004 bd3 ba1.8k sqft325 Kayden Court, Marion, TX 78124New ConstructionMLS ID #1937572, Christopher Marti TREC #628996, Marti Realty Group. LERA MLS
- from $264,9903 bd2 ba1.7k sqftBowie - 1786 Plan, Hiddenbrooke, Seguin, TX 78155New ConstructionCentury Communities
