Welcome to this beautiful 3-bedroom, 2-bath home in the sought-after Cleveland Heights community of Rio Rancho. Designed for comfortable living and effortless entertaining, this inviting home features an open-concept floor plan with an abundance of natural light throughout. The spacious living areas flow seamlessly into the kitchen and dining spaces, creating a warm and welcoming atmosphere for everyday living or hosting guests. The home also offers the benefits of solar, providing an energy-conscious feature for today's homeowner. Step outside to an inviting backyard designed for relaxation and enjoyment. With thoughtful backyard upgrades and a private hot tub, this outdoor space is perfect for unwinding after a long day, enjoying morning coffee, or entertaining friends and family. Centrally located, this home offers a wonderful combination of comfort, style, outdoor living, and community. Don't miss the opportunity to make this beautiful Cleveland Heights home your own!
Pending
$330,000
4113 Skyline Loop NE, Rio Rancho, NM 87144
3beds
1,284sqft
Single Family Residence
Built in 2020
5,662 Square Feet Lot
$-- Zestimate®
$257/sqft
$38/mo HOA
What's special
- 31 days
- 380
- 22
Zillow last checked:
Listing updated:
Listed by:
Jonas Michael Courey 505-595-5969,
Redfin Corporation 832-336-1071
Source: SWMLS,MLS#: 1109101
Facts & features
Interior
Bedrooms & bathrooms
- Bedrooms: 3
- Bathrooms: 2
- Full bathrooms: 2
Primary bedroom
- Level: Main
- Area: 213.76
- Dimensions: 16.7 x 12.8
Bedroom 2
- Level: Main
- Area: 124.67
- Dimensions: 13.7 x 9.1
Bedroom 3
- Level: Main
- Area: 98.01
- Dimensions: 9.9 x 9.9
Dining room
- Level: Main
- Area: 87.3
- Dimensions: 9.7 x 9
Kitchen
- Level: Main
- Area: 142.41
- Dimensions: 14.1 x 10.1
Living room
- Level: Main
- Area: 275.56
- Dimensions: 16.6 x 16.6
Heating
- Combination, Central
Cooling
- Has cooling: Yes
Appliances
- Included: Built-In Gas Range, Dryer, Dishwasher, Disposal, Washer
- Laundry: Washer Hookup, Electric Dryer Hookup, Gas Dryer Hookup
Features
- Main Level Primary
- Flooring: Carpet, Tile
- Windows: Double Pane Windows, Insulated Windows
- Has basement: No
- Has fireplace: No
Interior area
- Total structure area: 1,284
- Total interior livable area: 1,284 sqft
Property
Parking
- Total spaces: 2
- Parking features: Garage
- Garage spaces: 2
Features
- Levels: One
- Stories: 1
- Patio & porch: Covered, Open, Patio
- Exterior features: Fire Pit, Hot Tub/Spa, Private Yard
- Has spa: Yes
Lot
- Size: 5,662 Square Feet
Details
- Additional structures: None
- Parcel number: 1014073115284
- Zoning description: R-4
Construction
Type & style
- Home type: SingleFamily
- Property subtype: Single Family Residence
Materials
- Frame, Stucco
- Roof: Pitched,Tile
Condition
- Resale
- New construction: No
- Year built: 2020
Details
- Builder name: Dr Horton
Utilities & green energy
- Sewer: Public Sewer
- Water: Public
- Utilities for property: Electricity Connected, Natural Gas Connected, Underground Utilities, Water Connected
Green energy
- Energy generation: Solar
Community & HOA
Community
- Subdivision: Cleveland Heights Unit 15A
HOA
- Has HOA: Yes
- Services included: Maintenance Grounds
- HOA fee: $115 quarterly
Location
- Region: Rio Rancho
Financial & listing details
- Price per square foot: $257/sqft
- Tax assessed value: $264,235
- Annual tax amount: $3,174
- Date on market: 8/13/2026
- Cumulative days on market: 28 days
- Listing terms: Cash,Conventional,FHA,VA Loan
Estimated market value
Not available
Estimated sales range
Not available
Not available
Price history
| Date | Event | Price |
|---|---|---|
| 8/30/2026 | Pending sale | $330,000$257/sqft |
Source:  SWMLS #1109101 Report a problem SWMLS #1109101 Report a problem | ||
| 8/17/2026 | Listed for sale | $330,000$257/sqft |
Source: SWMLS #1109101 Report a problem | ||
Public tax history
| Year | Property taxes | Tax assessment |
|---|---|---|
| 2025 | $3,074 -0.3% | $88,078 +3% |
| 2024 | $3,082 +2.6% | $85,513 +3% |
| 2023 | $3,003 +1.9% | $83,023 +3% |
| 2022 | $2,946 +0.8% | $80,604 +3% |
| 2021 | $2,924 +729.7% | $78,257 +769.5% |
| 2020 | $352 -6.7% | $9,000 |
| 2019 | $378 | $9,000 |
Find assessor info on the county website
Monthly payment
Est. payment
Payment breakdown
Explore the cost of this home by adjusting the details. Changes won't be saved.Climate risks
Neighborhood: 87144
- $388,0004 bd2 ba1.7k sqft4117 Skyline Loop NE, Rio Rancho, NM 87144Off Market
- $341,5003 bd2 ba1.4k sqft4109 Skyline Loop NE, Rio Rancho, NM 87144Off Market
- $341,5003 bd2 ba1.4k sqft4121 Skyline Loop NE, Rio Rancho, NM 87144Off Market
- $356,2004 bd2 ba1.6k sqft4105 Skyline Loop NE, Rio Rancho, NM 87144Off Market
Similar homes
- $315,0003 bd3 ba1.5k sqft951 Spring Valley Rd NE, Rio Rancho, NM 87144For Sale
 MLS ID #1110514, Ramona A Romero-Brown, Platinum Realty Group. SWMLS
 - $329,0003 bd2 ba1.6k sqft3727 Oasis Springs Rd NE, Rio Rancho, NM 87144For Sale
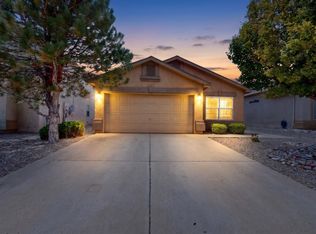 MLS ID #1107706, Mark Isaiah Escajeda, Gilly Lopez Group. SWMLS
 - $339,9003 bd2 ba1.4k sqft1009 El Paseo St NW, Rio Rancho, NM 87144For Sale
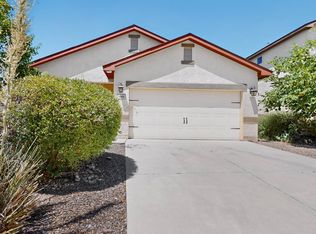 MLS ID #1108778, Dustin R Messex, Keller Williams Realty. SWMLS
 - $318,0003 bd2 ba1.3k sqft6331 Gannett Dr NE, Rio Rancho, NM 87144For Sale
 MLS ID #1107878, Kenneth Crowley, The Agency Santa Fe. SWMLS
