Completely updated from top to bottom, this home pairs a fresh modern design with thoughtful finishes throughout. Step inside to a bright, open living and kitchen space centered around an oversized island with quartz countertops, all-new custom cabinetry, modern backsplash tile, stainless steel appliances, and matte black finishes that bring the entire space together. An easy flow between the kitchen, living, and dining areas.
The updates continue throughout the home with all-new laminate flooring, fresh interior paint, recessed lights & decorative lighting fixtures carefully selected for a clean, cohesive look. Laundry room makes a statement with eye-catching checkered tile flooring that adds an elevated designer touch to an otherwise everyday space. Both bathrooms have been completely refreshed with new tile, vanities, fixtures, lighting, and modern finishes.
The transformation carries outside with a crisp white-and-iron ore exterior, oversized picture window, modern exterior lighting, and refreshed landscaping creating standout curb appeal. A generous-size backyard shaded by mature trees completes the property. UThis home offers the look and feel of something new while keeping the setting of an established Garland neighborhood, with convenient access to shopping, dining and major highways.
Pending
$299,999
4114 Colgate Ln, Garland, TX 75042
3beds
1,377sqft
Single Family Residence
Built in 1963
8,058 Square Feet Lot
$-- Zestimate®
$218/sqft
$-- HOA
What's special
Thoughtful finishes throughoutFresh interior paintStainless steel appliancesAll-new laminate flooringOversized picture windowFresh modern designModern backsplash tile
- 29 days
- 435
- 55
Likely to sell faster than
Zillow last checked:
Listing updated:
Listed by:
Michael King 0701239,
Onyx Legacy Realty LLC 469-806-0639
Source: NTREIS,MLS#: 21392977
Facts & features
Interior
Bedrooms & bathrooms
- Bedrooms: 3
- Bathrooms: 2
- Full bathrooms: 2
Primary bedroom
- Features: Ceiling Fan(s)
- Level: First
- Dimensions: 14 x 10
Bedroom
- Features: Ceiling Fan(s)
- Level: First
- Dimensions: 10 x 11
Bedroom
- Features: Ceiling Fan(s)
- Level: First
- Dimensions: 10 x 10
Kitchen
- Features: Built-in Features, Eat-in Kitchen, Kitchen Island, Pantry
- Level: First
- Dimensions: 11 x 18
Laundry
- Features: Built-in Features, Closet
- Level: First
- Dimensions: 11 x 9
Living room
- Level: First
- Dimensions: 25 x 21
Heating
- Central, Electric
Cooling
- Central Air, Ceiling Fan(s)
Appliances
- Included: Dishwasher, Electric Range
- Laundry: Washer Hookup, Dryer Hookup, Laundry in Utility Room
Features
- Decorative/Designer Lighting Fixtures, Eat-in Kitchen, Kitchen Island, Open Floorplan, Pantry
- Flooring: Ceramic Tile, Laminate, Tile
- Has basement: No
- Has fireplace: No
Interior area
- Total interior livable area: 1,377 sqft
Video & virtual tour
Property
Parking
- Total spaces: 2
- Parking features: Driveway, Garage, On Street
- Attached garage spaces: 1
- Covered spaces: 2
Features
- Levels: One
- Stories: 1
- Exterior features: Lighting, Storage
- Pool features: None
- Fencing: Chain Link
Lot
- Size: 8,058 Square Feet
Details
- Parcel number: 26651500040230000
Construction
Type & style
- Home type: SingleFamily
- Architectural style: Traditional,Detached
- Property subtype: Single Family Residence
- Attached to another structure: Yes
Materials
- Brick, Concrete, Wood Siding
- Foundation: Slab
- Roof: Composition
Condition
- Year built: 1963
Utilities & green energy
- Sewer: Public Sewer
- Water: Public
- Utilities for property: Sewer Available, Water Available
Community & HOA
Community
- Subdivision: Walnut Terrace 02
HOA
- Has HOA: No
Location
- Region: Garland
Financial & listing details
- Price per square foot: $218/sqft
- Tax assessed value: $252,210
- Annual tax amount: $6,040
- Date on market: 9/24/2026
- Cumulative days on market: 22 days
- Listing terms: Cash,Conventional,FHA,VA Loan
Estimated market value
Not available
Estimated sales range
Not available
Not available
Price history
| Date | Event | Price |
|---|---|---|
| 10/5/2026 | Pending sale | $299,999$218/sqft |
Source: NTREIS #21392977 Report a problem | ||
| 9/28/2026 | Contingent | $299,999$218/sqft |
Source: NTREIS #21392977 Report a problem | ||
| 9/24/2026 | Listed for sale | $299,999$218/sqft |
Source: NTREIS #21392977 Report a problem | ||
Public tax history
| Year | Property taxes | Tax assessment |
|---|---|---|
| 2025 | $506 +0.2% | $252,210 |
| 2024 | $505 -59.8% | $252,210 +9.5% |
| 2023 | $1,255 +293% | $230,240 |
| 2022 | $319 +10% | $230,240 +31.7% |
| 2021 | $290 +16.5% | $174,860 +8.4% |
| 2020 | $249 +21.9% | $161,250 |
| 2019 | $205 +18.2% | $161,250 +14.2% |
| 2018 | $173 -77.8% | $141,250 +11.5% |
| 2017 | $781 +12% | $126,680 +15.1% |
| 2016 | $697 +10.1% | $110,020 +10.2% |
| 2015 | $633 | $99,820 +10.9% |
| 2014 | $633 | $90,010 |
| 2013 | -- | -- |
| 2012 | -- | -- |
| 2011 | -- | -- |
| 2010 | -- | -- |
| 2009 | -- | -- |
| 2008 | -- | -- |
| 2007 | -- | -- |
| 2005 | -- | -- |
| 2004 | -- | -- |
| 2003 | -- | -- |
| 2002 | -- | -- |
| 2001 | -- | -- |
Find assessor info on the county website
Monthly payment
Est. payment
Payment breakdown
Explore the cost of this home by adjusting the details. Changes won't be saved.Climate risks
Neighborhood: 75042
Nearby schools
Schools provided by the listing agent
- District: Garland ISD
Source: NTREIS. This data may not be complete. We recommend contacting the local school district to confirm school assignments for this home.


Similar homes
- $299,0003 bd2 ba1.2k sqft907 Crest Park Dr, Garland, TX 75042For Sale
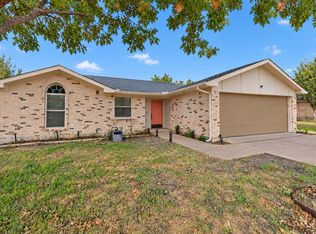 MLS ID #21417973, John Nguyen. NTREIS
- $295,0003 bd2 ba1.2k sqft4430 Cornell Dr, Garland, TX 75042For Sale
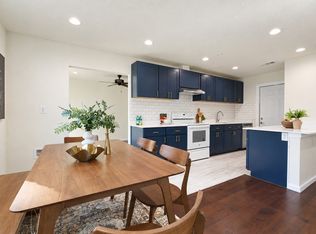 MLS ID #21413793, Tu Anh Tran. NTREIS
- $299,0004 bd2 ba1.6k sqft618 N Yale Dr, Garland, TX 75042For Sale
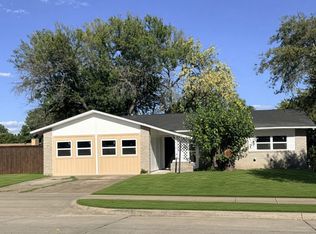 MLS ID #21385274, Lori Ward. NTREIS
- $--3 bd2 ba1.1k sqft1109 Forest Ridge Dr, Garland, TX 75042Auction
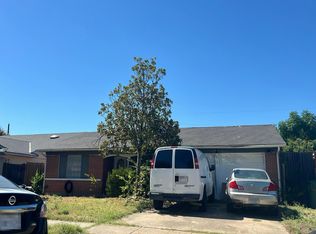 Auction.com 2
