Enchanting Spanish-Style 3-bedroom, 2- bathroom, plus a sunroom/office in beautiful Leimert Park. 4115 Edgehill Drive invites you to make your home in desirable Leimert Park! *1929 Spanish Style two-story quintessential charmer. 1660 square feet of living space, with a 4517 square foot lot.*Hardwood floors in the living room and formal dining room, beautifully tiled kitchen floors.*Kitchen features granite counter tops, oak cabinets and stainless-steel appliances.*Recessed lighting in the living room and dining room.*Backyard features a large deck for entertaining and mature fruit trees.*Spacious Master Bedroom: bathroom features double sinks and original built-in drawers.*Sunroom for reading, relaxing or meditation.*Street-facing balcony off upstairs bedrooms.*Glass doorknobs, "rope" crown molding in the Living Room the small details that speak to the home's character.*Beautiful outdoor backyard deck with termite resistant wood.*Central air conditioning and heating with split thermostat for upstairs and downstairs.*Copper plumbing and a tankless water heater.*Updated electrical panel for the house and garage.*New roof on the house and garage. Location Benefits*In the center of Leimert Park, four blocks from the Los Angeles Metro Rail and three minutes to Baldwin Hills Crenshaw Mall*7.5 miles to LAX*3 minutes to the 110 Freeway, 15 minutes to Interstate 10*Close to the museums of Exposition Park, the "Crypt," and the excitement of DTLA
For sale
$1,025,000
4115 Edgehill Dr, Los Angeles, CA 90008
3beds
1,660sqft
:
Get pre-qualified$6,759/mo
Residential, Single Family Residence
Built in 1929
4,517 Square Feet Lot
$1,016,600 Zestimate®
$617/sqft
$-- HOA
What's special
- 50 days |
- 701 |
- 50 |
Zillow last checked:
Listing updated:
Listed by:
Fred Smith II DRE # 01323743 310-503-6146,
YBi Realty 855-924-6468
Source: CLAW,MLS#: 26645731
Facts & features
Interior
Bedrooms & bathrooms
- Bedrooms: 3
- Bathrooms: 2
- Full bathrooms: 2
Rooms
- Room types: Art Studio, Dining Room, Patio Covered, Living Room, Sun, Walk-In Closet
Bedroom
- Features: Multi-Level Bedroom
- Level: Main
Bathroom
- Features: Linen Closet, Split Bath, Shower Over Tub
Kitchen
- Features: Counter Top, Tile Counters
Heating
- Central, Combination
Cooling
- Air Conditioning, Ceiling Fan(s), Central Air
Appliances
- Included: Electric Cooktop, Electric Cooking Appliances, Electric Oven, Disposal, Water Line to Refrigerator, Tankless Water Heater
- Laundry: In Garage
Features
- Crown Molding, Recessed Lighting, Ceiling Fan(s), Dining Area, Family Room, Living Room
- Flooring: Carpet, Laminate, Mixed, Wood, Wood Under Carpet, Tile
- Windows: Custom Window Covering, Blinds
- Number of fireplaces: 1
- Fireplace features: Wood Burning
Interior area
- Total structure area: 1,660
- Total interior livable area: 1,660 sqft
Property
Parking
- Total spaces: 4
- Parking features: Deck, Driveway, Driveway - Combination, Garage Is Detached, Garage - 2 Car, Private Garage
- Garage spaces: 2
- Uncovered spaces: 2
Accessibility
- Accessibility features: 2+ Access Exits, Accessible Hallway(s), Doors - Swing In, Parking
Features
- Levels: Two
- Stories: 2
- Entry location: Foyer
- Patio & porch: Deck
- Exterior features: Balcony
- Pool features: None
- Spa features: None
- Fencing: Cedar Fence,Wood,Stucco Wall,Fenced Yard
- Has view: Yes
- View description: Tree Top
- Waterfront features: None
Lot
- Size: 4,517 Square Feet
- Dimensions: 43 x 105
- Features: Lawn, Landscaped, Rectangular Lot, Yard, Value In Land, Park Nearby
Details
- Additional structures: None
- Parcel number: 5024025016
- Zoning: LAR1
- Special conditions: Standard
Construction
Type & style
- Home type: SingleFamily
- Architectural style: Spanish
- Property subtype: Residential, Single Family Residence
Materials
- Stucco, Drywall Walls
- Foundation: Block
- Roof: Clay
Condition
- Updated/Remodeled
- Year built: 1929
Utilities & green energy
- Electric: 220 Volt Location (In Garage)
- Sewer: In Street
- Water: Water District
- Utilities for property: Cable Available, Utilities Other
Community & HOA
Community
- Security: Carbon Monoxide Detector(s), Smoke Detector(s), Alarm System
HOA
- Has HOA: No
Location
- Region: Los Angeles
Financial & listing details
- Price per square foot: $617/sqft
- Tax assessed value: $72,746
- Annual tax amount: $1,068
- Date on market: 6/6/2026
Estimated market value
$1,016,600
$966,000 - $1.07M
$5,026/mo
Price history
| Date | Event | Price |
|---|---|---|
| 6/6/2026 | Listed for sale | $1,025,000$617/sqft |
Source:  CLAW #26645731 Report a problem CLAW #26645731 Report a problem | ||
| 5/29/2026 | Listing removed | $1,025,000$617/sqft |
Source: CLAW #26645731 Report a problem | ||
| 5/2/2026 | Contingent | $1,025,000$617/sqft |
Source: CLAW #26645731 Report a problem | ||
| 4/30/2026 | Listed for sale | $1,025,000$617/sqft |
Source: CLAW #26645731 Report a problem | ||
| 3/24/2026 | Pending sale | $1,025,000$617/sqft |
Source: CLAW #26645731 Report a problem | ||
| 2/11/2026 | Price change | $1,025,000-14.2%$617/sqft |
Source: CLAW #26645731 Report a problem | ||
| 1/31/2026 | Listed for sale | $1,195,000+3.9%$720/sqft |
Source: CLAW #26645731 Report a problem | ||
| 11/16/2025 | Listing removed | $1,150,000$693/sqft |
Source: CLAW #25593841 Report a problem | ||
| 9/17/2025 | Listed for sale | $1,150,000$693/sqft |
Source: CLAW #25593841 Report a problem | ||
Public tax history
| Year | Property taxes | Tax assessment |
|---|---|---|
| 2025 | $1,068 +0.2% | $72,746 +2% |
| 2024 | $1,066 +1.3% | $71,321 +2% |
| 2023 | $1,053 +3.8% | $69,923 +2% |
| 2022 | $1,014 +2.6% | $68,553 +2% |
| 2021 | $989 -0.4% | $67,210 +1% |
| 2020 | $993 | $66,521 +2% |
| 2019 | $993 +11.6% | $65,218 +2% |
| 2018 | $890 | $63,940 +2% |
| 2017 | $890 +1.9% | $62,688 +2% |
| 2016 | $873 +4.8% | $61,460 +1.5% |
| 2015 | $833 -0.2% | $60,538 +2% |
| 2014 | $835 | $59,354 +2.5% |
| 2012 | -- | $57,929 +2% |
| 2011 | -- | $56,794 +0.8% |
| 2010 | -- | $56,371 -0.2% |
| 2009 | -- | $56,505 +2% |
| 2008 | -- | $55,398 +2% |
| 2007 | -- | $54,313 +2% |
| 2006 | -- | $53,249 |
| 2005 | -- | $53,249 +4% |
| 2004 | -- | $51,183 +1.9% |
| 2003 | -- | $50,246 +2% |
| 2002 | -- | $49,262 +4% |
| 2000 | -- | $47,351 |
Find assessor info on the county website
Monthly payment
Est. payment
Payment breakdown
Explore the cost of this home by adjusting the details. Changes won't be saved.Climate risks
Neighborhood: Leimert Park
Nearby schools
GreatSchools rating
- 6/10Forty-Second Street Elementary SchoolGrades: K-5Distance: 0.6 mi
- 3/10Audubon Middle SchoolGrades: 6-8Distance: 0.2 mi
- 3/10Crenshaw Science, Technology, Engineering, Math And Medicine MagnetGrades: 9-12Distance: 0.9 mi
Schools provided by the listing agent
- District: Los Angeles Unified
Source: CLAW. This data may not be complete. We recommend contacting the local school district to confirm school assignments for this home.
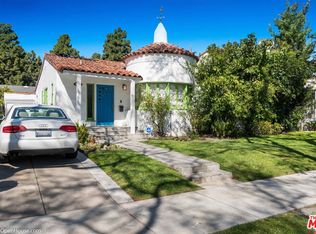
- $1,081,2002 bd2 ba1.3k sqft4111 Edgehill Dr, Los Angeles, CA 90008Off Market
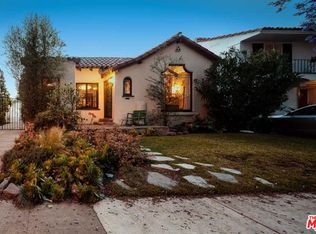
- $1,068,8003 bd2 ba1.5k sqft4119 Edgehill Dr, Los Angeles, CA 90008Off Market
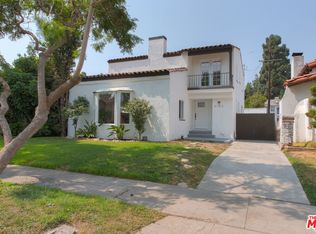
- $1,553,0004 bd3 ba2.4k sqft4105 Edgehill Dr, Los Angeles, CA 90008Off Market
- $1,006,9004 bd2 ba2k sqft4123 Edgehill Dr, Los Angeles, CA 90008Off Market
- $1,142,2004 bd2 ba2k sqft4114 Degnan Blvd, Los Angeles, CA 90008Off Market
- $985,4004 bd2 ba2.1k sqft4110 Degnan Blvd, Los Angeles, CA 90008Off Market
- $937,8003 bd2 ba2.1k sqft4127 Edgehill Dr, Los Angeles, CA 90008Off Market
- $960,5003 bd2 ba1.7k sqft4101 Edgehill Dr, Los Angeles, CA 90008Off Market
A local agent can set up tours, give advice and negotiate with sellers.
Similar homes
- $1,050,0003 bd2 ba1.5k sqft5254 Parkglen Ave, Los Angeles, CA 90043For Sale
 MLS ID #26858379, Ronald G Jackson DRE # 01363276, Compass. CLAW
 - $1,145,0002 bd1 ba1.2k sqft1628 S Sycamore Ave, Los Angeles, CA 90019For Sale
 MLS ID #26862735, Richard Burt DRE # 01344361, Berkshire Hathaway HomeServices California Properties. CLAW
 - $875,0003 bd2 ba1.4k sqft2051 W 78th Pl, Los Angeles, CA 90047For Sale
 MLS ID #26840809, Carole Solomon DRE # 02071833, Pacific Playa Realty. CLAW
 - $899,0003 bd2 ba1.7k sqft2251 Moss Ave, Los Angeles, CA 90065For Sale
 MLS ID #26834133, Celeste Molina DRE # 01714865, Molina & Associates. CLAW
 - $1,090,0004 bd3 ba2k sqft2531 6th Ave, Los Angeles, CA 90018For SaleMLS ID #26849181, Linda Roth Burrell DRE # 01080274, Keller Williams Larchmont. CLAW
- $1,295,0003 bd2 ba1.4k sqft1843 S Highland Ave, Los Angeles, CA 90019For SaleMLS ID #26852353, Simon Mashian DRE # 01776131, Christie's International Real Estate SoCal. CLAW
- $1,190,0004 bd3 ba2.2k sqft2308 11th Ave, Los Angeles, CA 90018For SaleMLS ID #26828503, Chris Kee Um DRE # 01127787, Omni Realty & Investment Group. CLAW
- $849,9003 bd2 ba1.1k sqft2930 W Florence Ave, Los Angeles, CA 90043For SaleMLS ID #219148690DA, Bryanna Mendez, C 21 Coachella Valley RE. CRMLS
- $1,029,0003 bd2 ba1.3k sqft551 Kendall Ave, Los Angeles, CA 90042For SaleMLS ID #26841823, Fawn Vu DRE # 01944144, Real Broker. CLAW
- $1,199,0004 bd3 ba1.9k sqft4827 W 134th St, Hawthorne, CA 90250For SaleMLS ID #26837817, Francis De Castro DRE # 02047843, Keller Williams Encino/Sherman Oaks. CLAW
- $995,0003 bd1 ba1.3k sqft2837 Estado St, Pasadena, CA 91107For SaleMLS ID #P1-28140, Pete Whan, Pete Whan and Associates, Inc.. CRMLS
- $1,099,0004 bd4 ba2.1k sqft4504 Maplewood Ave, Los Angeles, CA 90004For SaleMLS ID #26847607, Matthew Chang DRE # 01963056, Keller Williams Realty Los Feliz. CLAW
- $1,200,0003 bd2 ba1.6k sqft178 N Mariposa Ave, Los Angeles, CA 90004For SaleMLS ID #26671543, Bernadette Advincula DRE # 01110296, Keller Williams Realty. CLAW
- $988,8885 bd2 ba2.2k sqft107 S Rampart Blvd, Los Angeles, CA 90057For SaleMLS ID #26669687, Chang Soo Lee DRE # 01915374, Urban Real Estate, Inc.. CLAW
- $1,297,0004 bd2 ba1.8k sqft5849 W 76th St, Los Angeles, CA 90045For SaleMLS ID #26856157, Amy Frelinger DRE # 01484711, Douglas Elliman of California, Inc.. CLAW
- $1,200,0004 bd3 ba1.7k sqft339 N Rampart Blvd, Los Angeles, CA 90026For SaleMLS ID #26846407, Christina Pope DRE # 02022142, Sotheby's International Realty. CLAW
- $730,0003 bd1 ba1.5k sqft7819 Dalton Ave, Los Angeles, CA 90047For SaleMLS ID #26832173, Hosh Maha DRE # 02131447, EstateX inc.. CLAW
- $1,520,0003 bd2 ba1.7k sqft1309 Carmona Ave, Los Angeles, CA 90019For SaleMLS ID #26845695, Junki Kajiwara DRE # 01257418, Spalding & Associates. CLAW
- $750,0003 bd3 ba1.2k sqft456 Shatto Pl APT 18, Los Angeles, CA 90020For SaleMLS ID #26863377, Todd Park DRE # 01802385, Todd Park. CLAW
- $1,199,0004 bd3 ba1.9k sqft10405 Hillhaven Ave, Tujunga, CA 91042For SaleMLS ID #26861859, Horace Davenport DRE # 01083856, Keller Williams Larchmont. CLAW
Local buyer's agents are ready to help
