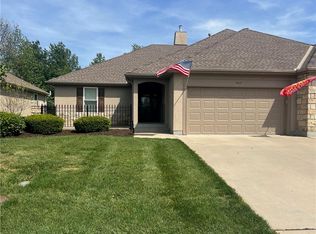
Welcome to easy, move-in-ready living in the Raintree Villas! This beautifully maintained 2-bedroom, 2-bath villa combines a spacious layout, sought-after main-level living, and maintenance-provided convenience—all with no age restrictions.
Step inside to an open kitchen that flows seamlessly into the spacious living room, creating a bright and inviting space perfect for everyday living and entertaining. The primary suite offers its own retreat, complete with a beautiful walk-in closet and plenty of room to unwind.
And don’t overlook the full unfinished basement! With tons of storage and endless potential, it’s ready for the next owner to create exactly what they need—whether that’s additional living space, a home office, hobby area, workout space, or simply incredible storage.
Enjoy low-maintenance villa living while taking advantage of the amenities Raintree has to offer. With a functional floor plan, room to grow, and everything you need on the main level, this home is ready for its next chapter. All that’s missing is you!
Active
$345,000
4115 SW Homestead Dr, Lees Summit, MO 64082
2beds
1,455sqft
Villa
Built in 2004
5,996 Square Feet Lot
$-- Zestimate®
$237/sqft
$212/mo HOA
What's special
Sought-after main-level livingFunctional floor planOpen kitchenSpacious layoutBeautiful walk-in closetBright and inviting space
- 13 days
- 621
- 38
Likely to sell faster than
Zillow last checked:
Listing updated:
Listed by:
Cheyenne Grimes 816-584-5231,
Fitz Osborn Real Estate LLC
Source: Heartland MLS as distributed by MLS GRID,MLS#: 2644232
Facts & features
Interior
Bedrooms & bathrooms
- Bedrooms: 2
- Bathrooms: 2
- Full bathrooms: 2
Primary bedroom
- Features: Carpet, Ceiling Fan(s), Walk-In Closet(s)
- Level: First
- Area: 169 Square Feet
- Dimensions: 13 x 13
Bedroom 2
- Features: Carpet, Ceiling Fan(s)
- Level: First
- Area: 130 Square Feet
- Dimensions: 13 x 10
Primary bathroom
- Features: Ceramic Tiles, Double Vanity, Shower Only
- Level: First
Bathroom 1
- Features: Ceramic Tiles, Shower Over Tub
- Level: First
Great room
- Features: Carpet, Fireplace
- Level: First
- Area: 260 Square Feet
- Dimensions: 20 x 13
Kitchen
- Level: First
Laundry
- Features: Built-in Features
- Level: First
Office
- Features: Built-in Features, Carpet
- Level: First
- Area: 132 Square Feet
- Dimensions: 12 x 11
Heating
- Heat Pump
Cooling
- Electric
Appliances
- Included: Dishwasher, Disposal, Microwave, Refrigerator, Electric Range
- Laundry: Laundry Room, Main Level
Features
- Ceiling Fan(s), Stained Cabinets, Vaulted Ceiling(s), Walk-In Closet(s)
- Flooring: Carpet, Wood
- Windows: Window Coverings, Storm Window(s)
- Basement: Concrete,Sump Pump
- Number of fireplaces: 1
- Fireplace features: Great Room
Interior area
- Total structure area: 1,455
- Total interior livable area: 1,455 sqft
- Finished area above ground: 1,455
- Finished area below ground: 0
Property
Parking
- Total spaces: 2
- Parking features: Attached, Garage Door Opener, Garage Faces Front
- Attached garage spaces: 2
Features
- Patio & porch: Patio, Porch
Lot
- Size: 5,996 Square Feet
- Features: Sprinkler-In Ground, Many Trees
Details
- Parcel number: 70830037900000000
Construction
Type & style
- Home type: SingleFamily
- Architectural style: Traditional
- Property subtype: Villa
Materials
- Frame, Stucco
- Roof: Composition
Condition
- Year built: 2004
Utilities & green energy
- Sewer: Public Sewer
- Water: Public
Community & HOA
Community
- Subdivision: Raintree Villas
HOA
- Has HOA: Yes
- Amenities included: Boat Dock, Clubhouse, Play Area, Pool
- Services included: Maintenance Grounds, Partial Amenities, Snow Removal, Trash
- HOA fee: $636 quarterly
- HOA name: Raintree Villas
Location
- Region: Lees Summit
Financial & listing details
- Price per square foot: $237/sqft
- Tax assessed value: $306,100
- Annual tax amount: $4,229
- Date on market: 9/26/2026
- Listing terms: Cash,Conventional,FHA,VA Loan
- Ownership: Private
Estimated market value
Not available
Estimated sales range
Not available
Not available
Price history
| Date | Event | Price |
|---|---|---|
| 9/26/2026 | Listed for sale | $345,000+32.7%$237/sqft |
Source:  Heartland MLS as distributed by MLS GRID #2644232 Report a problem Heartland MLS as distributed by MLS GRID #2644232 Report a problem | ||
| 1/7/2021 | Sold | -- |
Source: Heartland MLS as distributed by MLS GRID #45001_2253061 Report a problem | ||
| 12/9/2020 | Pending sale | $259,900$179/sqft |
Source: Keller Williams Southland #2253061 Report a problem | ||
| 12/2/2020 | Listed for sale | $259,900$179/sqft |
Source: Keller Williams Southland #2253061 Report a problem | ||
| 11/27/2020 | Pending sale | $259,900$179/sqft |
Source: Keller Williams Southland #2253061 Report a problem | ||
| 11/20/2020 | Listed for sale | $259,900$179/sqft |
Source: Keller Williams Southland #2253061 Report a problem | ||
Public tax history
| Year | Property taxes | Tax assessment |
|---|---|---|
| 2025 | $4,229 +15.8% | $58,159 +15% |
| 2024 | $3,652 +0.7% | $50,574 |
| 2023 | $3,625 -6.6% | $50,574 +5.2% |
| 2022 | $3,880 -2% | $48,070 |
| 2021 | $3,961 +12.8% | $48,070 +13.9% |
| 2020 | $3,510 +2.8% | $42,187 |
| 2019 | $3,414 | $42,187 +14.9% |
| 2018 | $3,414 +4% | $36,716 |
| 2017 | $3,284 +4.4% | $36,716 +2.6% |
| 2016 | $3,145 -3.7% | $35,796 -2.1% |
| 2014 | $3,266 +0.1% | $36,570 |
| 2013 | $3,263 -0.2% | $36,570 |
| 2012 | $3,270 +0.4% | $36,570 |
| 2011 | $3,256 +1.8% | $36,570 |
| 2010 | $3,198 -0.8% | $36,570 |
| 2009 | $3,222 +0.4% | $36,570 -2% |
| 2008 | $3,209 -1.5% | $37,316 |
| 2007 | $3,258 | $37,316 +882% |
| 2006 | -- | $3,800 |
Find assessor info on the county website
Monthly payment
Est. payment
Payment breakdown
Explore the cost of this home by adjusting the details. Changes won't be saved.Climate risks
Neighborhood: 64082

Similar homes
- $395,0004 bd3 ba1.9k sqft3725 SW Evergreen Ln, Lees Summit, MO 64082For Sale
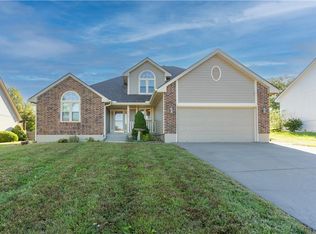 MLS ID #2645806, Pam MacDougall, KC Vintage Realty LLC. Heartland MLS as distributed by MLS GRID
 - $339,9003 bd2 ba1.5k sqft1251 SW Arbormill Ter, Lees Summit, MO 64082For Sale
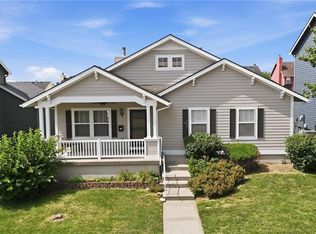 MLS ID #2631093, Marianne Crosson, ReeceNichols - Lees Summit. Heartland MLS as distributed by MLS GRID
 - $349,9993 bd2 ba1.4k sqft304 20th Ave S, Greenwood, MO 64034For Sale
 MLS ID #2644932, Ludmila Levin, Keller Williams Southland. Heartland MLS as distributed by MLS GRID
 - from $370,0002 bd2 ba1.3k sqftTupelo Plan, Cobey Creek, Hwy Ukappv Lees Summit, MO 64082New Construction
 Summit Homes KC
