Charming home featuring a two-car garage, a spacious front yard, and a covered entry.
The home offers a comfortable living room with a fireplace, a dining area, and a functional kitchen with ample cabinet and counter space. The kitchen also includes a gas cooktop, double wall oven, stainless steel sink, and a nearby laundry area.
The bedrooms offer good closet space, ceiling fans, and wall heaters. The primary bedroom includes a ceiling fan and a spacious closet. One additional room can be used as an office and includes a half bathroom. The main bathroom features a walk-in tub.
The rear of the home includes a large enclosed porch area. The backyard offers mature trees and foliage hedges.
For sale
Listed by: LEGACY REALTY PARTNERS, INC • Danny Gomes • Contact: danny@legacyrealtypartners.com
$849,800
4115 W 61st St, Los Angeles, CA 90043
3beds
1,361sqft
Single Family Residence
Built in 1938
6,668 Square Feet Lot
$844,200 Zestimate®
$624/sqft
$-- HOA
What's special
- 7 days
- 1,120
- 127
Likely to sell faster than
Zillow last checked:
Listing updated:
Listed by:
Danny Gomes DRE #01715849 danny@legacyrealtypartners.com,
LEGACY REALTY PARTNERS, INC,
Angelina Gomes DRE #01825816 626-498-8962,
LEGACY REALTY PARTNERS, INC
Source: CRMLS,MLS#: CV26189376 Originating MLS: California Regional MLS
Originating MLS: California Regional MLSFacts & features
Interior
Bedrooms & bathrooms
- Bedrooms: 3
- Bathrooms: 2
- Full bathrooms: 2
- Main level bathrooms: 2
- Main level bedrooms: 3
Rooms
- Room types: Bedroom, Entry/Foyer, Foyer, Kitchen, Laundry, Living Room, Primary Bathroom, Primary Bedroom, Office, Dining Room
Bedroom
- Features: All Bedrooms Down
Bathroom
- Features: Bathtub
Kitchen
- Features: Tile Counters, Utility Sink
Heating
- Wall Furnace
Cooling
- None
Appliances
- Included: Built-In Range, Double Oven, Gas Cooktop, Gas Range, Refrigerator
- Laundry: Common Area, In Kitchen
Features
- Ceiling Fan(s), Separate/Formal Dining Room, Tile Counters, All Bedrooms Down, Entrance Foyer
- Flooring: Carpet
- Windows: Jalousie, Storm Window(s)
- Has fireplace: Yes
- Fireplace features: Living Room
- Common walls with other units/homes: No Common Walls
Interior area
- Total interior livable area: 1,361 sqft
Property
Parking
- Total spaces: 2
- Parking features: Covered, Door-Single, Garage Faces Front, Garage
- Attached garage spaces: 2
Features
- Levels: One
- Stories: 1
- Entry location: 1
- Patio & porch: Rear Porch, Enclosed, Porch
- Pool features: None
- Spa features: None
- Fencing: Partial
Lot
- Size: 6,668 Square Feet
Details
- Parcel number: 4003008023
- Special conditions: Trust
Construction
Type & style
- Home type: SingleFamily
- Architectural style: Ranch
- Property subtype: Single Family Residence
Materials
- Brick Veneer
- Foundation: None
- Roof: Asphalt,Composition,Shingle
Condition
- New construction: No
- Year built: 1938
Utilities & green energy
- Sewer: Public Sewer
- Water: Public
- Utilities for property: Electricity Connected, Sewer Connected, Water Connected
Community & HOA
Community
- Features: Street Lights
Location
- Region: Los Angeles
Financial & listing details
- Price per square foot: $624/sqft
- Tax assessed value: $92,070
- Date on market: 9/1/2026
- Cumulative days on market: 7 days
- Listing terms: Cash,Contract
Estimated market value
$844,200
$802,000 - $886,000
$4,031/mo
Price history
| Date | Event | Price |
|---|---|---|
| 9/1/2026 | Listed for sale | $849,800$624/sqft |
Source:  CRMLS #CV26189376 Report a problem CRMLS #CV26189376 Report a problem | ||
Public tax history
| Year | Property taxes | Tax assessment |
|---|---|---|
| 2026 | -- | $92,070 +2% |
| 2025 | $1,465 +2.4% | $90,266 +2% |
| 2024 | $1,431 +1.5% | $88,497 +2% |
| 2023 | $1,410 +3.8% | $86,762 +2% |
| 2022 | $1,358 +2.2% | $85,062 +2% |
| 2021 | $1,329 -0.5% | $83,395 +1% |
| 2020 | $1,335 | $82,540 +2% |
| 2019 | $1,335 +7.4% | $80,923 +2% |
| 2018 | $1,243 | $79,338 +2% |
| 2017 | $1,243 +2% | $77,783 +2% |
| 2016 | $1,219 +3.7% | $76,259 +1.5% |
| 2015 | $1,175 +0.8% | $75,114 +2% |
| 2014 | $1,166 | $73,644 +2.5% |
| 2012 | -- | $71,875 +2% |
| 2011 | -- | $70,467 +0.8% |
| 2010 | -- | $69,941 -0.2% |
| 2009 | -- | $70,108 +2% |
| 2008 | -- | $68,734 +2% |
| 2007 | -- | $67,387 +2% |
| 2006 | -- | $66,067 |
| 2005 | -- | $66,067 +4% |
| 2004 | -- | $63,503 +1.9% |
| 2003 | -- | $62,340 +2% |
| 2002 | -- | $61,119 +4% |
| 2000 | -- | $58,748 |
Find assessor info on the county website
Monthly payment
Est. payment
Payment breakdown
Explore the cost of this home by adjusting the details. Changes won't be saved.Climate risks
Neighborhood: Park Mesa Heights
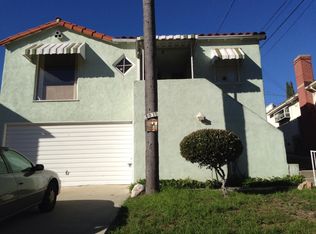
Similar homes
- $899,0003 bd2 ba1.4k sqft4038 W 59th Pl, Los Angeles, CA 90043For Sale
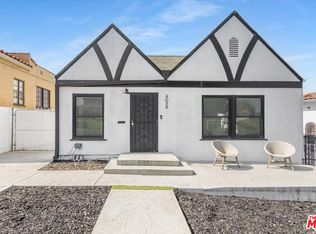 MLS ID #26857645, Josslyn K Young DRE # 01376865, Compass. CLAW
 - $844,9004 bd2 ba1.5k sqft3478 W 67th St, Los Angeles, CA 90043For Sale
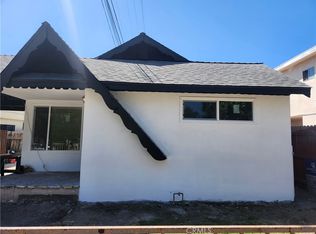 MLS ID #CV26187471, Manuel Cortez, Coldwell Banker Envision. CRMLS
 - $850,0003 bd2 ba1.5k sqft6118 Keniston Ave, Los Angeles, CA 90043For Sale
 MLS ID #26844231, Christopher Neal DRE # 00930454, FML Capital Investment. CLAW
 - $949,0003 bd2 ba1.6k sqft6225 S Verdun Ave, Los Angeles, CA 90043For Sale
 MLS ID #219151746PS, Aldo Baroni, Compass. CRMLS
Local buyer's agents are ready to help
