Charming Updated Gem Near KU Medical Center!
Enjoy seamless one-level living in this beautifully updated home featuring an inviting open floor plan. The seamless flow from the living area into the freshly remodeled kitchen makes cooking and entertaining a delight. Choose between the formal dining area for hosting or the cozy corner kitchen settee for casual morning meals. Step outside to savor your morning coffee on the relaxing front porch or the private back deck. A perfect blend of original character and stylish modern updates!
Active
$255,000
4116 Adams St, Kansas City, KS 66103
2beds
1,191sqft
Single Family Residence
Built in 1936
7,057 Square Feet Lot
$-- Zestimate®
$214/sqft
$-- HOA
What's special
Private back deckRelaxing front porchBeautifully updated homeInviting open floor plan
- 7 hours
- 50
- 12
Zillow last checked:
Listing updated:
Listed by:
Mary Listrom 816-853-9721,
Platinum Realty LLC
Source: Heartland MLS as distributed by MLS GRID,MLS#: 2647096
Facts & features
Interior
Bedrooms & bathrooms
- Bedrooms: 2
- Bathrooms: 1
- Full bathrooms: 1
Primary bedroom
- Features: Walk-In Closet(s), Wood Floor
- Level: First
- Area: 121 Square Feet
- Dimensions: 11 x 11
Bedroom 2
- Features: Wood Floor
- Level: First
- Area: 100 Square Feet
- Dimensions: 10 x 10
Dining room
- Features: Wood Floor
- Level: First
- Area: 156 Square Feet
- Dimensions: 12 x 13
Kitchen
- Features: Ceramic Tiles, Granite Counters, Pantry
- Level: First
- Area: 42 Square Feet
- Dimensions: 19 x 11.5
Laundry
- Level: First
- Area: 30 Square Feet
- Dimensions: 6 x 5
Living room
- Features: Fireplace, Wood Floor
- Level: First
- Area: 240 Square Feet
- Dimensions: 15 x 16
Heating
- Has Heating (Unspecified Type)
Cooling
- Electric
Appliances
- Included: Dishwasher, Disposal, Exhaust Fan, Gas Range
- Laundry: Bedroom Level, Main Level
Features
- Pantry
- Flooring: Tile, Wood
- Basement: Interior Entry,Unfinished,Sump Pump,Walk-Up Access
- Number of fireplaces: 1
- Fireplace features: Living Room
Interior area
- Total structure area: 1,191
- Total interior livable area: 1,191 sqft
- Finished area above ground: 1,191
Property
Parking
- Total spaces: 1
- Parking features: Attached, Garage Door Opener
- Attached garage spaces: 1
Features
- Patio & porch: Deck, Porch
- Fencing: Metal
Lot
- Size: 7,057 Square Feet
- Dimensions: 7057 SF
- Features: City Lot
Details
- Parcel number: 133401
Construction
Type & style
- Home type: SingleFamily
- Architectural style: Traditional
- Property subtype: Single Family Residence
Materials
- Frame, Vinyl Siding
- Roof: Composition
Condition
- Year built: 1936
Utilities & green energy
- Sewer: Public Sewer
- Water: Public
Community & HOA
Community
- Security: Smoke Detector(s)
- Subdivision: Evas Pl
HOA
- Has HOA: No
Location
- Region: Kansas City
Financial & listing details
- Price per square foot: $214/sqft
- Tax assessed value: $214,400
- Annual tax amount: $3,782
- Date on market: 10/15/2026
- Ownership: Private
Estimated market value
Not available
Estimated sales range
Not available
Not available
Price history
| Date | Event | Price |
|---|---|---|
| 10/15/2026 | Listed for sale | $255,000$214/sqft |
Source:  Heartland MLS as distributed by MLS GRID #2647096 Report a problem Heartland MLS as distributed by MLS GRID #2647096 Report a problem | ||
Public tax history
| Year | Property taxes | Tax assessment |
|---|---|---|
| 2025 | $3,816 +3.3% | $24,656 -0.9% |
| 2024 | $3,693 +12.7% | $24,886 +21.3% |
| 2023 | $3,277 +7.2% | $20,516 +7.8% |
| 2022 | $3,058 +8.3% | $19,033 +11.1% |
| 2021 | $2,825 +14.4% | $17,135 +14.1% |
| 2020 | $2,470 +10% | $15,018 +9.8% |
| 2019 | $2,245 +12.8% | $13,678 +12% |
| 2018 | $1,990 +20.9% | $12,213 +21.4% |
| 2017 | $1,646 +8.2% | $10,062 +9% |
| 2016 | $1,522 +2.9% | $9,231 +4% |
| 2015 | $1,479 -9.4% | $8,876 +33.1% |
| 2014 | $1,633 | $6,671 |
| 2013 | -- | $6,671 |
| 2012 | -- | $6,671 |
| 2011 | -- | -- |
| 2008 | -- | $10,419 |
| 2007 | -- | $10,419 0% |
| 2006 | -- | $10,420 |
| 2005 | -- | $10,420 +13.2% |
| 2004 | -- | $9,201 |
| 2003 | -- | $9,201 +28.2% |
| 2002 | -- | $7,177 +20.5% |
| 2000 | -- | $5,957 |
Find assessor info on the county website
Monthly payment
Est. payment
Payment breakdown
Explore the cost of this home by adjusting the details. Changes won't be saved.Climate risks
Neighborhood: Rosedale
Nearby schools
Schools provided by the listing agent
- Elementary: Frank Rushton
- Middle: Rosedale
- High: J.C. Harmon
Source: Heartland MLS as distributed by MLS GRID. This data may not be complete. We recommend contacting the local school district to confirm school assignments for this home.


Similar homes
- $245,0002 bd1 ba864 sqft4411 Springfield St, Kansas City, KS 66103For Sale
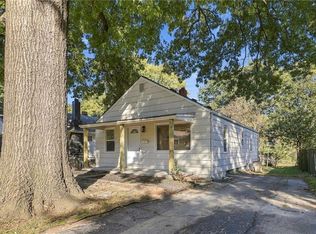 MLS ID #2646187, Matthew Webb, Keller Williams Realty Partners Inc.. Heartland MLS as distributed by MLS GRID
 - $255,5002 bd1 ba1.3k sqft4400 Francis St, Kansas City, KS 66103For Sale
 MLS ID #2642239, Julana Harper Sachs, RE/MAX Premier Realty. Heartland MLS as distributed by MLS GRID
 - $204,9502 bd1 ba792 sqft4412 Cambridge St, Kansas City, KS 66103For Sale
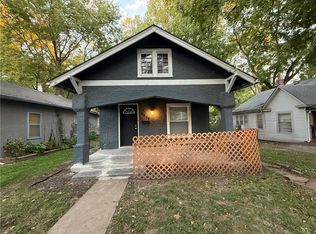 MLS ID #2646690, Jim Godwin, Executive Asset Realty. Heartland MLS as distributed by MLS GRID
 - $290,0003 bd2 ba1.6k sqft4307 Francis St, Kansas City, KS 66103For Sale By Owner

