Welcome to Rose Garden Estates! This beautiful colonial home has been lovingly maintained by its original owners. Home is located on a large lot with mature landscaping and a beautiful stamped concrete walk leading to a rear multi-level stamped concrete patio, perfect for outdoor entertaining. Inside the home you'll find a spacious first floor with formal den, living room, dining nook and kitchen. Kitchen is well appointed with stainless steel appliances, a generously sized island and granite countertops. Modern light fixtures complete the first floor aesthetic. Large pantry and ample cabinetry offers an abundance of storage. Off of the kitchen you'll find a half bath and first floor laundry, along with entry to the attached 2 car garage. The second floor is equally spacious to the first, with four large bedrooms and a loft for additional living space. A formal primary suite offers an attached ensuite bathroom with walk-in shower, soaker tub, water closet, double sinks and a large walk-in closet. Second story offers a second full bath to service remaining three bedrooms. Unfinished basement is ready for your ideas, and has egress window! This home is sure to impress.
Pending
$409,900
41165 Damask Dr, Clinton Township, MI 48038
4beds
3,286sqft
Single Family Residence
Built in 2017
7,405 Square Feet Lot
$409,700 Zestimate®
$125/sqft
$45/mo HOA
What's special
- 22 days
- 577
- 36
Likely to sell faster than
Zillow last checked:
Listing updated:
Listed by:
Jessica Belanger Marine 586-738-8778,
RE/MAX Noire 586-738-8778
Source: Realcomp II,MLS#: 20261082935
Facts & features
Interior
Bedrooms & bathrooms
- Bedrooms: 4
- Bathrooms: 3
- Full bathrooms: 2
- 1/2 bathrooms: 1
Primary bedroom
- Level: Second
- Area: 224
- Dimensions: 16 X 14
Bedroom
- Level: Second
- Area: 165
- Dimensions: 15 X 11
Bedroom
- Level: Second
- Area: 143
- Dimensions: 13 X 11
Bedroom
- Level: Second
- Area: 143
- Dimensions: 13 X 11
Primary bathroom
- Level: Second
- Area: 96
- Dimensions: 12 X 8
Other
- Level: Second
- Area: 55
- Dimensions: 11 X 5
Other
- Level: Entry
- Area: 30
- Dimensions: 6 X 5
Other
- Level: Entry
- Area: 104
- Dimensions: 13 X 8
Great room
- Level: Entry
- Area: 270
- Dimensions: 18 X 15
Kitchen
- Level: Entry
- Area: 156
- Dimensions: 13 X 12
Laundry
- Level: Entry
- Area: 35
- Dimensions: 7 X 5
Living room
- Level: Entry
- Area: 216
- Dimensions: 18 X 12
Loft
- Level: Second
- Area: 384
- Dimensions: 24 X 16
Heating
- Forced Air, Natural Gas
Cooling
- Ceiling Fans, Central Air
Appliances
- Included: Dishwasher, Dryer, Free Standing Gas Oven, Free Standing Gas Range, Free Standing Refrigerator, Microwave, Stainless Steel Appliances, Washer
- Laundry: Electric Dryer Hookup, Laundry Room, Washer Hookup
Features
- High Speed Internet
- Windows: Egress Windows
- Basement: Full,Partially Finished
- Has fireplace: No
Interior area
- Total interior livable area: 3,286 sqft
- Finished area above ground: 2,536
- Finished area below ground: 750
Property
Parking
- Total spaces: 2
- Parking features: Two Car Garage, Attached, Driveway, Garage Faces Front, Garage Door Opener
- Attached garage spaces: 2
Features
- Levels: Two
- Stories: 2
- Entry location: GroundLevelwSteps
- Patio & porch: Covered, Patio, Porch
- Pool features: None
- Fencing: Fencing Allowed
Lot
- Size: 7,405 Square Feet
- Dimensions: 61 x 127
Details
- Parcel number: 1109477116
- Special conditions: Short Sale No,Standard
Construction
Type & style
- Home type: SingleFamily
- Architectural style: Colonial
- Property subtype: Single Family Residence
Materials
- Brick, Metal Siding
- Foundation: Basement, Poured
- Roof: Asphalt
Condition
- Site Condo
- New construction: No
- Year built: 2017
Utilities & green energy
- Electric: Circuit Breakers
- Sewer: Public Sewer
- Water: Public
Community & HOA
Community
- Features: Sidewalks
- Security: Carbon Monoxide Detectors, Smoke Detectors
- Subdivision: ROSE GARDEN ESTATES
HOA
- Has HOA: Yes
- Services included: Snow Removal
- HOA fee: $45 monthly
- HOA phone: 586-737-7641
Location
- Region: Clinton Township
Financial & listing details
- Price per square foot: $125/sqft
- Tax assessed value: $180,264
- Annual tax amount: $8,465
- Date on market: 10/15/2026
- Cumulative days on market: 22 days
- Listing agreement: Exclusive Right To Sell
- Listing terms: Cash,Conventional,FHA,Va Loan
Estimated market value
$409,700
$389,000 - $430,000
$3,130/mo
Price history
| Date | Event | Price |
|---|---|---|
| 11/9/2026 | Pending sale | $409,900$125/sqft |
Source:  Realcomp II #20261082935 Report a problem | ||
| 10/15/2026 | Listed for sale | $409,900+48.8%$125/sqft |
Source: Realcomp II #20261082935 Report a problem | ||
| 4/25/2017 | Sold | $275,410$84/sqft |
Source: Public Record Report a problem | ||
Public tax history
| Year | Property taxes | Tax assessment |
|---|---|---|
| 2026 | $8,466 +8.7% | $227,900 +8.5% |
| 2025 | $7,786 +10.9% | $210,000 +4.1% |
| 2024 | $7,021 +5.2% | $201,800 +13.7% |
| 2023 | $6,674 +2.8% | $177,500 +8.7% |
| 2022 | $6,491 +0.8% | $163,300 +4.3% |
| 2021 | $6,439 | $156,600 +1.8% |
| 2020 | $6,439 +2.4% | $153,900 +2.3% |
| 2019 | $6,289 +1018.7% | $150,500 +3.7% |
| 2018 | $562 | $145,100 +395.2% |
| 2017 | -- | $29,300 |
Find assessor info on the county website
Monthly payment
Est. payment
Payment breakdown
Explore the cost of this home by adjusting the details. Changes won't be saved.Climate risks
Neighborhood: 48038
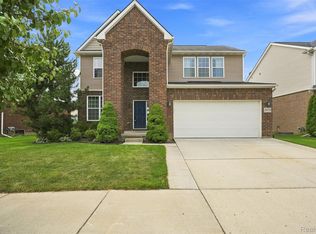
- $417,5003 bd4 ba2.9k sqft20478 Starina Dr, Clinton Township, MI 48038Sold
- $465,0004 bd3 ba2.8k sqft41012 Altissimo Dr, Clinton Twp, MI 48038Off Market
- $463,2004 bd2 ba-- sqft41104 Damask Dr, Clinton Township, MI 48038Off Market
- $424,0003 bd3 ba2.3k sqft41309 Rugosa Dr, Clinton Township, MI 48038Off Market
Similar homes
- $399,9003 bd3 ba1.9k sqft41352 Altissimo Dr, Clinton Township, MI 48038For Sale
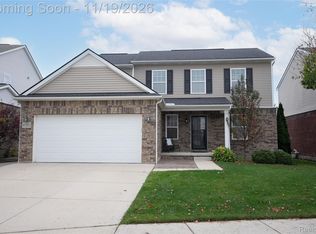
 MLS ID #20261090442, Suzanne L Cavanaugh Stabile, Home Realty Partners. Realcomp II
- $350,0004 bd3 ba2.8k sqft40837 Oakland Ct, Clinton Township, MI 48038For Sale
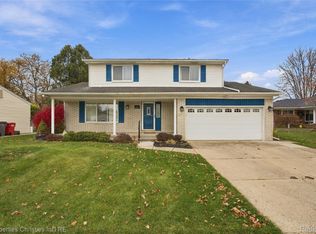 MLS ID #20261090696, Aaron Siepierski, @properties Christie's Int'l R.E. Birmingham. Realcomp II
- $400,0003 bd3 ba3.1k sqft42475 Dharte Ct, Clinton Township, MI 48038For Sale
 MLS ID #20261067958, Jacob Palmer, EXP Realty Romeo. Realcomp II
- $410,0004 bd3 ba2.3k sqft19040 Livery Ct, Clinton Township, MI 48038For Sale
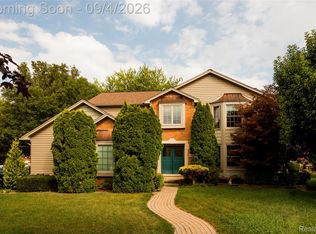 MLS ID #20261069271, Johanna Walker, O'Connor Realty Detroit, LLC. Realcomp II
- $375,0003 bd2 ba2.8k sqft21404 Clear Creek Blvd, Clinton Township, MI 48036For Sale
 MLS ID #50227908, Bill Minor, Berkshire Hathaway HomeServices Kee Realty. MiRealSource
- $399,0003 bd3 ba2.9k sqft19639 Apple Creek Dr, Clinton Township, MI 48038For SaleMLS ID #50226942, Nagib Zindani, KW Platinum. MiRealSource
- $325,0003 bd3 ba1.8k sqft19841 Rosin Dr, Clinton Township, MI 48038For SaleMLS ID #50227693, Ranj Kharboosh, Berkshire Hathaway HomeServices Kee Realty. MiRealSource
- $382,0004 bd3 ba2k sqft39966 Twenlow Dr, Clinton Township, MI 48038For SaleMLS ID #20261091831, Bryan Epstein, National Realty Centers, Inc. Realcomp II
- $399,9004 bd3 ba3.6k sqft38670 Santa Barbara St, Clinton Township, MI 48036For SaleMLS ID #20261078182, Amy Cairns, Realty Executives Home Towne. Realcomp II
- $349,9003 bd3 ba3.4k sqft39316 Twenlow Dr, Clinton Township, MI 48038For SaleMLS ID #20261092699, Matthew Pierce, LPT Realty, LLC. Realcomp II
- $419,9004 bd4 ba3.8k sqft38491 James Dr, Clinton Township, MI 48036For SaleMLS ID #50225325, Sarah Hendrick, KW Platinum. MiRealSource
- $425,0003 bd2 ba2.3k sqft18370 Millar Rd, Clinton Township, MI 48036For SaleMLS ID #50227645, Brad Clor, Century 21 Professionals. MiRealSource
- $380,0004 bd3 ba2.7k sqft39948 Twenlow Dr, Clinton Township, MI 48038For SaleMLS ID #50222910, Claudia Passalacqua, Keller Williams Great Lakes. MiRealSource
- $439,9004 bd3 ba3.3k sqft39501 Cobridge Dr, Clinton Township, MI 48038For SaleMLS ID #20261066782, Marina Bojaj, Remirus. Realcomp II
- $410,0004 bd3 ba4.1k sqft38243 Jonathan St, Clinton Township, MI 48036For SaleMLS ID #20261041619, Dustin Williams, Epique Realty. Realcomp II
- $370,0003 bd2 ba1.8k sqft42170 Brianna Dr, Clinton Township, MI 48038For SaleMLS ID #50225932, Karen Betzing, Berkshire Hathaway HomeServices Kee Realty Wash. MiRealSource
- $559,0004 bd4 ba4.6k sqft18779 Sandhurst Dr, Clinton Township, MI 48038For SaleMLS ID #20261091598, Joe Helou, Summit Union Real Estate. Realcomp II
- $414,9003 bd2 ba3.4k sqft38550 Santa Barbara St, Clinton Township, MI 48036For SaleMLS ID #50224045, Louise Tite, Tite Properties. MiRealSource
