Enjoy comfortable living and effortless entertaining in this fabulous 3-bedroom, 2.5-bath Colonial in the highly desirable Rose Gardens Estate subdivision. The bright, open floor plan features welcoming neutral finishes and spacious bedrooms, plus an upstairs bonus loft area, and convenient second-floor laundry. The primary suite offers vaulted ceilings, a full en-suite bath, and a walk-in closet. The kitchen includes a full-size pantry and sliding glass doors that open to a two-tier stamped-concrete patio with a gazebo and fenced yard—ideal for entertaining, play, and pets. A new, extra-large walk-in pantry off the mudroom adds even more storage, with the mudroom conveniently connected to the two-car attached garage. The large unfinished basement features an egress window and abundant storage, with plenty of potential to create additional living space. Close to parks, the library, shopping, and everyday conveniences, this move-in-ready home is ready to welcome you!
Auto
For sale
$399,900
41352 Altissimo Dr, Clinton Township, MI 48038
3beds
1,921sqft
Single Family Residence
Built in 2014
31.57 Acres Lot
$392,100 Zestimate®
$208/sqft
$40/mo HOA
What's special
- 5 days
- 826
- 86
Zillow last checked:
Listing updated:
Listed by:
Suzanne L Cavanaugh Stabile 248-701-9464,
Home Realty Partners 248-973-7884
Source: Realcomp II,MLS#: 20261090442
Facts & features
Interior
Bedrooms & bathrooms
- Bedrooms: 3
- Bathrooms: 3
- Full bathrooms: 2
- 1/2 bathrooms: 1
Primary bedroom
- Level: Second
- Area: 224
- Dimensions: 14 X 16
Bedroom
- Level: Second
- Area: 120
- Dimensions: 12 X 10
Bedroom
- Level: Second
- Area: 120
- Dimensions: 12 X 10
Primary bathroom
- Level: Second
- Area: 48
- Dimensions: 6 X 8
Other
- Level: Second
- Area: 66
- Dimensions: 6 X 11
Other
- Level: Entry
- Area: 42
- Dimensions: 6 X 7
Dining room
- Level: Entry
- Area: 121
- Dimensions: 11 X 11
Family room
- Level: Entry
- Area: 270
- Dimensions: 15 X 18
Kitchen
- Level: Entry
- Area: 132
- Dimensions: 11 X 12
Laundry
- Level: Second
- Area: 36
- Dimensions: 6 X 6
Loft
- Level: Second
- Area: 160
- Dimensions: 10 X 16
Mud room
- Level: Entry
- Area: 66
- Dimensions: 6 X 11
Heating
- Forced Air, Natural Gas
Cooling
- Ceiling Fans, Central Air
Appliances
- Included: Dishwasher, Disposal, Free Standing Gas Oven, Free Standing Refrigerator, Microwave
Features
- Basement: Unfinished
- Has fireplace: No
Interior area
- Total interior livable area: 1,921 sqft
- Finished area above ground: 1,921
Property
Parking
- Total spaces: 2
- Parking features: Two Car Garage, Attached
- Attached garage spaces: 2
Features
- Levels: Two
- Stories: 2
- Entry location: GroundLevel
- Patio & porch: Patio, Porch
- Pool features: None
- Fencing: Fenced
Lot
- Size: 31.57 Acres
- Dimensions: 53 x 142
Details
- Parcel number: 1109477046
- Special conditions: Short Sale No,Standard
Construction
Type & style
- Home type: SingleFamily
- Architectural style: Colonial
- Property subtype: Single Family Residence
Materials
- Brick, Vinyl Siding
- Foundation: Basement, Poured
- Roof: Asphalt
Condition
- New construction: No
- Year built: 2014
Utilities & green energy
- Sewer: Public Sewer
- Water: Public
Community & HOA
Community
- Subdivision: ROSE GARDEN ESTATES
HOA
- Has HOA: Yes
- HOA fee: $40 monthly
Location
- Region: Clinton Township
Financial & listing details
- Price per square foot: $208/sqft
- Tax assessed value: $157,619
- Annual tax amount: $6,622
- Date on market: 11/19/2026
- Cumulative days on market: 5 days
- Listing agreement: Exclusive Right To Sell
- Listing terms: Cash,Conventional,FHA,Va Loan
- Exclusions: Exclusion(s) Do Not Exist
Estimated market value
$392,100
$369,000 - $416,000
$2,530/mo
Price history
| Date | Event | Price |
|---|---|---|
| 11/19/2026 | Listed for sale | $399,900+14.3%$208/sqft |
Source:  Realcomp II #20261090442 Report a problem | ||
| 10/27/2022 | Sold | $350,000$182/sqft |
Source: Realcomp II #20221046639 Report a problem | ||
| 10/7/2022 | Pending sale | $350,000$182/sqft |
Source: Realcomp II #20221046639 Report a problem | ||
| 10/2/2022 | Price change | $350,000+6.1%$182/sqft |
Source: Realcomp II #20221046639 Report a problem | ||
| 9/28/2022 | Listed for sale | $330,000+62.3%$172/sqft |
Source: Realcomp II #20221046639 Report a problem | ||
| 6/4/2014 | Sold | $203,290$106/sqft |
Source: Public Record Report a problem | ||
Public tax history
| Year | Property taxes | Tax assessment |
|---|---|---|
| 2026 | $6,622 +2.8% | $186,800 +8.3% |
| 2025 | $6,440 +4.9% | $172,500 +4% |
| 2024 | $6,139 +28.7% | $165,800 +13.9% |
| 2023 | $4,771 +2.8% | $145,600 +9.6% |
| 2022 | $4,641 +0.8% | $132,800 +4.2% |
| 2021 | $4,604 | $127,400 +2.7% |
| 2020 | $4,604 +6.5% | $124,000 +2.9% |
| 2019 | $4,323 +3% | $120,500 +2.5% |
| 2018 | $4,195 +400.2% | $117,600 +7.2% |
| 2017 | $839 | $109,700 |
| 2016 | -- | $109,700 +9.3% |
| 2015 | -- | $100,400 +397% |
| 2014 | -- | $20,200 +169.3% |
| 2011 | -- | $7,500 -33.6% |
| 2010 | -- | $11,300 -24.7% |
| 2009 | -- | $15,000 |
| 2008 | -- | $15,000 |
Find assessor info on the county website
Monthly payment
Est. payment
Payment breakdown
Explore the cost of this home by adjusting the details. Changes won't be saved.Climate risks
Neighborhood: 48038
- $312,9002 bd2 ba-- sqft41292 Altissimo Dr, Clinton Township, MI 48038Off Market
- $320,0002 bd2 ba1.6k sqft41302 Altissimo Dr, Clinton Township, MI 48038Off Market
- $335,7002 bd2 ba-- sqft20496 Damask Cir, Clinton Township, MI 48038Off Market
- $316,3002 bd2 ba-- sqft20486 Damask Cir, Clinton Township, MI 48038Off Market
Similar homes
- $325,0003 bd3 ba1.8k sqft19841 Rosin Dr, Clinton Township, MI 48038For Sale
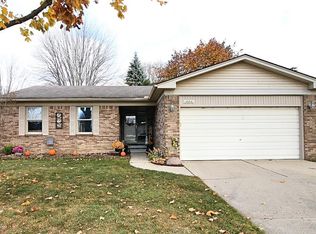
 MLS ID #50227693, Ranj Kharboosh, Berkshire Hathaway HomeServices Kee Realty. MiRealSource
- $--4 bd2 ba1.4k sqft41631 Cimarron St, Clinton Township, MI 48038Auction
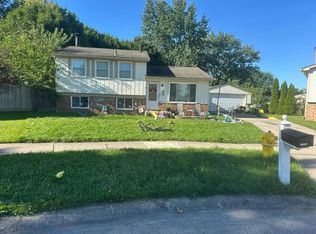 Auction.com 2
- $375,0003 bd2 ba2.8k sqft21404 Clear Creek Blvd, Clinton Township, MI 48036For Sale
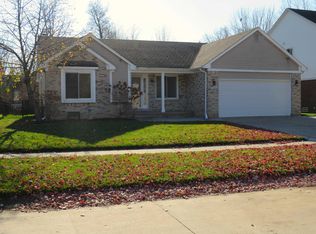 MLS ID #50227908, Bill Minor, Berkshire Hathaway HomeServices Kee Realty. MiRealSource
- $425,0003 bd2 ba2.3k sqft18370 Millar Rd, Clinton Township, MI 48036For Sale
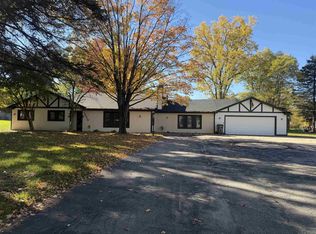 MLS ID #50227645, Brad Clor, Century 21 Professionals. MiRealSource
- $350,0004 bd3 ba2.8k sqft40837 Oakland Ct, Clinton Township, MI 48038For Sale
 MLS ID #20261090696, Aaron Siepierski, @properties Christie's Int'l R.E. Birmingham. Realcomp II
- $382,0004 bd3 ba2k sqft39966 Twenlow Dr, Clinton Township, MI 48038For SaleMLS ID #20261091831, Bryan Epstein, National Realty Centers, Inc. Realcomp II
- $329,9003 bd2 ba1.3k sqft19885 Rosin Dr, Clinton Township, MI 48038For SaleMLS ID #20261090861, Christina Lutey, Lambrecht Realty LLC. Realcomp II
- $349,9003 bd3 ba2.1k sqft42731 Walker St, Clinton Township, MI 48038For SaleMLS ID #20261092068, James J Koukios, Jim Saros Real Estate Services. Realcomp II
- $358,0003 bd4 ba2k sqft17628 E Kirkwood Dr, Clinton Township, MI 48038For Sale
 MLS ID #26056777, Derrick Brown, RE/MAX Classic. MichRIC
- $410,0004 bd3 ba2.3k sqft19040 Livery Ct, Clinton Township, MI 48038For SaleMLS ID #20261069271, Johanna Walker, O'Connor Realty Detroit, LLC. Realcomp II
- $370,0003 bd2 ba1.8k sqft42170 Brianna Dr, Clinton Township, MI 48038For SaleMLS ID #50225932, Karen Betzing, Berkshire Hathaway HomeServices Kee Realty Wash. MiRealSource
- $375,0003 bd2 ba1.8k sqft16041 Vergi Ct, Clinton Township, MI 48038For SaleMLS ID #50226314, Gregory Rogers, RE/MAX First. MiRealSource
- $344,0003 bd2 ba1.6k sqft19324 Todd Dr, Clinton Township, MI 48038For SaleMLS ID #26051028, Jong Lee, Crown Properties International. MichRIC
- $374,9993 bd3 ba1.9k sqft15746 Nader Ct, Clinton Township, MI 48038For SaleMLS ID #50217011, Lawrence D Palleschi, Premier Properties Real Estate LLC. MiRealSource
- $279,9005 bd2 ba1.8k sqft41637 Cimarron St, Clinton Township, MI 48038For SaleMLS ID #20261092383, Michele Patycola, Real Estate One-Troy. Realcomp II
- $389,9004 bd3 ba2.7k sqft38525 Little Mack Ave, Clinton Township, MI 48036For SaleMLS ID #20261075609, Thomas D Styf, RE/MAX Complete. Realcomp II
- $380,0004 bd3 ba2.7k sqft39948 Twenlow Dr, Clinton Township, MI 48038For SaleMLS ID #50222910, Claudia Passalacqua, Keller Williams Great Lakes. MiRealSource
- $329,9904 bd3 ba2.1k sqft36269 Oakshire St, Clinton Township, MI 48035For SaleMLS ID #20261087146, Suela Harapej, A.V.A. Real Estate. Realcomp II
