Nestled in the heart of Milton, 4117 Stourbridge Common Circle offers refined, low-maintenance living in a thoughtfully designed home with classic Southern architecture and subtle coastal influences. A welcoming front porch, traditional siding, and timeless architectural details create an inviting first impression. Inside, the light-filled interior features high ceilings, quality craftsmanship, and a flexible layout designed for both everyday living and entertaining. The well-appointed kitchen offers generous cabinetry, pantry and workspace with an easy connection to the main living areas. A bedroom and full bath on the main level provide flexibility for guests or a home office, while a deck just off the main level extends the living space outdoors. Upstairs, the spacious primary suite features a well-designed bath and dual closets. Two additional bedrooms, a full bath, and a loft provide plenty of room for family, guests, work, or relaxation. The finished terrace level adds another dimension to the home, with a full bath and flexible space ideal for a home theater, gym, recreation room, or additional living area. A convenient drop zone and mudroom connect directly to the two-and-a-half-car garage. Guest parking located directly in front of the home makes entertaining especially convenient, allowing visitors to arrive right at the welcoming front entrance. The community is designed for an easy, lock-and-leave lifestyle, with amenities that include a neighborhood pool and community fire pit for gathering with friends and neighbors. All of this is just minutes from top-rated Milton schools, Avalon, Downtown Alpharetta, shopping, dining, parks, and GA-400. This beautifully maintained home brings together flexible living spaces, community amenities, low-maintenance living, and an exceptional Milton location.
Active
$800,000
4117 Stourbridge Common Cir, Milton, GA 30004
4beds
3,134sqft
Single Family Residence, Residential
Built in 2019
3,397 Square Feet Lot
$788,400 Zestimate®
$255/sqft
$250/mo HOA
What's special
Timeless architectural detailsHigh ceilingsQuality craftsmanshipSpacious primary suiteLight-filled interiorWelcoming front porchWell-appointed kitchen
- 24 days
- 1,202
- 98
Likely to sell faster than
Zillow last checked:
Listing updated:
Listed by:
Kristi Buschi,
Atlanta Fine Homes Sotheby's International 404-822-5854
Source: FMLS GA,MLS#: 7824881
Facts & features
Interior
Bedrooms & bathrooms
- Bedrooms: 4
- Bathrooms: 4
- Full bathrooms: 4
- Main level bathrooms: 1
- Main level bedrooms: 1
Rooms
- Room types: Loft
Primary bedroom
- Features: Other
- Level: Other
Bedroom
- Features: Other
Primary bathroom
- Features: Double Vanity, Separate Tub/Shower
Dining room
- Features: Open Concept
Kitchen
- Features: Breakfast Room, Cabinets White, Kitchen Island, Pantry, View to Family Room
Heating
- Central, Natural Gas
Cooling
- Ceiling Fan(s), Central Air
Appliances
- Included: Dishwasher, Disposal, Dryer, Electric Oven, Gas Cooktop, Gas Water Heater, Microwave, Range Hood, Refrigerator, Self Cleaning Oven, Washer
- Laundry: Laundry Room, Upper Level
Features
- Bookcases, Entrance Foyer 2 Story, High Ceilings 9 ft Lower, High Ceilings 9 ft Upper, High Ceilings 10 ft Main, High Speed Internet, His and Hers Closets, Smart Home, Tray Ceiling(s), Walk-In Closet(s)
- Flooring: Carpet, Hardwood
- Windows: Insulated Windows
- Basement: Finished,Finished Bath,Full,Interior Entry
- Attic: Pull Down Stairs
- Number of fireplaces: 1
- Fireplace features: Family Room
- Common walls with other units/homes: No Common Walls
Interior area
- Total structure area: 3,134
- Total interior livable area: 3,134 sqft
- Finished area above ground: 2,534
- Finished area below ground: 600
Video & virtual tour
Property
Parking
- Total spaces: 2
- Parking features: Garage, Garage Door Opener, Garage Faces Rear
- Garage spaces: 2
Accessibility
- Accessibility features: None
Features
- Levels: Two
- Stories: 2
- Patio & porch: Deck, Front Porch
- Exterior features: None, No Dock
- Pool features: None
- Spa features: None
- Fencing: None
- Has view: Yes
- View description: Other
- Waterfront features: None
- Body of water: None
Lot
- Size: 3,397 Square Feet
- Features: Level
Details
- Additional structures: None
- Parcel number: 22 511010492585
- Other equipment: Air Purifier, Irrigation Equipment
- Horse amenities: None
Construction
Type & style
- Home type: SingleFamily
- Architectural style: Traditional
- Property subtype: Single Family Residence, Residential
Materials
- HardiPlank Type
- Foundation: None
- Roof: Composition,Shingle
Condition
- Resale
- New construction: No
- Year built: 2019
Utilities & green energy
- Electric: None
- Sewer: Public Sewer
- Water: Public
- Utilities for property: Cable Available, Electricity Available, Natural Gas Available, Phone Available, Sewer Available, Underground Utilities, Water Available
Green energy
- Energy efficient items: Lighting, Windows
- Energy generation: None
Community & HOA
Community
- Features: Homeowners Assoc, Near Schools, Near Shopping, Pool, Sidewalks, Street Lights
- Security: Carbon Monoxide Detector(s), Fire Alarm
- Subdivision: Kensley
HOA
- Has HOA: Yes
- Services included: Maintenance Grounds, Reserve Fund, Swim, Tennis
- HOA fee: $250 monthly
Location
- Region: Milton
Financial & listing details
- Price per square foot: $255/sqft
- Tax assessed value: $830,500
- Annual tax amount: $8,677
- Date on market: 10/7/2026
- Cumulative days on market: 24 days
- Listing terms: Cash,Conventional,FHA,VA Loan
- Ownership: Fee Simple
- Electric utility on property: Yes
- Road surface type: Asphalt
Estimated market value
$788,400
$749,000 - $828,000
$3,766/mo
Price history
| Date | Event | Price |
|---|---|---|
| 10/7/2026 | Listed for sale | $800,000+21.2%$255/sqft |
Source:  FMLS GA #7824881 Report a problem | ||
| 10/16/2023 | Listing removed | -- |
Source: FMLS GA #6941858 Report a problem | ||
| 10/15/2021 | Sold | $660,000-2.2%$211/sqft |
Source: Public Record Report a problem | ||
| 10/2/2021 | Pending sale | $675,000$215/sqft |
Source: FMLS GA #6941858 Report a problem | ||
| 9/21/2021 | Contingent | $675,000$215/sqft |
Source: FMLS GA #6941858 Report a problem | ||
| 9/21/2021 | Pending sale | $675,000$215/sqft |
Source:  GAMLS #9051242 Report a problem | ||
| 9/15/2021 | Listed for sale | $675,000+48.7%$215/sqft |
Source: FMLS GA #6941858 Report a problem | ||
| 8/20/2019 | Sold | $454,000-2.4%$145/sqft |
Source:  FMLS GA #6549863 Report a problem | ||
| 6/29/2019 | Price change | $464,990+1.1%$148/sqft |
Source: JW Homes Report a problem | ||
| 6/3/2019 | Price change | $459,990-11.5%$147/sqft |
Source: JW Homes Report a problem | ||
| 5/31/2019 | Price change | $519,609+13%$166/sqft |
Source: JW Homes Report a problem | ||
| 5/18/2019 | Listed for sale | $459,990$147/sqft |
Source: JW Homes Report a problem | ||
Public tax history
| Year | Property taxes | Tax assessment |
|---|---|---|
| 2025 | $8,677 0% | $332,200 |
| 2024 | $8,677 +15.9% | $332,200 +16.2% |
| 2023 | $7,485 +13.1% | $285,800 +13.6% |
| 2022 | $6,620 +14.7% | $251,600 +18.2% |
| 2021 | $5,773 +12.6% | $212,800 +17.2% |
| 2020 | $5,126 +325.4% | $181,600 +685.5% |
| 2019 | $1,205 | $23,120 -36.1% |
| 2018 | $1,205 | $36,200 |
Find assessor info on the county website
Monthly payment
Est. payment
Payment breakdown
Explore the cost of this home by adjusting the details. Changes won't be saved.Climate risks
Neighborhood: 30004
Nearby schools
Schools provided by the listing agent
- Elementary: Cogburn Woods
- Middle: Hopewell
- High: Cambridge
Source: FMLS GA. This data may not be complete. We recommend contacting the local school district to confirm school assignments for this home.
- $---- bd-- ba-- sqft4117 Stourbridge Common Cir, Alpharetta, GA 30004Off Market
- $803,5004 bd4 ba2.6k sqft4121 Stourbridge Common Cir, Milton, GA 30004Off Market
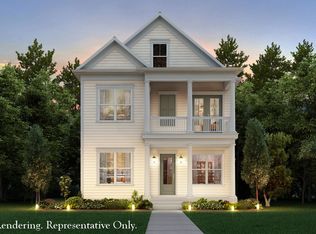
- $---- bd-- ba-- sqft4121 Stourbridge Common Cir, Alpharetta, GA 30004Off Market
- $766,8004 bd4 ba2.7k sqft4113 Stourbridge Common Cir, Milton, GA 30004Off Market

Similar homes
- $850,0006 bd4 ba4.1k sqft2105 N Bethany Creek Dr, Milton, GA 30004Active
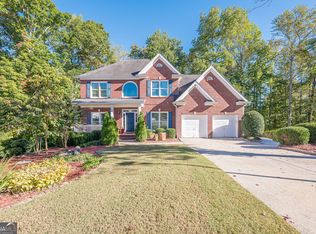
 MLS ID #10880752, Sasha Brummer, Georgia Mountain Living Realty. GAMLS
- $849,0004 bd3 ba3.5k sqft740 Windsor Ct, Alpharetta, GA 30009For Sale

 MLS ID #7859904, Julie M Martin, Atlanta Fine Homes Sotheby's International. FMLS GA
- $599,9003 bd3 ba2.2k sqft2845 Glaston Way, Milton, GA 30004Active
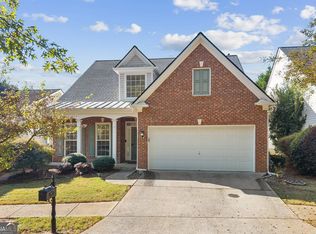 MLS ID #10876683, Yoonji Han, The Promise Realty Group. GAMLS
- $888,0004 bd3 ba2.9k sqft191 Red Oak Ln, Alpharetta, GA 30009For Sale
 MLS ID #7855484, Danilo Chacon Ledesma, Virtual Properties Realty. Biz. FMLS GA
- $579,0004 bd4 ba3.2k sqft12831 Doe Dr, Milton, GA 30004ActiveMLS ID #10881327, Liudmila Ryzhkov, Keller Williams Realty North Atlanta. GAMLS
- $800,0004 bd3 ba2.7k sqft1880 Mayfield Rd, Alpharetta, GA 30009Active Under ContractMLS ID #10819105, Ann Marie Sharp, Sharp Vantage Realty. GAMLS
- $869,0005 bd3 ba3k sqft8100 Willow Tree Way, Alpharetta, GA 30005ActiveMLS ID #10881583, Reid Casey II, The Rezerve. GAMLS
- $950,0005 bd4 ba4.4k sqft2720 Cogburn Ln, Milton, GA 30004ActiveMLS ID #10854491, Gina Sharma Team, Keller Williams Realty North Atlanta. GAMLS
- $619,0004 bd4 ba2.3k sqft2465 Lunetta Ln, Alpharetta, GA 30004ActiveMLS ID #10822508, Steven T Koleno, Beycome Brokerage Realty LLC. GAMLS
- $950,0004 bd3 ba2.6k sqft14030 Cogburn Rd, Milton, GA 30004ActiveMLS ID #10735577, Michael Moore, One Home Advisors. GAMLS
- $759,0005 bd5 ba4.5k sqft1190 Krobot Way, Milton, GA 30004For SaleMLS ID #7780446, Venkata Gaddam, Dream Realty Group, LLC.. FMLS GA
- $950,0005 bd4 ba3.9k sqft14335 Cogburn Rd, Milton, GA 30004For SaleMLS ID #7817605, JENNY DOYLE, Atlanta Fine Homes Sotheby's International. FMLS GA
- $1,049,0005 bd4 ba3.9k sqft12895 Cogburn Rd, Alpharetta, GA 30004For SaleMLS ID #7833548, NILOOFAR JAFARY, Sellect Realty of Georgia, LLC.. FMLS GA
- $599,0003 bd3 ba1.7k sqft115 Jayne Ellen Way, Alpharetta, GA 30004ActiveMLS ID #10880381, Debbie Ahmad, Southern Charm Real Estate Services. GAMLS
- $479,9003 bd3 ba2.3k sqft13968 Sunfish Bnd, Milton, GA 30004ActiveMLS ID #10882437, Rhonda Hofer, BHHS Georgia Properties. GAMLS
- $575,0004 bd3 ba2.5k sqft3683 Archgate Ct, Alpharetta, GA 30004ActiveMLS ID #10879250, Nadine Lutz, Compass. GAMLS
- $849,0004 bd2 ba1.8k sqft190 Crestwood Ct, Alpharetta, GA 30009ActiveMLS ID #10847133, Amanda Tello, Keller Williams Community Partners. GAMLS
- $499,9003 bd4 ba2.1k sqft3373 N Twin Aly, Milton, GA 30004ActiveMLS ID #10876525, Adam G Mincey, Keller Williams Realty. GAMLS
- $535,0004 bd4 ba2.4k sqft416 Fieldview Way, Milton, GA 30004ActiveMLS ID #10879158, Kelly B Rosen, Keller Williams Realty Atl. Partners. GAMLS
