Welcome Home! Come to this beautiful tree-lined neighborhood with sidewalks, plenty of street parking as well as your own garage and driveway. Life has never been so good. Proximity to the Sprain Brook Parkway, Metro North, Bus Depot and a beautiful park is the utmost convenience! This brick single family attached home has incredible potential. Bring your DIY ideas and imagination and there is no limit to this wonderful place. The open floor plan is amazing, and can re-designed to make for a larger kitchen. There is a door from the kitchen to a full basement that is fabulous for storage, a newer heating system and newer hot water tank. This basement also has ample storage closets and direct access to your garage and then out to your own private driveway. Upstairs you will find a full bath and two bedrooms.
Pending
$455,000
4118 Murdock Avenue, Bronx, NY 10466
2beds
1,408sqft
Single Family Residence, Residential
Built in 1945
1,600 Square Feet Lot
$-- Zestimate®
$323/sqft
$-- HOA
What's special
Plenty of street parkingNewer heating systemOpen floor planTree-lined neighborhood with sidewalksNewer hot water tank
- 32 days |
- 455 |
- 28 |
Likely to sell faster than
Zillow last checked:
Listing updated:
Listed by:
Coldwell Banker Realty 914-232-7000,
Teresa A. McManus 914-263-1914
Source: OneKey® MLS as distributed by MLS GRID,MLS#: 1016641
Facts & features
Interior
Bedrooms & bathrooms
- Bedrooms: 2
- Bathrooms: 1
- Full bathrooms: 1
Bedroom 1
- Level: Second
Bedroom 2
- Level: Second
Bathroom 1
- Level: Second
Basement
- Level: Basement
Dining room
- Description: Set up a wonderful dining room in this area or if needed it can be expanded room for a larger kitchen.
- Level: First
Kitchen
- Description: Galley Kitchen with window and door to basement
- Level: First
Living room
- Description: Enter into this beautiful living room with its open concept floor plan. Flows elegantly to the wonderful dining room.
- Level: First
Heating
- Natural Gas
Cooling
- Wall/Window Unit(s)
Appliances
- Included: Gas Range, Refrigerator
- Laundry: In Basement
Features
- Formal Dining, Galley Type Kitchen
- Flooring: Carpet, Combination, Hardwood
- Basement: Full
- Attic: None
- Has fireplace: No
- Fireplace features: None
Interior area
- Total structure area: 1,408
- Total interior livable area: 1,408 sqft
Property
Parking
- Total spaces: 1
- Parking features: Driveway, Garage, Garage Door Opener
- Garage spaces: 1
- Has uncovered spaces: Yes
Features
- Levels: Two
Lot
- Size: 1,600 Square Feet
Details
- Parcel number: 050260066
- Special conditions: None
Construction
Type & style
- Home type: SingleFamily
- Property subtype: Single Family Residence, Residential
- Attached to another structure: Yes
Materials
- Brick
Condition
- Year built: 1945
- Major remodel year: 1945
Utilities & green energy
- Sewer: Public Sewer
- Water: Public
- Utilities for property: Cable Connected, Electricity Connected, Natural Gas Connected
Community & HOA
HOA
- Has HOA: No
Location
- Region: Bronx
Financial & listing details
- Price per square foot: $323/sqft
- Tax assessed value: $35,400
- Annual tax amount: $4,737
- Date on market: 6/22/2026
- Cumulative days on market: 32 days
- Listing agreement: Exclusive Right To Sell
- Electric utility on property: Yes
Estimated market value
Not available
Estimated sales range
Not available
Not available
Price history
| Date | Event | Price |
|---|---|---|
| 7/3/2026 | Pending sale | $455,000$323/sqft |
Source:  OneKey® MLS as distributed by MLS GRID #1016641 Report a problem OneKey® MLS as distributed by MLS GRID #1016641 Report a problem | ||
| 6/22/2026 | Listed for sale | $455,000$323/sqft |
Source: OneKey® MLS as distributed by MLS GRID #1016641 Report a problem | ||
Public tax history
| Year | Property taxes | Tax assessment |
|---|---|---|
| 2025 | $4,737 +4.2% | $35,400 +19.2% |
| 2024 | $4,547 -1.1% | $29,700 +5.8% |
| 2023 | $4,597 | $28,080 +0.9% |
| 2022 | -- | $27,840 -3.9% |
| 2021 | -- | $28,980 +5.5% |
| 2020 | $4,161 +4.2% | $27,480 +4.8% |
| 2019 | $3,993 +1.2% | $26,220 +39% |
| 2018 | $3,946 +5.2% | $18,864 +2.5% |
| 2017 | $3,751 +8.1% | $18,403 +6% |
| 2016 | $3,471 | $17,362 +6% |
| 2015 | $3,471 +73.5% | $16,380 +4.2% |
| 2014 | $2,000 | $15,720 -1.1% |
| 2013 | -- | $15,900 -2.2% |
| 2012 | -- | $16,260 -7.4% |
| 2011 | -- | $17,556 +4.5% |
| 2010 | -- | $16,801 +6% |
| 2009 | -- | $15,850 |
| 2008 | -- | $15,850 +2.2% |
| 2007 | -- | $15,506 +6% |
| 2006 | -- | $14,630 +4.5% |
| 2005 | -- | $14,001 +6% |
| 2004 | -- | $13,209 |
| 2003 | -- | $13,209 +2.2% |
| 2002 | -- | $12,922 +6% |
| 2001 | -- | $12,192 +4.5% |
| 2000 | -- | $11,668 |
Find assessor info on the county website
Monthly payment
Climate risks
Neighborhood: Edenwald
Nearby schools
GreatSchools rating
- 8/10Ps 68Grades: PK-5Distance: 0.2 mi
- 3/10Bronx Alliance Middle SchoolGrades: 6-8Distance: 0.5 mi
- 2/10New World High SchoolGrades: 9-12Distance: 0.7 mi
Schools provided by the listing agent
- Elementary: Ps 16 Wakefield
- Middle: Baychester Middle School
- High: Harry S Truman High School
Source: OneKey® MLS as distributed by MLS GRID. This data may not be complete. We recommend contacting the local school district to confirm school assignments for this home.
- $326,0002 bd1 ba1.4k sqft4120 Murdock Ave, Bronx, NY 10466Off Market
- $326,0003 bd1 ba1.6k sqft4120 Murdock Ave, Bronx, NY 10466Off Market
- $646,500-- bd-- ba1.4k sqft4120 Murdock Ave, Bronx, NY 10466Off Market
- $607,0002 bd2 ba1.5k sqft4116 Murdock Ave, Bronx, NY 10466Off Market
- $580,600-- bd-- ba1.4k sqft4122 Murdock Ave, Bronx, NY 10466Off Market
- $685,300-- bd-- ba1.5k sqft4114 Murdock Ave, Bronx, NY 10466Off Market
- $595,4003 bd1 ba1k sqft4124 Murdock Ave, Bronx, NY 10466Off Market
- $---- bd-- ba-- sqft4124 Murdock Ave FLOOR 1, Bronx, NY 10466Off Market
A local agent can set up tours, give advice and negotiate with sellers.
Similar homes
- $469,0003 bd2 ba1.2k sqft58 Claremont Avenue, Mount Vernon, NY 10550For Sale
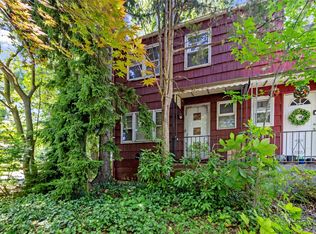
 MLS ID #990757, Jeffrey D. Hanrahan, Listing by: Keller Williams Realty Group. OneKey® MLS as distributed by MLS GRID
 - $650,0004 bd2 ba2k sqft2436 Seymour Avenue, Bronx, NY 10469For Sale
 MLS ID #1030405, Faiqa Ramzan, Listing by: Exit Realty DKC. OneKey® MLS as distributed by MLS GRID
 - $598,9982 bd2 ba1k sqft1608 Merry Avenue, Bronx, NY 10461For Sale
 MLS ID #1006195, Christina De Luca, Listing by: De Luca Realty Group INC. OneKey® MLS as distributed by MLS GRID
 - $669,0004 bd3 ba1.6k sqft4238 Vireo Ave, Bronx, NY 10470Active
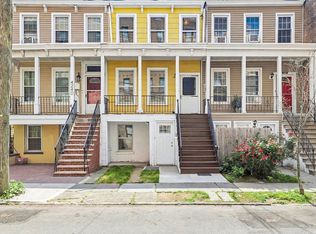 MLS ID #S1838930, Tony Murphy, Listing by: Houlihan Lawrence. StreetEasy
 - $649,0003 bd1 ba1.3k sqft1372 Hollywood Avenue, Bronx, NY 10461For SaleMLS ID #970366, Kile Boga-Ibric, Listing by: Houlihan Lawrence Inc.. OneKey® MLS as distributed by MLS GRID
- $428,0002 bd1 ba1.1k sqft29-50 137th Street #1G, Flushing, NY 11354For SaleMLS ID #1019553, Dayu Li, Listing by: Chous Realty Group Inc. OneKey® MLS as distributed by MLS GRID
- $349,9992 bd1 ba936 sqft820 Leland Avenue #13A, Bronx, NY 10473For SaleMLS ID #1016724, David A. Vergez, Listing by: eXp Realty. OneKey® MLS as distributed by MLS GRID
- $245,0002 bd2 ba1.2k sqft1234 Midland Avenue #6E, Bronxville, NY 10708For SaleMLS ID #1027876, Xiao T. Chen, Listing by: Century 21 Dawns Gold Realty. OneKey® MLS as distributed by MLS GRID
- $239,2402 bd1 ba750 sqft333 Bronx River Road #609, Yonkers, NY 10704For SaleMLS ID #1021742, Ariel R. Pena, Listing by: RE/MAX Voyage Realty. OneKey® MLS as distributed by MLS GRID
- $260,0002 bd1 ba1.1k sqft2090 Barnes Avenue #3G, Bronx, NY 10462For SaleMLS ID #949467, Carlos J. Mercedes, Listing by: Keller Williams Realty Group. OneKey® MLS as distributed by MLS GRID
- $324,9992 bd1 ba975 sqft2 Lockwood Avenue #2F, Bronxville, NY 10708For SaleMLS ID #1022738, Alana Ciuffetelli, Listing by: Julia B Fee Sothebys Int. Rlty. OneKey® MLS as distributed by MLS GRID
- $339,9982 bd2 ba1.2k sqft601 Pelham Parkway N #106, Bronx, NY 10467For SaleMLS ID #973351, Lorena Espaillat, Listing by: Compass Greater NY, LLC. OneKey® MLS as distributed by MLS GRID
- $480,0002 bd1 ba980 sqft63-61 99th St #C16, Rego Park, NY 11374For SaleMLS ID #1022748, Andy J. Wu, Listing by: CPRE Elite Inc. OneKey® MLS as distributed by MLS GRID
- $345,0002 bd1 ba829 sqft14 Metropolitan Oval #8G, Bronx, NY 10462For SaleMLS ID #1018512, Miriam Soto, Listing by: RE/MAX Top. OneKey® MLS as distributed by MLS GRID
- $380,0003 bd2 ba1.2k sqft5500 Fieldston Road #7EE, Bronx, NY 10471For SaleMLS ID #953844, Christine Ricci, Listing by: Keller Williams NY Realty. OneKey® MLS as distributed by MLS GRID
- $365,0002 bd1 ba1.2k sqft900 Palmer Road #6D, Bronxville, NY 10708For SaleMLS ID #1005552, Alice Regan, Listing by: Julia B Fee Sothebys Int. Rlty. OneKey® MLS as distributed by MLS GRID
- $650,0004 bd3 ba1.7k sqft2412 Grand Avenue, Bronx, NY 10468For SaleMLS ID #994683, Al Morrobel, Listing by: Locqube New York, Inc.. OneKey® MLS as distributed by MLS GRID
- $550,0003 bd2 ba1.3k sqft95 Georgia Avenue, Bronxville, NY 10708For SaleMLS ID #987723, Lois Hanley, Listing by: Coldwell Banker Realty. OneKey® MLS as distributed by MLS GRID
- $650,0004 bd1 ba1.7k sqft2410 Grand Avenue, Bronx, NY 10468For SaleMLS ID #995771, Al Morrobel, Listing by: Locqube New York, Inc.. OneKey® MLS as distributed by MLS GRID
- $645,0002 bd2 ba1.8k sqft66 Page Avenue, Yonkers, NY 10704For SaleMLS ID #1004761, Elias Batarseh, Listing by: Real Broker NY LLC. OneKey® MLS as distributed by MLS GRID
