
Welcome to 4118 Tidewater Drive in the established Brentwood subdivision with no HOA! This two-story home offers 4 bedrooms, a flexible front game room and a formal dining room with crystal chandelier. The family room opens to the backyard and flows into the kitchen with abundant wood cabinetry, built-in wall oven, cooktop, desk nook and breakfast area. Two bedrooms and a full bath are down, with the primary bedroom and fourth bedroom upstairs. Wood-look floors, a separate utility room, two-car garage and a mature shade tree out front. Zoned to Houston ISD and convenient to Beltway 8 and the Texas Medical Center. Solid bones and a blank canvas to make your own!
Foreclosure
$193,000
4118 Tidewater Dr, Houston, TX 77045
4beds
1,953sqft
Single Family Residence
Built in 1957
6,891 Square Feet Lot
$178,800 Zestimate®
$99/sqft
$-- HOA
What's special
Two-story homeTwo-car garageWood-look floorsFlexible front game roomSeparate utility roomBuilt-in wall ovenBreakfast area
- 2 days
- 459
- 86
Likely to sell faster than
Zillow last checked:
Listing updated:
Listed by:
Derek Montes TREC #0752899 832-434-4509,
Montes & Associates Realty
Source: HAR,MLS#: 52817032
Facts & features
Interior
Bedrooms & bathrooms
- Bedrooms: 4
- Bathrooms: 2
- Full bathrooms: 2
Bedroom
- Level: First
- Area: 129.4
- Dimensions: 12'10 x 10'1
Bedroom
- Level: Second
- Area: 170.04
- Dimensions: 12'10 x 13'3
Bedroom
- Level: First
- Area: 172.25
- Dimensions: 13'0 x 13'3
Bedroom
- Level: Second
- Area: 167.92
- Dimensions: 13'0 x 12'11
Heating
- Natural Gas
Cooling
- Gas
Interior area
- Total structure area: 1,953
- Total interior livable area: 1,953 sqft
Video & virtual tour
Property
Parking
- Total spaces: 2
- Parking features: Attached
- Attached garage spaces: 2
Features
- Stories: 2
Lot
- Size: 6,891 Square Feet
- Features: Subdivided, 0 Up To 1/4 Acre
Details
- Parcel number: 0914400000004
- Special conditions: Real Estate Owned
Construction
Type & style
- Home type: SingleFamily
- Architectural style: Traditional
- Property subtype: Single Family Residence
Materials
- Brick, Vinyl Siding
- Foundation: Slab
- Roof: Composition
Condition
- New construction: No
- Year built: 1957
Utilities & green energy
- Sewer: Public Sewer
- Water: Public
Community & HOA
Community
- Subdivision: Brentwood Sec 01
Location
- Region: Houston
Financial & listing details
- Price per square foot: $99/sqft
- Tax assessed value: $208,393
- Annual tax amount: $4,513
- Date on market: 11/3/2026
- Listing terms: Cash
Foreclosure details
Estimated market value
$178,800
$145,000 - $216,000
$1,992/mo
Price history
Price history is unavailable.
Public tax history
| Year | Property taxes | Tax assessment |
|---|---|---|
| 2025 | $26 +129.9% | $208,393 +7.4% |
| 2024 | $11 | $194,060 +2.9% |
| 2023 | -- | $188,589 +8.9% |
| 2022 | $94 | $173,097 +22.8% |
| 2021 | -- | $140,921 +13.2% |
| 2020 | $90 | $124,523 +2.7% |
| 2019 | $90 | $121,192 +11.7% |
| 2018 | $90 | $108,489 |
| 2017 | $90 | $108,489 +5.4% |
| 2016 | $90 -57.1% | $102,963 +8.7% |
| 2015 | $210 | $94,684 +26.1% |
| 2014 | $210 | $75,073 +21% |
| 2013 | -- | $62,019 -27.6% |
| 2012 | -- | $85,675 |
| 2011 | -- | $85,675 |
| 2010 | -- | $85,675 -23.5% |
| 2009 | -- | $112,016 |
| 2007 | -- | $112,016 +5.6% |
| 2006 | -- | $106,117 +10% |
| 2005 | -- | $96,470 +10% |
| 2004 | -- | $87,700 +9.9% |
| 2003 | -- | $79,800 +9.9% |
| 2002 | -- | $72,600 +10% |
| 2001 | -- | $66,000 +10% |
| 2000 | -- | $60,000 |
Find assessor info on the county website
Monthly payment
Climate risks
Neighborhood: Central Southwest
Nearby schools
Schools provided by the listing agent
- Elementary: Hobby Elementary School
- Middle: Lawson Middle School
- High: Madison High School (Houston)
Source: HAR. This data may not be complete. We recommend contacting the local school district to confirm school assignments for this home.
- $186,8004 bd2 ba1.9k sqft4122 Tidewater Dr, Houston, TX 77045Off Market
- $238,7003 bd2 ba1.8k sqft4114 Tidewater Dr, Houston, TX 77045Off Market
- $182,0003 bd2 ba1.4k sqft4119 Wuthering Heights Dr, Houston, TX 77045Off Market
- $109,350-- bd-- ba-- sqft4119 Wuthering Heights Dr, Houston, TX 77045Off Market
Similar homes
- $210,0003 bd2 ba1.4k sqft4018 Wuthering Heights Dr, Houston, TX 77045For Sale
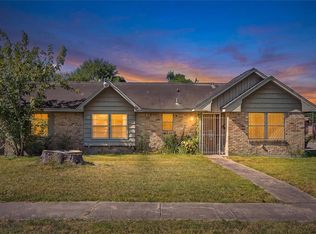 MLS ID #39783897, Monique Castro, Third Coast Realty LLC. HAR
- $199,0003 bd3 ba1.5k sqft6418 England St, Houston, TX 77021For Sale
 MLS ID #4462410, Thao Nguyen, eXp Realty LLC. HAR
- $230,0003 bd2 ba1.3k sqft2631 Steelhead Dr, Houston, TX 77045For Sale
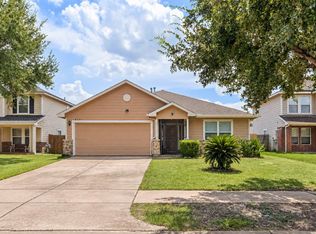 MLS ID #52727944, Thao Nguyen, eXp Realty LLC. HAR
- $204,9903 bd2 ba1.8k sqft5519 Irish Hill Dr, Houston, TX 77053For Sale
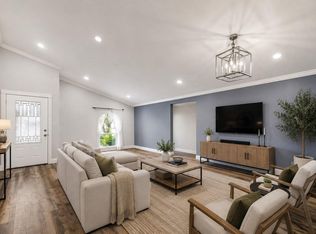 MLS ID #95269702, Joyce Castillo, Keller Williams Houston Central. HAR
