LIKE LIVING IN THE COUNTRY, NOT FAR OUT? This lovely Country Charmer is located east of McAlester and tucked away with sheltered view from the High Hill County Road, and a long driveway to the house. Only 15 min. to McAlester. Enjoy watching squirrels playing on the trees while sitting on the 273 Sf front, covered porch overlooking the serene setting of the pond. There is also a smaller pond nestled in the woods near the front, which appears to be used by various wildlife! This 8 m/l acre land tract offers inspiring variation of agricultural and horticulture beneficial soils like Wewoka, Larton, Stidham Loam and a few others. Throughout the wooded areas you will see ample of deer track, buck rubs among trees, bunnies and squirrels. This home shows pride of Ownership! Immaculate, clean with nice updates throughout! Granite countertops, stainless steel dishwasher, side-by side refrigerator and the 2nd bath are just a few. In 2002 the 12’x24’ Viking Fiberglass pool w/life-time warranty was installed and the 6 ft, tall, black-coated chain-link fence with several entrance gates around pool and backyard was installed in 2022. The back yard and pool area features separate fencing, ideal for kids and dogs to play in a fenced back yard. Another great upgrade is the metal roof, which was installed in 2025. For your convenience there are 2 storage buildings. One has an overhead door and a separate entrance door; which would make a great hobby/workshop. The setting is ideal for anyone who desires to live in the Country, but not far out and with no restrictions! It’s like having MAXI FUN on a MINI FARM w/ swimming, hunting, animals and future farming. Like going fishing? Peaceable Creek & Dow Lake is less than 8 min. from this home. Less than 30 min. is Robbers Cave in Wilburton, which offers trail rides, hiking, camping, fishing and seasonal trout fishing. Seller requests 24 hour prior notice for showings.
Pending
$282,000
4119 High Hill Rd, McAlester, OK 74501
4beds
1,505sqft
Single Family Residence
Built in 1991
8.1 Acres Lot
$-- Zestimate®
$187/sqft
$-- HOA
What's special
Stainless steel dishwasherGranite countertops
- 43 days
- 164
- 8
Likely to sell faster than
Zillow last checked:
Listing updated:
Listed by:
Silvia Ansell 918-429-8523,
Epique Realty
Source: MLS Technology, Inc.,MLS#: 2636392 Originating MLS: MLS Technology
Facts & features
Interior
Bedrooms & bathrooms
- Bedrooms: 4
- Bathrooms: 2
- Full bathrooms: 2
Heating
- Central, Electric
Cooling
- Central Air
Appliances
- Included: Dishwasher, Gas Water Heater, Oven, Range, Refrigerator, Stove
- Laundry: Electric Dryer Hookup
Features
- Granite Counters, Ceiling Fan(s), Electric Oven Connection, Electric Range Connection, Programmable Thermostat
- Flooring: Carpet, Tile, Vinyl
- Doors: Insulated Doors, Storm Door(s)
- Windows: Vinyl, Insulated Windows
- Has fireplace: No
Interior area
- Total structure area: 1,505
- Total interior livable area: 1,505 sqft
Property
Parking
- Total spaces: 2
- Parking features: Carport, Detached, Garage
- Garage spaces: 2
- Has carport: Yes
Features
- Levels: One
- Stories: 1
- Patio & porch: Covered, Porch
- Exterior features: Gravel Driveway, Rain Gutters, Satellite Dish
- Pool features: Fiberglass, In Ground
- Fencing: Barbed Wire,Chain Link,Partial
Lot
- Size: 8.1 Acres
- Features: Mature Trees, Pond on Lot
Details
- Additional structures: Barn(s), Shed(s), Storage
- Parcel number: 0000005N16E030101
Construction
Type & style
- Home type: SingleFamily
- Property subtype: Single Family Residence
Materials
- Brick Veneer, Vinyl Siding, Wood Frame
- Foundation: Slab
- Roof: Metal
Condition
- Year built: 1991
Utilities & green energy
- Sewer: Septic Tank
- Water: Rural
- Utilities for property: Electricity Available, Propane, Water Available
Green energy
- Energy efficient items: Doors, Windows
Community & HOA
Community
- Features: Gutter(s)
- Security: No Safety Shelter
- Subdivision: Pittsburg Co Unplatted
HOA
- Has HOA: No
Location
- Region: Mcalester
Financial & listing details
- Price per square foot: $187/sqft
- Tax assessed value: $73,195
- Annual tax amount: $519
- Date on market: 10/3/2026
- Cumulative days on market: 44 days
- Listing terms: Conventional,FHA,Other,USDA Loan,VA Loan
- Exclusions: RING DOOR BELL
Estimated market value
Not available
Estimated sales range
Not available
Not available
Price history
| Date | Event | Price |
|---|---|---|
| 10/18/2026 | Pending sale | $282,000$187/sqft |
Source:  MLS Technology, Inc. #2636392 Report a problem | ||
| 10/3/2026 | Listed for sale | $282,000+231.8%$187/sqft |
Source: MLS Technology, Inc. #2636392 Report a problem | ||
| 6/12/1998 | Sold | $85,000$56/sqft |
Source: Agent Provided Report a problem | ||
Public tax history
| Year | Property taxes | Tax assessment |
|---|---|---|
| 2025 | $516 -0.8% | $8,051 0% |
| 2024 | $520 -1.6% | $8,052 +0% |
| 2023 | $528 -0.9% | $8,051 |
| 2022 | $533 +0.5% | $8,051 |
| 2021 | $531 -12% | $8,051 +3% |
| 2020 | $603 +3% | $7,818 +3% |
| 2019 | $586 +3.5% | $7,590 +3% |
| 2018 | $566 | $7,369 +3% |
| 2017 | $566 +3.9% | $7,154 +2.7% |
| 2016 | $545 +16.1% | $6,967 |
| 2015 | $470 +0.4% | $6,967 |
| 2014 | $468 -0.3% | $6,967 |
| 2013 | $469 -0.3% | $6,967 |
| 2012 | $471 -0.2% | $6,967 |
| 2011 | $472 0% | $6,967 |
| 2010 | $472 | $6,967 |
| 2009 | $472 +50.8% | $6,967 +43.5% |
| 2008 | $313 | $4,855 |
| 2007 | $313 | $4,855 |
Find assessor info on the county website
Monthly payment
Est. payment
Payment breakdown
Explore the cost of this home by adjusting the details. Changes won't be saved.Climate risks
Neighborhood: 74501
Nearby schools
Schools provided by the listing agent
- Elementary: Haileyville
- High: Haileyville
- District: Haileyville - Sch Dist (E4)
Source: MLS Technology, Inc.. This data may not be complete. We recommend contacting the local school district to confirm school assignments for this home.

Similar homes
- $249,9993 bd2 ba1.3k sqft20 Miller Dr, McAlester, OK 74501For Sale
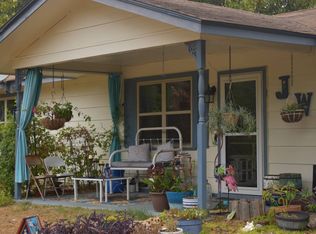 MLS ID #11948958, Tyler Lang, Cross Timbers Land LLC. My State MLS
- $299,9004 bd3 ba1.8k sqft276 Emery Ln, McAlester, OK 74501For Sale
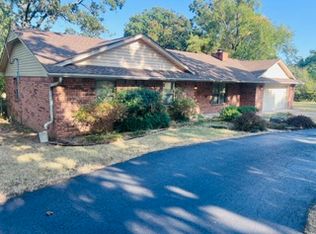 MLS ID #2619731, Bradley Barrett, Epique Realty. MLS Technology, Inc.
- $249,0003 bd1 ba1.3k sqft412 Shaw Rd, McAlester, OK 74501For Sale
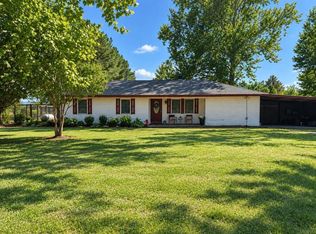 MLS ID #12014726, Tim Diehl, Southeastern Oklahoma Realty. My State MLS
- $240,0003 bd2 ba1.9k sqft2393 E Camp Loop, McAlester, OK 74501For Sale
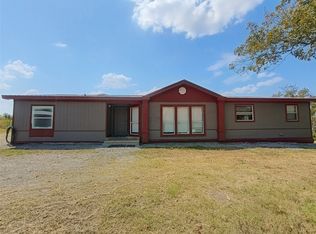 MLS ID #2633343, Alma F Salas, Coldwell Banker Select. MLS Technology, Inc.
