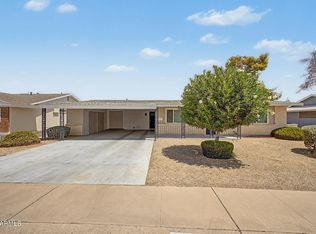
This Cute Two Bedroom, One Bath house is the low maintenance home you've been looking for. Located close to Westgate and the Stadium, it has easy access to the freeway. It has No HOA to fight with, No Grass to water and cut, and No Worries since the Roof, AC, and Hot Water Heater have all been replaced by the owner! What it does have is Charm, French Doors, Tile and Laminate flooring and all the appliances including the Washer and Dryer.
Pre-foreclosure
Est. $296,900
4119 N 88th Ave, Phoenix, AZ 85037
2beds
945sqft
SingleFamily
Built in 1973
6,420 Square Feet Lot
$296,900 Zestimate®
$314/sqft
$-- HOA
Overview
- 54 days
- 24
- 1
Facts & features
Interior
Bedrooms & bathrooms
- Bedrooms: 2
- Bathrooms: 1
- Full bathrooms: 1
Heating
- Other, Gas
Cooling
- Refrigerator
Appliances
- Included: Dishwasher, Refrigerator
- Laundry: Dryer Included, Washer Included, Inside Laundry
Features
- Flooring: Tile, Laminate
- Has fireplace: No
Interior area
- Total interior livable area: 945 sqft
Property
Parking
- Total spaces: 2
- Parking features: Carport
Features
- Exterior features: Cement / Concrete
- Fencing: Chain Link, Block
Lot
- Size: 6,420 Square Feet
Details
- Parcel number: 10219582
Construction
Type & style
- Home type: SingleFamily
Materials
- Roof: Other
Condition
- Year built: 1973
Utilities & green energy
- Sewer: Sewer - Public
- Utilities for property: SRP
Community & HOA
Location
- Region: Phoenix
Financial & listing details
- Price per square foot: $314/sqft
- Tax assessed value: $230,600
- Annual tax amount: $692
- Ownership: Fee Simple
Foreclosure details
Estimated market value
$296,900
$282,000 - $312,000
$1,529/mo
Price history
| Date | Event | Price |
|---|---|---|
| 5/12/2026 | Listing removed | $299,000$316/sqft |
Source:  ARMLS #6964062 Report a problem ARMLS #6964062 Report a problem | ||
| 4/9/2026 | Pending sale | $299,000$316/sqft |
Source: ARMLS #6964062 Report a problem | ||
| 3/18/2026 | Listed for sale | $299,000$316/sqft |
Source: ARMLS #6964062 Report a problem | ||
| 3/9/2026 | Pending sale | $299,000$316/sqft |
Source: ARMLS #6964062 Report a problem | ||
| 1/28/2026 | Price change | $299,000-3.5%$316/sqft |
Source: ARMLS #6964062 Report a problem | ||
| 1/6/2026 | Listed for sale | $310,000+10.1%$328/sqft |
Source: ARMLS #6964062 Report a problem | ||
| 2/15/2023 | Sold | $281,500-1.2%$298/sqft |
Source: ARMLS #6452847 Report a problem | ||
| 1/12/2023 | Pending sale | $285,000$302/sqft |
Source: ARMLS #6452847 Report a problem | ||
| 1/5/2023 | Price change | $285,000-4%$302/sqft |
Source: ARMLS #6452847 Report a problem | ||
| 12/22/2022 | Listed for sale | $297,000$314/sqft |
Source: ARMLS #6452847 Report a problem | ||
| 11/25/2022 | Pending sale | $297,000$314/sqft |
Source: ARMLS #6452847 Report a problem | ||
| 11/17/2022 | Price change | $297,000-3.3%$314/sqft |
Source: ARMLS #6452847 Report a problem | ||
| 10/13/2022 | Price change | $307,000-2.5%$325/sqft |
Source: ARMLS #6452847 Report a problem | ||
| 9/22/2022 | Price change | $315,000-0.3%$333/sqft |
Source: ARMLS #6452847 Report a problem | ||
| 9/1/2022 | Price change | $316,000-2.8%$334/sqft |
Source: ARMLS #6452847 Report a problem | ||
| 8/20/2022 | Listed for sale | $325,000+18.8%$344/sqft |
Source: ARMLS #6452847 Report a problem | ||
| 8/10/2022 | Sold | $273,500+98.2%$289/sqft |
Source: Public Record Report a problem | ||
| 8/1/2017 | Sold | $138,000-1.4%$146/sqft |
Source: ARMLS #5626649 Report a problem | ||
| 6/30/2017 | Listed for sale | $140,000+0.1%$148/sqft |
Source: ProStar Realty #5626649 Report a problem | ||
| 6/30/2008 | Sold | $139,900+80.5%$148/sqft |
Source: Public Record Report a problem | ||
| 12/13/2007 | Sold | $77,500$82/sqft |
Source: Public Record Report a problem | ||
Public tax history
| Year | Property taxes | Tax assessment |
|---|---|---|
| 2025 | $692 +12.6% | $23,060 -2.8% |
| 2024 | $615 -1.9% | $23,730 +445.3% |
| 2023 | $627 +2.9% | $4,352 -69.9% |
| 2022 | $609 +7.2% | $14,480 +10.8% |
| 2021 | $568 +0.7% | $13,070 +11.1% |
| 2020 | $564 +6.6% | $11,760 +15.9% |
| 2019 | $529 | $10,150 +10.6% |
| 2018 | $529 +7.3% | $9,180 +25.4% |
| 2017 | $493 +12.3% | $7,320 +18.4% |
| 2016 | $439 -8.8% | $6,180 +13% |
| 2015 | $482 | $5,470 +62.3% |
| 2014 | -- | $3,370 +32.2% |
| 2013 | -- | $2,550 -3.8% |
| 2012 | -- | $2,650 -4.7% |
| 2011 | -- | $2,780 -47.8% |
| 2010 | -- | $5,330 -52.7% |
| 2009 | -- | $11,270 -13.3% |
| 2008 | -- | $13,000 +26.8% |
| 2007 | -- | $10,250 +44.4% |
| 2006 | -- | $7,100 |
| 2005 | -- | $7,100 +16.4% |
| 2004 | -- | $6,100 |
| 2003 | -- | $6,100 +37.1% |
| 2002 | -- | $4,450 |
Find assessor info on the county website
Monthly payment
Climate risks
Neighborhood: Maryvale
Nearby schools
Schools provided by the listing agent
- Elementary: Westwind Elementary School
- Middle: Westwind Elementary School
- High: Tolleson Union High School
- District: Tolleson Union High School District (214)
Source: The MLS. This data may not be complete. We recommend contacting the local school district to confirm school assignments for this home.
Similar homes
- $345,0003 bd1 ba1.2k sqft8819 W GLENROSA Avenue, Phoenix, AZ 85037For Sale
 MLS ID #6988690, Shannon Cunningham, AZ Performance Realty. ARMLS
 - $--3 bd1 ba747 sqft3036 W Cypress St, Phoenix, AZ 85009AuctionAuction.com 2
- $299,9002 bd2 ba1.2k sqft10020 W CUMBERLAND Drive, Sun City, AZ 85351For Sale
 MLS ID #7052537, Todd Heilesen, West USA Realty. ARMLS
 - $268,0002 bd2 ba1.3k sqft10912 W CONNECTICUT Avenue, Sun City, AZ 85351For Sale
 MLS ID #7091451, Cheryl Benjamin, Real Broker. ARMLS
