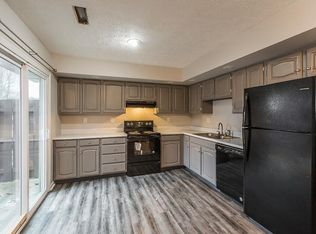
Welcome to this charming two-story townhome featuring two spacious bedrooms and one and a half baths. Fresh neutral tones throughout make it ready for its new owners to move right in! The open layout makes for comfortable living downstairs. Enjoy cozy nights by the fireplace and entertain on your large fenced patio just steps out your door. Two generously sized bedrooms and full bath await upstairs, as well as your laundry room for convenience. Shopping, restaurants, schools and major roadways allow for easy access in and around town! Don't miss your opportunity to own this wonderful charmer in a great location---schedule your showing today!
Contingent
Price cut: $8K (8/16)
$176,900
412 Darby Creek Rd APT B, Lexington, KY 40509
2beds
1,214sqft
Townhouse
Built in 1984
3,441 Square Feet Lot
$169,900 Zestimate®
$146/sqft
$100/mo HOA
What's special
Large fenced patioOpen layoutFresh neutral tones throughoutLaundry room for convenienceTwo spacious bedroomsTwo generously sized bedrooms
- 70 days
- 478
- 48
Zillow last checked:
Listing updated:
Listed by:
Emily E Montgomery 859-333-8362,
RE/MAX Elite Realty
Source: Imagine MLS,MLS#: 26019740
Facts & features
Interior
Bedrooms & bathrooms
- Bedrooms: 2
- Bathrooms: 2
- Full bathrooms: 1
- 1/2 bathrooms: 1
Primary bedroom
- Level: Second
Bathroom 1
- Level: First
Bathroom 2
- Level: Second
Dining room
- Level: First
Kitchen
- Level: First
Living room
- Level: First
Utility room
- Level: Second
Heating
- Electric, Heat Pump
Cooling
- Central Air, Electric, Heat Pump
Appliances
- Included: Dryer, Disposal, Dishwasher, Microwave, Refrigerator, Washer, Range
- Laundry: Electric Dryer Hookup, Washer Hookup, Upper Level
Features
- Eat-in Kitchen, Ceiling Fan(s)
- Flooring: Carpet, Laminate, Tile
- Windows: Blinds
- Has basement: No
- Number of fireplaces: 1
- Fireplace features: Living Room, Wood Burning
Interior area
- Total structure area: 1,214
- Total interior livable area: 1,214 sqft
- Finished area above ground: 1,214
- Finished area below ground: 0
Property
Parking
- Parking features: Off Street
Features
- Levels: Two
- Fencing: Privacy,Wood
- Has view: Yes
- View description: Neighborhood
Lot
- Size: 3,441 Square Feet
Details
- Parcel number: 20017290
Construction
Type & style
- Home type: Townhouse
- Property subtype: Townhouse
- Attached to another structure: Yes
Materials
- Brick Veneer
- Foundation: Slab
- Roof: Shingle
Condition
- Year built: 1984
Utilities & green energy
- Sewer: Public Sewer
- Water: Public
- Utilities for property: Electricity Connected, Sewer Connected, Water Connected
Community & HOA
HOA
- Has HOA: Yes
- Amenities included: None
- Services included: Maintenance Grounds
- HOA fee: $100 monthly
Location
- Region: Lexington
Financial & listing details
- Price per square foot: $146/sqft
- Tax assessed value: $116,800
- Annual tax amount: $1,444
- Date on market: 7/24/2026
Estimated market value
$169,900
$161,000 - $178,000
$1,559/mo
Price history
| Date | Event | Price |
|---|---|---|
| 9/19/2026 | Contingent | $176,900$146/sqft |
Source:  Imagine MLS #26019740 Report a problem Imagine MLS #26019740 Report a problem | ||
| 8/16/2026 | Price change | $176,900-4.3%$146/sqft |
Source: Imagine MLS #26019740 Report a problem | ||
| 7/24/2026 | Listed for sale | $184,900+210.8%$152/sqft |
Source: Imagine MLS #26019740 Report a problem | ||
| 6/13/2002 | Sold | $59,500+14.4%$49/sqft |
Source:  Imagine MLS #204649 Report a problem Imagine MLS #204649 Report a problem | ||
| 10/23/1998 | Sold | $52,000$43/sqft |
Source: Imagine MLS #9808619 Report a problem | ||
Public tax history
| Year | Property taxes | Tax assessment |
|---|---|---|
| 2025 | $1,444 | $116,800 |
| 2024 | $1,444 | $116,800 |
| 2023 | $1,444 -3.2% | $116,800 |
| 2022 | $1,492 +33.2% | $116,800 +33.2% |
| 2021 | $1,120 | $87,700 |
| 2020 | $1,120 | $87,700 |
| 2019 | $1,120 | $87,700 |
| 2018 | $1,120 +27.8% | $87,700 +21.8% |
| 2017 | $877 +8.8% | $72,000 |
| 2015 | $806 | $72,000 |
| 2014 | $806 | $72,000 |
| 2012 | $806 | $72,000 |
| 2011 | -- | -- |
| 2010 | -- | -- |
| 2009 | -- | -- |
| 2008 | -- | $72,000 |
| 2006 | -- | -- |
| 2005 | -- | -- |
| 2004 | -- | -- |
Find assessor info on the county website
Monthly payment
Est. payment
Payment breakdown
Explore the cost of this home by adjusting the details. Changes won't be saved.Climate risks
Neighborhood: 40509
Nearby schools
Schools provided by the listing agent
- Elementary: Brenda Cowan
- Middle: Edythe J. Hayes
- High: Henry Clay
Source: Imagine MLS. This data may not be complete. We recommend contacting the local school district to confirm school assignments for this home.
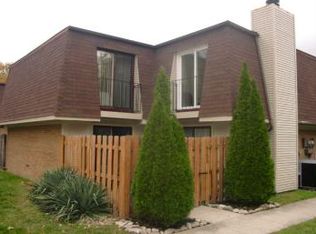
- $171,3002 bd1 ba1.1k sqft414 Darby Creek Rd APT A, Lexington, KY 40509Off Market
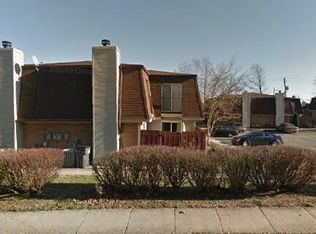
- $155,0002 bd2 ba1k sqft412 Darby Creek Rd APT A, Lexington, KY 40509Off Market
- $183,2002 bd1 ba1.2k sqft412 Darby Creek Rd, Lexington, KY 40509Off Market
- $182,7002 bd2 ba1.1k sqft414 Darby Creek Rd, Lexington, KY 40509Off Market
Similar homes
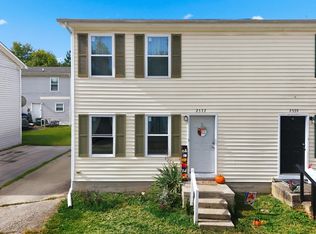
- $160,0002 bd2 ba1k sqft2537 Lindenhurst Loop, Lexington, KY 40509For Sale
 MLS ID #26027265, Autumn Johannes, National Real Estate. Imagine MLS
 - $199,0002 bd2 ba1k sqft3633 Squires Woods Way, Lexington, KY 40515For Sale
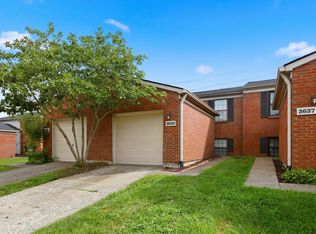 MLS ID #26026504, Amanda J Stewart, Stewart & Co Realty LLC. Imagine MLS
 - $182,5002 bd2 ba1k sqft726 Spring Meadows Dr, Lexington, KY 40504For Sale
 MLS ID #26019502, Thomas S McCallie, McCallie Real Estate. Imagine MLS
 - $245,0002 bd2 ba1.1k sqft933 McClanahan Ln, Lexington, KY 40509For Sale
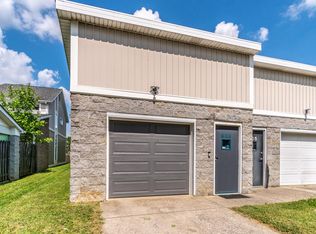 MLS ID #26023894, Cathie Witt-Pyle, Keller Williams Commonwealth. Imagine MLS
 - $179,9002 bd2 ba1.3k sqft857 Malabu Dr APT 2101, Lexington, KY 40502For SaleMLS ID #26025607, Shannon Biller, Biller Homes. Imagine MLS
- $209,9003 bd1 ba1k sqft345 Larkwood Dr, Lexington, KY 40509For SaleMLS ID #26023041, Susy Esquivel, Allied Realty. Imagine MLS
- $175,0002 bd2 ba1k sqft750 Shaker Dr APT 515, Lexington, KY 40504For SaleMLS ID #26023039, Austin Roberts, Berkshire Hathaway HomeServices Foster Realtors. Imagine MLS
- $189,9002 bd2 ba1k sqft750 Shaker Dr APT 507, Lexington, KY 40504For SaleMLS ID #26026548, Colby W Davis, ERA Select Real Estate. Imagine MLS
- $189,0002 bd2 ba1.1k sqft401 Redding Rd APT 29, Lexington, KY 40517For SaleMLS ID #26025182, Charles D Beaman, New Doors Real Estate. Imagine MLS
- $179,9002 bd2 ba914 sqft3500 Warwick Dr APT 24, Lexington, KY 40517For SaleMLS ID #26024397, Joanna Howell, Bluegrass Properties Group. Imagine MLS
- $179,0002 bd1 ba956 sqft271 E 4th St, Lexington, KY 40508For Sale
 MLS ID #1729019, Nicole Carlton, Torrey Smith Realty Co., LLC. Metro Search Inc. LLC DBA Apex MLS
 - $259,9002 bd3 ba1.4k sqft3855 Lochdale Ter APT 6106, Lexington, KY 40514For SaleMLS ID #26027030, Rachel M Underwood, Christies International Real Estate Bluegrass. Imagine MLS
- $167,9003 bd1 ba1k sqft612 N Upper St, Lexington, KY 40508For SaleMLS ID #26025132, Nicole Seals, Guide Realty, Inc.. Imagine MLS
- $199,9002 bd2 ba1.1k sqft857 Malabu Dr APT 7202, Lexington, KY 40502For SaleMLS ID #26011588, Kristin Ray, Lifstyl Real Estate. Imagine MLS
- $265,0003 bd2 ba1.1k sqft3289 Beaver Creek Dr, Lexington, KY 40515For SaleMLS ID #26020243, Michelle R Blackburn, RE/MAX Creative, Winchester. Imagine MLS
- $195,0004 bd3 ba1.5k sqft620 N Martin Luther King Blvd, Lexington, KY 40508For SaleMLS ID #26000820, Wayne Sewell, The Agency. Imagine MLS
- $239,9003 bd3 ba1.5k sqft3441 Laredo Dr Unit 15, Lexington, KY 40517For SaleMLS ID #26025471, Shane T Underwood, Keller Williams Commonwealth. Imagine MLS
- $219,0002 bd2 ba784 sqft1100 Turkey Foot Rd APT 3, Lexington, KY 40502For SaleMLS ID #26008151, S Ann Wesley, Assurance Realty & Property Management. Imagine MLS
- $219,9002 bd2 ba1k sqft319 Johns Turn Trl, Lexington, KY 40514For SaleMLS ID #26024050, Abbagail Sobers, CENTURY 21 Advantage Realty. Imagine MLS
- $210,0002 bd1 ba900 sqft640 Jackson St, Lexington, KY 40505For SaleMLS ID #26025144, Paula Heflin Yost, Rector Hayden Realtors. Imagine MLS
