Welcome to 412 Hartwell Drive, a beautifully updated 3-bedroom, 2-bath home offering comfort, convenience, and exceptional value in the heart of Seneca. Situated on a spacious lot, this property features an attached 2-car garage, a concrete driveway with ample parking, and a large deck overlooking an expansive backyard with endless possibilities for outdoor living, entertaining, gardening, or recreation.
Inside, you'll find numerous updates throughout, including new luxury vinyl plank flooring in the living room, hallway, bedrooms, and bathrooms. Most rooms have been freshly painted, and several new light fixtures have been installed, creating a bright and inviting atmosphere. The living room is highlighted by a stunning stone fireplace with gas logs, providing a warm and welcoming focal point.
The generously sized primary suite offers a private retreat with two walk-in closets, a dedicated vanity area, and a spacious walk-in shower. The functional floor plan provides comfortable living spaces.
Sellers states that the roof was installed in 2022 and an HVAC system installed in 2026.
Conveniently located just minutes from Clemson University, Lake Hartwell, downtown Seneca, shopping, restaurants, and medical facilities, this home offers the perfect combination of accessibility and everyday convenience.
Don't miss this opportunity to own a move-in-ready home in an excellent location with room to grow both inside and out!
For sale
Price cut: $20K (8/12)
$275,000
412 Hartwell Dr, Seneca, SC 29672
3beds
1,376sqft
Single Family Residence
Built in 1978
0.57 Acres Lot
$267,300 Zestimate®
$200/sqft
$-- HOA
What's special
Spacious lot
- 94 days
- 715
- 57
Zillow last checked:
Listing updated:
Listed by:
Regina Bolt 864-903-3823,
Clardy Real Estate,
Cindy Frick 864-723-6758,
Clardy Real Estate
Source: WUMLS,MLS#: 20303396 Originating MLS: Western Upstate Association of Realtors
Originating MLS: Western Upstate Association of RealtorsFacts & features
Interior
Bedrooms & bathrooms
- Bedrooms: 3
- Bathrooms: 2
- Full bathrooms: 2
- Main level bathrooms: 2
- Main level bedrooms: 3
Rooms
- Room types: Breakfast Room/Nook
Primary bedroom
- Level: Main
- Dimensions: 14.3 x 11.5
Bedroom 2
- Level: Main
- Dimensions: 13.6 x 11.3
Bedroom 3
- Level: Main
- Dimensions: 11.9 x 11.4
Dining room
- Level: Main
- Dimensions: 11.7 x 11.5
Living room
- Level: Main
- Dimensions: 24.1 x 13.5
Heating
- Natural Gas
Cooling
- Central Air, Electric
Appliances
- Included: Dryer, Dishwasher, Electric Oven, Electric Range, Gas Water Heater, Microwave, Refrigerator, Smooth Cooktop, Washer
- Laundry: Washer Hookup
Features
- Ceiling Fan(s), Fireplace, Bath in Primary Bedroom, Main Level Primary, Other, Shower Only, Walk-In Closet(s), Walk-In Shower, Window Treatments, Breakfast Area
- Flooring: Hardwood, Luxury Vinyl Plank
- Windows: Blinds, Wood Frames
- Basement: None,Crawl Space
- Has fireplace: Yes
- Fireplace features: Gas Log
Interior area
- Total structure area: 1,376
- Total interior livable area: 1,376 sqft
Property
Parking
- Total spaces: 2
- Parking features: Attached, Garage, Driveway, Garage Door Opener
- Attached garage spaces: 2
Accessibility
- Accessibility features: Low Threshold Shower
Features
- Levels: One
- Stories: 1
- Patio & porch: Deck
- Exterior features: Deck
Lot
- Size: 0.57 Acres
- Features: Gentle Sloping, Level, Outside City Limits, Subdivision, Sloped, Trees, Wooded
Details
- Parcel number: 2110704004
Construction
Type & style
- Home type: SingleFamily
- Architectural style: Ranch
- Property subtype: Single Family Residence
Materials
- Other
- Foundation: Crawlspace
- Roof: Architectural,Shingle
Condition
- Year built: 1978
Utilities & green energy
- Sewer: Septic Tank
- Water: Public
- Utilities for property: Electricity Available, Natural Gas Available, Septic Available, Water Available
Community & HOA
Community
- Subdivision: Hanover Hills
HOA
- Has HOA: No
Location
- Region: Seneca
Financial & listing details
- Price per square foot: $200/sqft
- Tax assessed value: $114,196
- Annual tax amount: $1,629
- Date on market: 7/3/2026
- Cumulative days on market: 94 days
- Listing agreement: Exclusive Right To Sell
Estimated market value
$267,300
$254,000 - $281,000
$1,791/mo
Price history
| Date | Event | Price |
|---|---|---|
| 8/12/2026 | Price change | $275,000-6.8%$200/sqft |
Source:  WUMLS #20303396 Report a problem WUMLS #20303396 Report a problem | ||
| 7/4/2026 | Listed for sale | $295,000$214/sqft |
Source: WUMLS #20303396 Report a problem | ||
| 5/19/2022 | Listing removed | -- |
Source: Zillow Rental Manager Report a problem | ||
| 4/18/2022 | Listed for rent | $1,800$1/sqft |
Source: Zillow Rental Manager Report a problem | ||
| 10/13/2021 | Listing removed | -- |
Source: Zillow Rental Manager Report a problem | ||
| 10/4/2021 | Listed for rent | $1,800$1/sqft |
Source: Zillow Rental Manager Report a problem | ||
| 3/30/2021 | Listing removed | -- |
Source: Zillow Rental Manager Report a problem | ||
| 2/12/2021 | Price change | $1,800-8.9%$1/sqft |
Source: Zillow Rental Manager Report a problem | ||
| 2/1/2021 | Listed for rent | $1,975$1/sqft |
Source: Zillow Rental Manager Report a problem | ||
Public tax history
| Year | Property taxes | Tax assessment |
|---|---|---|
| 2025 | $1,630 +10.7% | $6,850 |
| 2024 | $1,472 | $6,850 |
| 2023 | $1,472 | $6,850 |
| 2022 | -- | -- |
| 2021 | -- | -- |
| 2020 | -- | $108,450 |
| 2019 | -- | $108,450 |
| 2018 | -- | -- |
| 2017 | -- | -- |
| 2016 | -- | -- |
| 2015 | -- | -- |
| 2014 | -- | $6,825 |
| 2013 | -- | -- |
| 2012 | -- | -- |
| 2011 | -- | -- |
| 2010 | -- | -- |
Find assessor info on the county website
Monthly payment
Est. payment
Payment breakdown
Explore the cost of this home by adjusting the details. Changes won't be saved.Climate risks
Neighborhood: 29672
Nearby schools
Schools provided by the listing agent
- Elementary: Ravenel Elm
- Middle: Seneca Middle
- High: Seneca High
Source: WUMLS. This data may not be complete. We recommend contacting the local school district to confirm school assignments for this home.
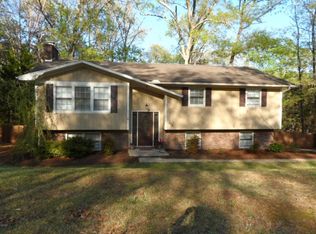
Similar homes
- $271,8503 bd2 ba1.5k sqft1603 Cherokee Dr, Seneca, SC 29672For Sale
 MLS ID #20305614, Nancy King, Jason Mitchell Real Estate. WUMLS
 - $275,0003 bd2 ba1.6k sqft107 Stonebrook Dr, Seneca, SC 29672For Sale
 MLS ID #20305529, Regina Bolt, Clardy Real Estate. WUMLS
 - $264,9004 bd2 ba1.7k sqft106 Brookwood Dr, Seneca, SC 29678For Sale
 MLS ID #20306176, Dana McCall, Howard Hanna Allen Tate - Lake Keowee Seneca. WUMLS
 - $270,0003 bd3 ba1.5k sqft410 S Cove Rd, Seneca, SC 29672For Sale
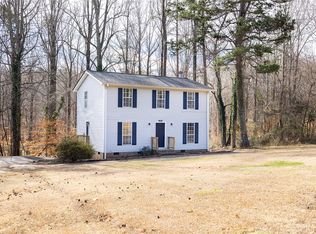 MLS ID #20299914, Andrew Kroeger, Real Broker, LLC. WUMLS
