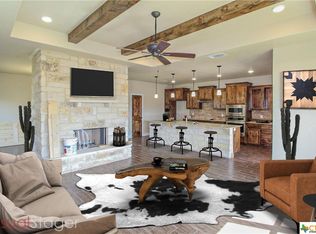
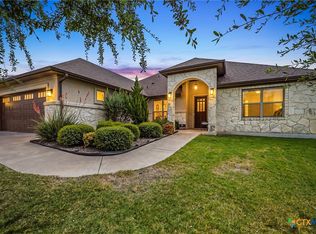
Welcome to this beautifully maintained Cooper Home Builders residence in The Home Place at Jarrell. Built in 2019, the home showcases quality craftsmanship, exceptional attention to detail, and attractive landscaping that sets it apart from neighboring properties. A spacious foyer accented with rustic beams creates a warm and inviting entrance. Two secondary bedrooms and a guest bathroom are located near the front of the home, while the private primary suite is situated at the rear. In between, the open-concept living, kitchen, and dining areas provide a spacious and comfortable setting for everyday living and entertaining. The kitchen features dark granite countertops and custom-stained knotty alder cabinetry. Rustic ceiling beams and a large fireplace create an impressive focal point in the living room. An oversized laundry room with a window and utility sink adds convenience and valuable workspace. Outside, the covered back patio features a stained beadboard ceiling and provides a shaded retreat for evening gatherings. The home’s location along a curve creates a generous pie-shaped lot with a large backyard. Come experience everything this exceptional home has to offer! Owner of property is the Listing agent.
Active
Price cut: $5K (9/28)
$369,000
412 Jake Dr, Jarrell, TX 76537
3beds
1,820sqft
Single Family Residence
Built in 2019
8,755 Square Feet Lot
$-- Zestimate®
$203/sqft
$10/mo HOA
What's special
Warm and inviting entranceAttractive landscapingRustic ceiling beamsCustom-stained knotty alder cabinetryPrivate primary suite
- 46 days
- 137
- 19
Zillow last checked:
Listing updated:
Listed by:
Brian M. Valenta 512-289-2121,
Coldwell Banker Apex
Source: Central Texas MLS,MLS#: 623014 Originating MLS: Williamson County Association of REALTORS
Originating MLS: Williamson County Association of REALTORSFacts & features
Interior
Bedrooms & bathrooms
- Bedrooms: 3
- Bathrooms: 2
- Full bathrooms: 2
Primary bedroom
- Level: Main
Bedroom 2
- Level: Main
Bedroom 3
- Level: Main
Primary bathroom
- Level: Main
Kitchen
- Level: Main
Laundry
- Level: Main
Living room
- Level: Main
Heating
- Central, Electric, Fireplace(s)
Cooling
- Central Air, Electric, 1 Unit
Appliances
- Included: Dryer, Dishwasher, Electric Range, Disposal, Oven, Refrigerator, Water Heater, Washer, Microwave, Water Softener Owned
- Laundry: Washer Hookup, Electric Dryer Hookup, Laundry in Utility Room, Main Level, Laundry Room
Features
- Attic, Beamed Ceilings, Built-in Features, Ceiling Fan(s), Double Vanity, Entrance Foyer, Eat-in Kitchen, Garden Tub/Roman Tub, High Ceilings, Home Office, Multiple Closets, Open Floorplan, Pull Down Attic Stairs, Recessed Lighting, Soaking Tub, Separate Shower, Natural Woodwork, Walk-In Closet(s), Custom Cabinets, Granite Counters, Kitchen Island
- Flooring: Carpet, Tile
- Attic: Floored,Pull Down Stairs,Storage Only
- Has fireplace: Yes
- Fireplace features: Wood Burning
Interior area
- Total interior livable area: 1,820 sqft
Video & virtual tour
Property
Parking
- Total spaces: 2
- Parking features: Garage
- Garage spaces: 2
Features
- Levels: One
- Stories: 1
- Patio & porch: Covered, Patio, Porch
- Exterior features: Covered Patio, Fire Pit, Porch
- Pool features: None
- Fencing: Back Yard,Privacy
- View description: None
- Body of water: None
Lot
- Size: 8,755 Square Feet
Details
- Parcel number: R517768
Construction
Type & style
- Home type: SingleFamily
- Architectural style: Traditional
- Property subtype: Single Family Residence
Materials
- Frame, Masonry, Stone, Stucco
- Foundation: Slab
- Roof: Composition,Shingle
Condition
- Resale
- Year built: 2019
Utilities & green energy
- Sewer: Public Sewer
- Water: Public
- Utilities for property: Cable Available, Electricity Available
Community & HOA
Community
- Features: None, Curbs
- Subdivision: Second Minor Amd Plat/The Home
HOA
- Has HOA: Yes
- HOA fee: $120 annually
- HOA name: The Homeplace at Jarrell HOA
Location
- Region: Jarrell
Financial & listing details
- Price per square foot: $203/sqft
- Tax assessed value: $341,513
- Annual tax amount: $5,387
- Date on market: 8/20/2026
- Cumulative days on market: 47 days
- Listing agreement: Exclusive Right To Sell
- Listing terms: Cash,Conventional
- Electric utility on property: Yes
- Road surface type: Asphalt
Estimated market value
Not available
Estimated sales range
Not available
Not available
Price history
| Date | Event | Price |
|---|---|---|
| 9/28/2026 | Price change | $369,000-1.3%$203/sqft |
Source:  Central Texas MLS #623014 Report a problem Central Texas MLS #623014 Report a problem | ||
| 9/14/2026 | Price change | $374,000-1.3%$205/sqft |
Source: Central Texas MLS #623014 Report a problem | ||
| 9/9/2026 | Price change | $379,000-1.3%$208/sqft |
Source:  Unlock MLS #9059390 Report a problem Unlock MLS #9059390 Report a problem | ||
| 9/2/2026 | Price change | $384,000-1.3%$211/sqft |
Source: Unlock MLS #9059390 Report a problem | ||
| 8/20/2026 | Listed for sale | $389,000-13.6%$214/sqft |
Source: Unlock MLS #9059390 Report a problem | ||
| 7/15/2022 | Sold | -- |
Source: Central Texas MLS #469491 Report a problem | ||
| 5/27/2022 | Pending sale | $450,000$247/sqft |
Source: Unlock MLS #7986273 Report a problem | ||
| 5/10/2022 | Price change | $450,000-3.2%$247/sqft |
Source: Unlock MLS #7986273 Report a problem | ||
| 4/22/2022 | Price change | $465,000-3.1%$255/sqft |
Source: Central Texas MLS #469491 Report a problem | ||
| 4/6/2022 | Listed for sale | $480,000$264/sqft |
Source: Unlock MLS #7986273 Report a problem | ||
Public tax history
| Year | Property taxes | Tax assessment |
|---|---|---|
| 2025 | $5,387 -13.3% | $341,513 -5.5% |
| 2024 | $6,217 +0.8% | $361,579 +0.7% |
| 2023 | $6,170 -29% | $359,131 -10.2% |
| 2022 | $8,689 +43.6% | $399,938 +53.4% |
| 2021 | $6,049 -3.3% | $260,790 +0.2% |
| 2020 | $6,257 +1122.9% | $260,196 +846.2% |
| 2019 | $512 -5.5% | $27,500 +4.8% |
| 2018 | $541 | $26,240 +16.6% |
| 2017 | $541 +0.5% | $22,500 +374900% |
| 2016 | $539 +336712.5% | $6 -14.3% |
| 2015 | $0 | $7 |
| 2014 | $0 | $7 |
Find assessor info on the county website
Monthly payment
Est. payment
Payment breakdown
Explore the cost of this home by adjusting the details. Changes won't be saved.Climate risks
Neighborhood: 76537
Nearby schools
Schools provided by the listing agent
- Elementary: Jarrell Elementary School
- Middle: Jarrell Middle School
- High: Jarrell High School
- District: Jarrell ISD
Source: Central Texas MLS. This data may not be complete. We recommend contacting the local school district to confirm school assignments for this home.


Similar homes
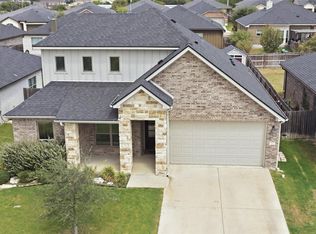
- $379,0004 bd3 ba2.2k sqft608 Jake Dr, Jarrell, TX 76537Active
 MLS ID #625583, Jon Pfau, Pfau & Company Realtors. Central Texas MLS
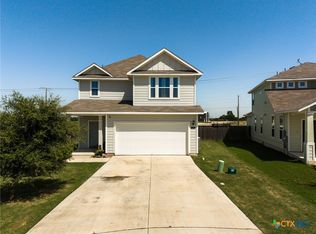
 - $334,9004 bd3 ba1.9k sqft521 Seabiscuit Dr, Jarrell, TX 76537Active
 MLS ID #2900106, Araceli Canales, Century 21 Stribling Properties. Unlock MLS
 - $329,5004 bd3 ba2k sqft120 Blue Agate Ct, Jarrell, TX 76537Active
 MLS ID #621997, Mike Johnson, Realty Executives Of Killeen. Central Texas MLS
 - $349,6003 bd2 ba2k sqft300 Magan Ln, Jarrell, TX 76537Active
 MLS ID #608461, Josiah J. Wilson, eXp Realty. Central Texas MLS
 - $335,0004 bd2 ba1.7k sqft1105 2nd St, Jarrell, TX 76537ActiveMLS ID #5360472, Amber McCluskey, Orchard Brokerage. Unlock MLS
- $329,5004 bd3 ba2k sqft120 Blue Agate Ct, Jarrell, TX 76537ActiveMLS ID #9188976, Mike Johnson, Realty Executives Of Killeen. Unlock MLS
- $399,9003 bd2 ba2.1k sqft517 W Luna Blue Ln, Jarrell, TX 76537ActiveUnlock MLS
- $329,9003 bd3 ba2k sqft236 Blue Agate Ct, Jarrell, TX 76537ActiveMLS ID #606544, Kenneth Anderson, Pinnacle Realty Advisors. Central Texas MLS
- $315,0003 bd3 ba2k sqft153 Blue Agate Ct, Jarrell, TX 76537ActiveMLS ID #3774969, Kristy Navarrette, Sphere Realty. Unlock MLS
- $354,9004 bd3 ba2.2k sqft152 Wirepass Crst, Jarrell, TX 76537ActiveUnlock MLS
- $309,9985 bd2 ba1.8k sqft228 Citation Dr, Jarrell, TX 76537ActiveMLS ID #3437871, Heather Smith, Jorgenson Real Estate. Unlock MLS
- $354,9004 bd3 ba2.2k sqft116 Wirepass Crst, Jarrell, TX 76537ActiveUnlock MLS
- $305,0004 bd2 ba1.8k sqft236 Bauxite Dr, Jarrell, TX 76537ActiveMLS ID #617518, Mercedes Jaime de Leon, KELLER WILLIAMS ADVANTAGE. Central Texas MLS
- $354,9004 bd3 ba2.2k sqft261 W Luna Blue Ln, Jarrell, TX 76537ActiveUnlock MLS
- $352,9004 bd3 ba2.2k sqft152 SE Wirepass Crst, Jarrell, TX 76537ActiveMLS ID #622740, Mona Hill, LGI Homes. Central Texas MLS
- $331,9004 bd2 ba1.7k sqft237 W Luna Blue Ln, Jarrell, TX 76537ActiveUnlock MLS
