Beautifully upgraded and move-in ready, this 3-bedroom, 2-bath half plex is tucked away on a quiet cul-de-sac in desirable Covell Park. Situated on a spacious lot with easy access to nearby amenities, the home offers a bright, open floor plan filled with abundant natural light. Thoughtful updates include updated bathrooms, a new water heater, and a new HVAC system for year-round comfort. Outside, enjoy low-maintenance, drought-tolerant landscaping and a private, sunny backyard ideal for relaxing, entertaining, or gardening. The primary ensuite is privately positioned toward the front of the home, while two additional bright and cheerful bedrooms offer flexibility for guests, family, or a home office. With an unbeatable North Davis location close to greenbelts, Northstar Park, Nugget Market, schools, and bike paths, this home blends comfort, convenience, and easy living. Priced to sell quickly, it's a fantastic opportunity to enjoy the best of low-maintenance North Davis living.
Pending
$620,000
412 Jardin Pl, Davis, CA 95616
3beds
1,416sqft
:
Get pre-qualified$4,098/mo
Single Family Residence
Built in 1978
4,281 Square Feet Lot
$605,700 Zestimate®
$438/sqft
$-- HOA
What's special
Spacious lotNew water heaterQuiet cul-de-sacAbundant natural lightBright open floor planUpdated bathroomsLow-maintenance drought-tolerant landscaping
- 46 days |
- 435 |
- 12 |
Likely to sell faster than
Zillow last checked:
Listing updated:
Listed by:
Steve Boschken DRE #01158604 530-756-7000,
Coldwell Banker Select Real Estate
Source: MetroList Services of CA,MLS#: 226076278Originating MLS: MetroList Services, Inc.
Facts & features
Interior
Bedrooms & bathrooms
- Bedrooms: 3
- Bathrooms: 2
- Full bathrooms: 2
Rooms
- Room types: Master Bathroom, Master Bedroom, Great Room, Kitchen, Laundry
Primary bedroom
- Features: Walk-In Closet
Primary bathroom
- Features: Shower Stall(s), Skylight/Solar Tube
Dining room
- Features: Bar, Dining/Family Combo
Kitchen
- Features: Kitchen/Family Combo, Tile Counters
Heating
- Central, Natural Gas
Cooling
- Central Air
Appliances
- Included: Free-Standing Gas Range, Free-Standing Refrigerator, Gas Water Heater, Range Hood, Dishwasher, Dryer, Washer
- Laundry: Laundry Room, Sink, Inside Room
Features
- Flooring: Laminate, Tile
- Number of fireplaces: 1
- Fireplace features: Insert, Living Room, Raised Hearth, Gas Log, Gas
Interior area
- Total structure area: 0
- Total interior livable area: 1,416 sqft
Property
Parking
- Total spaces: 2
- Parking features: Attached, Interior Access, Driveway
- Attached garage spaces: 1
- Uncovered spaces: 1
Features
- Levels: One
- Stories: 1
- Fencing: Back Yard,Entry Gate,Wood,Full
Lot
- Size: 4,281 Square Feet
- Features: Cul-De-Sac, Low Maintenance
- Topography: Level,Level
Details
- Parcel number: 035251004000
- Zoning: P-D
- Special conditions: Standard
Construction
Type & style
- Home type: SingleFamily
- Property subtype: Single Family Residence
- Attached to another structure: Yes
Materials
- Stucco, Frame, Glass, Wood
- Foundation: Concrete
- Roof: Flat
Condition
- Year built: 1978
Utilities & green energy
- Electric: 220 Volts in Kitchen
- Sewer: Septic Connected
- Water: Mutual Water
- Utilities for property: Public, Electric, Sewer In & Connected, Internet Available, Underground Utilities, Natural Gas Connected
Community & HOA
Location
- Region: Davis
Financial & listing details
- Price per square foot: $438/sqft
- Tax assessed value: $139,835
- Annual tax amount: $3,123
- Price range: $620K - $620K
- Date on market: 6/15/2026
- Road surface type: Asphalt, Paved
Estimated market value
$605,700
$575,000 - $636,000
$2,908/mo
Price history
| Date | Event | Price |
|---|---|---|
| 7/10/2026 | Pending sale | $620,000$438/sqft |
Source: MetroList Services of CA #226076278 Report a problem | ||
| 6/15/2026 | Listed for sale | $620,000$438/sqft |
Source: MetroList Services of CA #226076278 Report a problem | ||
Public tax history
| Year | Property taxes | Tax assessment |
|---|---|---|
| 2025 | $3,123 +4.2% | $139,835 +2% |
| 2024 | $2,999 +2.6% | $137,095 +2% |
| 2023 | $2,924 +2.6% | $134,407 +2% |
| 2022 | $2,850 +3.2% | $131,772 +2% |
| 2021 | $2,762 +2% | $129,190 +1% |
| 2020 | $2,708 +20.3% | $127,866 +4% |
| 2018 | $2,251 +2.6% | $122,903 +2% |
| 2017 | $2,195 +5.9% | $120,494 +2% |
| 2016 | $2,073 | $118,133 +1.5% |
| 2015 | $2,073 +3.3% | $116,359 +2% |
| 2014 | $2,006 +0.3% | $114,080 +0.5% |
| 2013 | $1,999 | $113,565 +2% |
| 2012 | -- | $111,339 +2% |
| 2011 | -- | $109,157 +0.8% |
| 2010 | -- | $108,342 -0.2% |
| 2009 | -- | $108,601 +2% |
| 2008 | -- | $106,472 +2% |
| 2007 | -- | $104,386 +2% |
| 2006 | -- | $102,340 +2% |
| 2005 | -- | $100,335 +2% |
| 2004 | -- | $98,368 +1.9% |
| 2003 | -- | $96,566 +2% |
| 2002 | -- | $94,674 +2% |
| 2001 | -- | $92,819 |
Find assessor info on the county website
Monthly payment
Est. payment
Payment breakdown
Explore the cost of this home by adjusting the details. Changes won't be saved.Climate risks
Neighborhood: Covell Park
Nearby schools
GreatSchools rating
- 7/10North Davis Elementary SchoolGrades: K-6Distance: 0.9 mi
- 8/10Oliver Wendell Holmes Junior High SchoolGrades: 7-9Distance: 1.2 mi
- 10/10Davis Senior High SchoolGrades: 10-12Distance: 0.8 mi
- $626,4002 bd2 ba1.2k sqft416 Jardin Pl, Davis, CA 95616Off Market

- $606,7002 bd2 ba1.1k sqft410 Jardin Pl, Davis, CA 95616Off Market
- $716,5003 bd2 ba1.4k sqft418 Jardin Pl, Davis, CA 95616Off Market
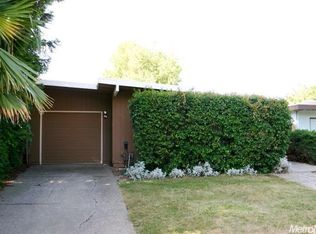
- $812,2003 bd2 ba1.5k sqft404 Jardin Pl, Davis, CA 95616Off Market
- $727,4003 bd2 ba1.3k sqft411 Iris Pl, Davis, CA 95616Off Market
- $697,0003 bd2 ba1.2k sqft413 Iris Pl, Davis, CA 95616Off Market
- $1,091,9004 bd2 ba2.1k sqft422 Jardin Pl, Davis, CA 95616Off Market
- $1,018,9004 bd2 ba1.9k sqft343 Hidalgo Pl, Davis, CA 95616Off Market
A local agent can set up tours, give advice and negotiate with sellers.
Similar homes
- $595,0003 bd2 ba1.3k sqft613 Hermosa Pl, Davis, CA 95616For Sale
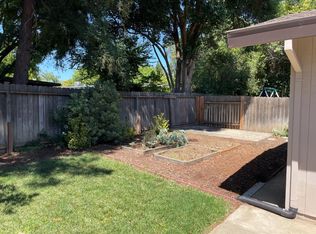 MLS ID #226054939, Iben Wilson. MetroList Services of CA
 - $565,0003 bd2 ba1.3k sqft2128 Bueno Dr APT 18, Davis, CA 95616For Sale
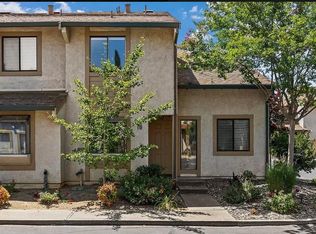 MLS ID #226019453, Steve Boschken. MetroList Services of CA
 - $530,0003 bd2 ba1.2k sqft2007 Alta Loma St, Davis, CA 95616For Sale
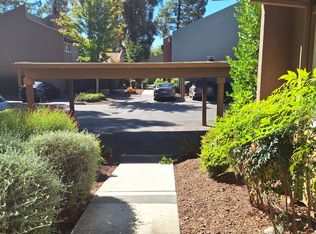 MLS ID #226047587, Eugene Chang. MetroList Services of CA
 - $919,0003 bd3 ba1.7k sqft1059 Green Zebra Ter, Davis, CA 95616For Sale
 MLS ID #226094287, Steve Boschken. MetroList Services of CA
 - $699,0002 bd3 ba1.5k sqft3661 Verona Ter, Davis, CA 95618For SaleMLS ID #226093116, Lei Sun. MetroList Services of CA
- $519,0002 bd2 ba1k sqft435 G St APT 206, Davis, CA 95616For SaleMLS ID #226063320, Steve Boschken. MetroList Services of CA
- $613,0003 bd2 ba1.3k sqft3950 Y St, Sacramento, CA 95817For SaleMLS ID #226069495, Jeff Slodowitz. MetroList Services of CA
- $479,0003 bd3 ba1.2k sqft1174 Greene Ter, Davis, CA 95618For SaleMLS ID #226055544, Ana Garcia. MetroList Services of CA
- $579,9003 bd2 ba1.4k sqft118 Broadview Ln, Winters, CA 95694For SaleMLS ID #226093390, Sandy Vickrey. MetroList Services of CA
- $575,0004 bd3 ba1.8k sqft660 Berkshire Dr, Dixon, CA 95620For SaleMLS ID #326059508, Jeffrey Zeng DRE #01345855, Yeah Realty. SFAR
- $540,0003 bd2 ba2k sqft205 Alpine Pl, Woodland, CA 95695For SaleMLS ID #226093304, Raul Barragan Gonzalez. MetroList Services of CA
- $598,0005 bd3 ba1.9k sqft2129 Hunt St, Woodland, CA 95776For SaleMLS ID #226059054, Wei Hong. MetroList Services of CA
- $520,0002 bd1 ba1.2k sqft1266 Depot St, Woodland, CA 95776For SaleMLS ID #226078799, Savanna Kelly. MetroList Services of CA
- $679,9984 bd3 ba1.8k sqft385 Hatteras Way, Sacramento, CA 95831For SaleMLS ID #226087537, James Tan. MetroList Services of CA
- $405,0002 bd1 ba780 sqft2917 Austin St APT 1, Davis, CA 95618For SaleMLS ID #226081681, Tracy Dinh. MetroList Services of CA
- $510,0003 bd3 ba1.4k sqft1725 Bounds Ln, Woodland, CA 95776For SaleMLS ID #226087489, Lei Sun. MetroList Services of CA
- $385,0002 bd1 ba903 sqft2848 Bidwell St APT 3, Davis, CA 95618For SaleMLS ID #226080803, Lei Sun. MetroList Services of CA
- $402,9003 bd2 ba1.1k sqft6260 Sunrise South Dr, Sacramento, CA 95824For SaleMLS ID #226096011, Aaron Lee. MetroList Services of CA
- $425,0004 bd2 ba1.2k sqft126 N Cleveland St, Woodland, CA 95695For SaleMLS ID #226082594, Anita Dhesi. MetroList Services of CA
- $530,0004 bd3 ba2k sqft420 Delta Dr, Woodland, CA 95695For SaleMLS ID #225078866, Yue Wong. MetroList Services of CA
Local buyer's agents are ready to help
