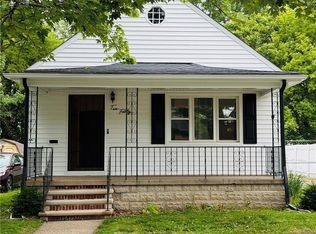
412 Kentucky Ave is a charming, lovingly maintained Cape Cod just two blocks from the sparkling shores of Lake Erie. Filled with warmth and thoughtful updates, this home offers the perfect blend of character and modern comfort. The beautifully modernized kitchen is a standout—featuring updated finishes, a convenient dishwasher, and a layout spacious enough for a cozy eat-in area. It’s the kind of kitchen that invites slow mornings, shared meals, and everyday connection. Upstairs, you’ll find two inviting bedrooms and a full bath, creating a comfortable and peaceful retreat. The home’s functionality continues with a basement that includes a shower and laundry area, ideal for flexible routines and added convenience. Outside, the large, fully fenced backyard offers room to relax, garden, entertain, or let pets play freely. With parks just down the street and Lake Erie only two blocks away, outdoor enjoyment and lakeside living are truly part of the experience. Whether you’re beginning your homeownership journey or looking for a cozy place near the water, 412 Kentucky Ave delivers charm, modern touches, and a location you’ll love.
Pending
$119,900
412 Kentucky Ave, Lorain, OH 44052
2beds
1,164sqft
:
Get pre-qualified$882/mo
Single Family Residence
Built in 1915
4,356 Square Feet Lot
$116,800 Zestimate®
$103/sqft
$-- HOA
What's special
Large fully fenced backyardConvenient dishwasherTwo inviting bedroomsUpdated finishesBeautifully modernized kitchen
- 82 days |
- 32 |
- 3 |
Zillow last checked:
Listing updated:
Listed by:
Christopher M Foisy 440-396-4391 chrisfoisy@howardhanna.com,
Howard Hanna
Source: MLS Now,MLS#: 5207801
Facts & features
Interior
Bedrooms & bathrooms
- Bedrooms: 2
- Bathrooms: 2
- Full bathrooms: 1
- 1/2 bathrooms: 1
Heating
- Forced Air, Gas
Cooling
- Central Air
Appliances
- Included: Dryer, Dishwasher, Freezer, Range, Refrigerator, Washer
Features
- Basement: Full
- Has fireplace: No
Interior area
- Total structure area: 1,164
- Total interior livable area: 1,164 sqft
- Finished area above ground: 1,164
- Finished area below ground: 0
Video & virtual tour
Property
Parking
- Parking features: Attached, Garage
- Attached garage spaces: 1
Features
- Levels: Two
- Stories: 2
- Exterior features: Other
Lot
- Size: 4,356 Square Feet
- Dimensions: 40 x 109
Details
- Additional structures: Shed(s)
- Parcel number: 0200051122016
- Lease amount: $0
Construction
Type & style
- Home type: SingleFamily
- Architectural style: Cape Cod
- Property subtype: Single Family Residence
Materials
- Frame
- Foundation: Slab
- Roof: Asphalt,Fiberglass
Condition
- Year built: 1915
Utilities & green energy
- Sewer: Public Sewer
- Water: Public
Community & HOA
Community
- Subdivision: Fed Home Bldg
HOA
- Has HOA: No
Location
- Region: Lorain
Financial & listing details
- Price per square foot: $103/sqft
- Tax assessed value: $85,890
- Annual tax amount: $1,239
- Date on market: 5/6/2026
- Cumulative days on market: 80 days
- Listing agreement: Exclusive Right To Sell
- Listing terms: Cash,Conventional,FHA,VA Loan
Estimated market value
$116,800
$111,000 - $123,000
$1,359/mo
Price history
| Date | Event | Price |
|---|---|---|
| 6/15/2026 | Pending sale | $119,900$103/sqft |
Source: MLS Now #5207801 Report a problem | ||
| 6/8/2026 | Listed for sale | $119,900$103/sqft |
Source: MLS Now #5207801 Report a problem | ||
| 5/8/2026 | Contingent | $119,900$103/sqft |
Source: MLS Now #5207801 Report a problem | ||
| 5/6/2026 | Listed for sale | $119,900$103/sqft |
Source: MLS Now #5207801 Report a problem | ||
| 1/17/2026 | Listing removed | $119,900$103/sqft |
Source: MLS Now #5176892 Report a problem | ||
| 12/23/2025 | Contingent | $119,900$103/sqft |
Source: Firelands MLS #20254740 Report a problem | ||
| 12/11/2025 | Listed for sale | $119,900$103/sqft |
Source: MLS Now #5176892 Report a problem | ||
Public tax history
| Year | Property taxes | Tax assessment |
|---|---|---|
| 2024 | $836 +58.5% | $30,060 +54.9% |
| 2023 | $527 -3.1% | $19,400 |
| 2022 | $544 | $19,400 |
| 2021 | $544 +33.4% | $19,400 +23.8% |
| 2020 | $408 +0.6% | $15,670 |
| 2019 | $405 -0.1% | $15,670 -0.1% |
| 2018 | $406 -4.8% | $15,680 +0.4% |
| 2017 | $426 +0.8% | $15,610 |
| 2016 | $422 +6% | $15,610 |
| 2015 | $398 +13% | $15,610 |
| 2014 | $353 +0.8% | $15,610 +5.2% |
| 2013 | $350 +3.3% | $14,840 |
| 2012 | $339 | $14,840 |
| 2011 | -- | -- |
| 2010 | -- | -- |
| 2009 | -- | -- |
| 2008 | $627 -36.2% | -- |
| 2007 | $983 +0.3% | -- |
| 2006 | $980 -5.8% | -- |
| 2005 | $1,040 +2.8% | -- |
| 2004 | $1,012 +1.4% | -- |
| 2003 | $997 +7.4% | -- |
| 2002 | $929 -0.2% | -- |
| 2001 | $930 +18.2% | -- |
| 2000 | $787 | -- |
Find assessor info on the county website
Monthly payment
Est. payment
Payment breakdown
Explore the cost of this home by adjusting the details. Changes won't be saved.Climate risks
Neighborhood: 44052
Nearby schools
GreatSchools rating
- 4/10Larkmoor Elementary SchoolGrades: PK-5Distance: 0.7 mi
- 4/10Longfellow Middle SchoolGrades: 6-8Distance: 0.2 mi
- 3/10Lorain High SchoolGrades: 9-12Distance: 2.5 mi
Schools provided by the listing agent
- District: Lorain CSD - 4709
Source: MLS Now. This data may not be complete. We recommend contacting the local school district to confirm school assignments for this home.
- $105,3002 bd1 ba900 sqft414 Kentucky Ave, Lorain, OH 44052Off Market

- $111,8003 bd1 ba1k sqft408 Kentucky Ave, Lorain, OH 44052Off Market

- $136,9002 bd1 ba1.2k sqft422 Kentucky Ave, Lorain, OH 44052Off Market
- $156,6004 bd2 ba2.2k sqft418 Kentucky Ave, Lorain, OH 44052Off Market
- $168,7004 bd2 ba2.2k sqft402 Kentucky Ave, Lorain, OH 44052Off Market
- $185,4004 bd2 ba2k sqft413 Kansas Ave, Lorain, OH 44052Off Market
- $145,2002 bd2 ba1k sqft415 Kansas Ave, Lorain, OH 44052Off Market
- $118,1003 bd2 ba1.1k sqft409 Kansas Ave, Lorain, OH 44052Off Market
A local agent can set up tours, give advice and negotiate with sellers.
Similar homes
- $115,0003 bd2 ba1.3k sqft1524 New Mexico Ave, Lorain, OH 44052For Sale
 MLS ID #5225859, Linda Cyrek, Keller Williams Citywide. MLS Now
 - $120,0002 bd1 ba1k sqft1040 W 18th St, Lorain, OH 44052For Sale
 MLS ID #20262295, Jennifer Farkas, C21 DeAnna Realty. Firelands MLS
 - $125,0002 bd1 ba912 sqft1240 W 21st St, Lorain, OH 44052For Sale
 MLS ID #5226139, Glen G Whitten, Ohio Property Group, LLC. MLS Now
 - $85,0004 bd1 ba1.2k sqft1107 W 2nd St, Lorain, OH 44052For Sale
 MLS ID #5206626, Jacqueline A Jakacki, RE/MAX Above & Beyond. MLS Now
 - $129,9003 bd1 ba1k sqft1620 Cedar Dr, Lorain, OH 44052For SaleMLS ID #5218884, Tim Debronsky, Realty Trust Services, LLC. MLS Now
- $145,0004 bd2 ba1.3k sqft1510 Washington Ave, Lorain, OH 44052For SaleMLS ID #5224656, Christopher M Foisy, Howard Hanna. MLS Now
- $105,0002 bd1 ba1.4k sqft1023 Washington Ave, Lorain, OH 44052For SaleMLS ID #5190270, Majdey Taye, RE/MAX Transitions. MLS Now
- $119,9003 bd1 ba1.4k sqft322 W 28th St, Lorain, OH 44055For SaleMLS ID #5198999, David M Reddy, Keller Williams Citywide. MLS Now
- $114,9003 bd1 ba1.1k sqft1020 W 19th St, Lorain, OH 44052For SaleMLS ID #5200399, Thomas N DiDonato, RE/MAX Above & Beyond. MLS Now
- $132,5003 bd1 ba1.4k sqft1714 Long Ave, Lorain, OH 44052For SaleMLS ID #5207999, Christopher A Frederick, Coldwell Banker Schmidt Realty. MLS Now
- $110,0003 bd1 ba1.3k sqft910 W 17th St, Lorain, OH 44052For SaleMLS ID #20262377, Tiffini McNeely, Century 21 HomeStar. Firelands MLS
- $114,9003 bd2 ba1.2k sqft1651 E 33rd St, Lorain, OH 44055For SaleMLS ID #5211198, Bryanna Zigmund, EXP Realty, LLC.. MLS Now
- $144,0003 bd2 ba1.2k sqft1506 Nevada Ave, Lorain, OH 44052For SaleMLS ID #5194570, Michael R Perry, Russell Real Estate Services. MLS Now
- $125,0002 bd2 ba1.6k sqft3155 Toledo Ave, Lorain, OH 44055For SaleMLS ID #5211132, Lori A Elswick, Berkshire Hathaway HomeServices Lucien Realty. MLS Now
- $175,0003 bd2 ba1.6k sqft1030 W 29th St, Lorain, OH 44052For SaleMLS ID #5229920, James Carter, RE/MAX Transitions. MLS Now
- $125,0002 bd1 ba961 sqft2901 Fulmer Rd, Lorain, OH 44053For SaleMLS ID #5209671, Melissa J McConaughey, Russell Real Estate Services. MLS Now
- $109,9002 bd1 ba1.1k sqft3323 Dallas Ave, Lorain, OH 44055For SaleMLS ID #5187614, Cherri N Harrell, Real of Ohio. MLS Now
- $160,0003 bd1 ba1.4k sqft3054 Sterling Rd, Lorain, OH 44052For SaleMLS ID #5221074, Kerri Johnson, Russell Real Estate Services. MLS Now
- $143,5003 bd2 ba1.4k sqft1413 E 29th St, Lorain, OH 44055For SaleMLS ID #5224229, Tabitha L Amador, Russell Real Estate Services. MLS Now
- $120,0004 bd1 ba1.1k sqft4700 Chelsea Dr, Lorain, OH 44055For SaleMLS ID #20262044, Antoine Stockett, North Bay Realty, LLC. Firelands MLS
