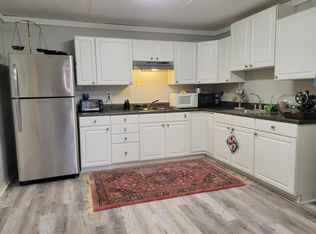
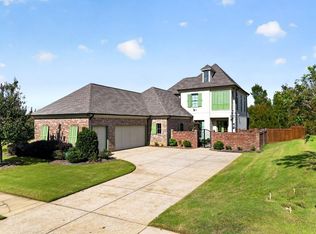
Rarely does a home of this magnitude and quality become available in such a walkable Oxford location! Just off the Depot Trail with easy stair access to campus and the Grove, and moments from the Square, Jinsei, Snackbar and Volta, this exceptional home was thoughtfully renovated down to the studs. A vaulted living area opens to a stunning kitchen with premium appliances, custom cabinetry and gorgeous hardwood floors. Generous gathering spaces include a dining room, sitting room, library area and bonus room, while spacious bedrooms and a primary closet nearly the size of a bedroom offer room to truly settle in. The surprise? A dreamy, expansive fenced backyard rarely found this close to everything! Owner's plans for a pool, pool house with recreation space and carport are available. Equally suited to full-time living or an extraordinary Oxford getaway, this is the rare combination of location, luxury and space buyers wait for.
For sale
$1,825,000
412 Longest Rd, Oxford, MS 38655
4beds
4,222sqft
Residential
Built in 1960
0.46 Acres Lot
$-- Zestimate®
$432/sqft
$-- HOA
What's special
Bonus roomPremium appliancesGorgeous hardwood floorsDreamy expansive fenced backyardCustom cabinetrySitting roomDining room
- 4 days
- 633
- 44
Likely to sell faster than
Zillow last checked:
Listing updated:
Listed by:
Reed Toms,
Matthews Real Estate 662-234-3878
Source: NCMBR,MLS#: 168929
Facts & features
Interior
Bedrooms & bathrooms
- Bedrooms: 4
- Bathrooms: 5
- Full bathrooms: 4
- 1/2 bathrooms: 1
Rooms
- Room types: Bonus Room, Office
Bedroom
- Level: Main
Cooling
- Electric
Appliances
- Included: Microwave, Dishwasher, Disposal, Gas Range, Refrigerator, Wine Rack/Cooler, Gas Water Heater, Tankless Water Heater
- Laundry: W/D Hook Up
Features
- Pantry, Walk-In Closet(s), Wet Bar, Solid Surface Countertops, Ceiling Fan(s)
- Flooring: Hardwood, Ceramic Tile
- Windows: Double Pane Windows, Blinds
- Has fireplace: Yes
- Fireplace features: Gas, Wood Burning
Interior area
- Total structure area: 4,222
- Total interior livable area: 4,222 sqft
Property
Parking
- Parking features: None, Other, Paved
- Has uncovered spaces: Yes
Features
- Patio & porch: Patio, Porch
- Pool features: Other
- Fencing: Fenced
Lot
- Size: 0.46 Acres
Details
- Parcel number: 135M2102900
- Zoning description: SUBDIVISION COVENANT
Construction
Type & style
- Home type: SingleFamily
- Property subtype: Residential
Materials
- Brick, HardiPlank Type, Other
- Foundation: Crawl Space
- Roof: Architectural
Condition
- Year built: 1960
Utilities & green energy
- Sewer: Public Sewer
- Water: Public
- Utilities for property: Cable Connected, Underground Utilities
Community & HOA
Community
- Subdivision: Woodland Hills(City)
Location
- Region: Oxford
Financial & listing details
- Price per square foot: $432/sqft
- Tax assessed value: $587,240
- Annual tax amount: $1,961
- Date on market: 11/11/2026
Estimated market value
Not available
Estimated sales range
Not available
Not available
Price history
| Date | Event | Price |
|---|---|---|
| 11/11/2026 | Listed for sale | $1,825,000-3.9%$432/sqft |
Source:  NCMBR #168929 Report a problem | ||
| 5/27/2026 | Listing removed | $1,899,000$450/sqft |
Source: NCMBR #166775 Report a problem | ||
| 3/31/2026 | Price change | $1,899,000-5%$450/sqft |
Source: NCMBR #166775 Report a problem | ||
| 3/6/2026 | Listed for sale | $1,999,000+534.6%$473/sqft |
Source: NCMBR #166775 Report a problem | ||
| 4/12/2021 | Listing removed | -- |
Source: Zillow Rental Manager Report a problem | ||
| 3/24/2021 | Listed for rent | $2,000 |
Source: Zillow Rental Manager Report a problem | ||
| 2/27/2021 | Listing removed | -- |
Source: Owner Report a problem | ||
| 11/21/2020 | Listing removed | $2,000 |
Source: Owner Report a problem | ||
| 11/17/2020 | Listed for rent | $2,000+25% |
Source: Owner Report a problem | ||
| 9/25/2018 | Listing removed | $1,600 |
Source: Owner Report a problem | ||
| 9/24/2018 | Listed for rent | $1,600 |
Source: Owner Report a problem | ||
| 8/5/2014 | Sold | -- |
Source: Agent Provided Report a problem | ||
| 7/19/2014 | Listed for sale | $315,000$75/sqft |
Source: Crye-Leike #131509 Report a problem | ||
Public tax history
| Year | Property taxes | Tax assessment |
|---|---|---|
| 2025 | $1,961 +16.7% | $58,724 +21.8% |
| 2024 | $1,680 +8.6% | $48,221 +2.2% |
| 2023 | $1,547 | $47,197 |
| 2022 | $1,547 | $47,197 |
| 2021 | $1,547 +47.4% | $47,197 +37.5% |
| 2020 | $1,050 +5.5% | $34,322 +20.6% |
| 2017 | $995 | $28,461 +69.8% |
| 2016 | -- | $16,764 -50.7% |
| 2015 | -- | $33,992 |
| 2014 | -- | $33,992 |
| 2013 | -- | $33,992 +4.1% |
| 2012 | -- | $32,663 |
| 2011 | -- | $32,663 |
| 2010 | -- | $32,663 |
| 2009 | -- | $32,663 +33.7% |
| 2008 | -- | $24,423 +50% |
| 2007 | -- | $16,282 |
| 2006 | -- | $16,282 |
| 2005 | -- | $16,282 |
Find assessor info on the county website
Monthly payment
Est. payment
Payment breakdown
Explore the cost of this home by adjusting the details. Changes won't be saved.Climate risks
Neighborhood: 38655
Nearby schools
Schools provided by the listing agent
- District: Oxford
Source: NCMBR. This data may not be complete. We recommend contacting the local school district to confirm school assignments for this home.
Similar homes
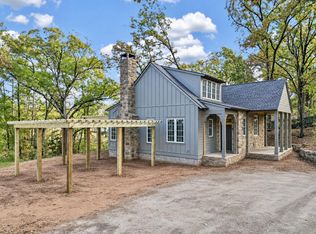
- $1,999,9974 bd5 ba3.2k sqftLOT 42 Phillip, Oxford, MS 38655For Sale
 MLS ID #168884, Leigh Bourn, Cannon Cleary McGraw. NCMBR
- $1,899,0004 bd5 ba4.8k sqft515 Fazio Dr, Oxford, MS 38655For Sale By Owner
- $1,699,0005 bd4 ba3.9k sqft527 Fazio Dr, Oxford, MS 38655For Sale
 MLS ID #168887, Margaret Baker, The Grove Realty, LLC. NCMBR
- $1,365,0004 bd4 ba4.1k sqft111 Orrwood Dr, Oxford, MS 38655For Sale By Owner

