Beautiful new construction ready in Lewis Farms. This great plan is an open plan with large walk-in pantry, great kitchen with qaurtz countertops, stainless steel appliances and lage kitchen island. Cathedral ceiling in great room and large office with built-ins off of great room. Mud room by backdoor, large master suite with tres ceiling, large master bathroom, walk-in tiled shower, double vanity, toilet closet, large master closet with built-ins. Closet attaches to large laundry room which has great quartz countertops, sink and great storage. 2nd and 3rd bedrooms on opposite side of home with bath in between. Large covered patio for great outdoor living and view of water. Come see this beauty today.
Active
$409,000
412 Maple Cv, Madison, MS 39110
3beds
1,960sqft
:
Get pre-qualified$2,613/mo
Residential, Single Family Residence
Built in 2026
0.5 Acres Lot
$-- Zestimate®
$209/sqft
$-- HOA
What's special
View of waterOpen planLarge master bathroomLarge walk-in pantryStainless steel appliancesWalk-in tiled showerToilet closet
- 7 days |
- 368 |
- 19 |
Zillow last checked:
Listing updated:
Listed by:
Leslie Ledoux 601-259-3300,
LeDoux Properties, LLC 601-259-3300
Source: MLS United,MLS#: 4157712
Facts & features
Interior
Bedrooms & bathrooms
- Bedrooms: 3
- Bathrooms: 2
- Full bathrooms: 2
Heating
- Ceiling, Central, Fireplace(s), Natural Gas
Cooling
- Ceiling Fan(s), Central Air, Electric, Gas
Appliances
- Included: Built-In Gas Range, Dishwasher, Disposal, Microwave, Stainless Steel Appliance(s), Tankless Water Heater
- Laundry: Electric Dryer Hookup, Inside, Laundry Room, Washer Hookup
Features
- Cathedral Ceiling(s), Ceiling Fan(s), Crown Molding, Double Vanity, High Ceilings, Kitchen Island, Open Floorplan, Pantry, Recessed Lighting, Storage, Tray Ceiling(s), Walk-In Closet(s)
- Flooring: Carpet, Ceramic Tile, Wood
- Doors: Dead Bolt Lock(s), Metal Insulated
- Windows: Insulated Windows, Vinyl
- Has fireplace: Yes
- Fireplace features: Gas Log, Great Room, Ventless
Interior area
- Total structure area: 1,960
- Total interior livable area: 1,960 sqft
Video & virtual tour
Property
Parking
- Total spaces: 2
- Parking features: Concrete, Driveway, Garage Door Opener, Garage Faces Side, Storage, Direct Access
- Garage spaces: 2
- Has uncovered spaces: Yes
Features
- Levels: One
- Stories: 1
- Fencing: None
- Has view: Yes
- On waterfront: Yes
- Waterfront features: Pond
Lot
- Size: 0.5 Acres
- Features: Cul-De-Sac, Landscaped, Views
Details
- Parcel number: Unassigned
Construction
Type & style
- Home type: SingleFamily
- Property subtype: Residential, Single Family Residence
Materials
- Brick
- Foundation: Post-Tension, Slab
- Roof: Architectural Shingles
Condition
- Move In Ready
- New construction: Yes
- Year built: 2026
Utilities & green energy
- Sewer: Public Sewer
- Water: Public
- Utilities for property: Electricity Connected, Natural Gas Available, Sewer Connected, Water Connected, Cat-5 Prewired, Underground Utilities
Community & HOA
Community
- Features: Curbs, Sidewalks, Street Lights
- Security: Smoke Detector(s)
- Subdivision: Lewis Farms
Location
- Region: Madison
Financial & listing details
- Price per square foot: $209/sqft
- Annual tax amount: $650
- Date on market: 7/31/2026
- Electric utility on property: Yes
Estimated market value
Not available
Estimated sales range
Not available
Not available
Price history
| Date | Event | Price |
|---|---|---|
| 7/31/2026 | Listed for sale | $409,000$209/sqft |
Source: MLS United #4157712 Report a problem | ||
Public tax history
Tax history is unavailable.
Monthly payment
Est. payment
Payment breakdown
Explore the cost of this home by adjusting the details. Changes won't be saved.Climate risks
Neighborhood: 39110
Nearby schools
GreatSchools rating
- 9/10Mannsdale Elementary SchoolGrades: K-2Distance: 3.4 mi
- 8/10Germantown Middle SchoolGrades: 6-8Distance: 2.2 mi
- 8/10Germantown High SchoolGrades: 9-12Distance: 2.1 mi
Schools provided by the listing agent
- Elementary: Mannsdale
- Middle: Germantown Middle
- High: Germantown
Source: MLS United. This data may not be complete. We recommend contacting the local school district to confirm school assignments for this home.
- $--3 bd3 ba2k sqft160 Cornerstone Dr, Madison, MS 39110Sold

- $384,0003 bd2 ba1.8k sqft134 Lewis Farms Dr, Madison, MS 39110New Construction

- $--3 bd2 ba2k sqft131 Lewis Farms Dr, Madison, MS 39110Sold
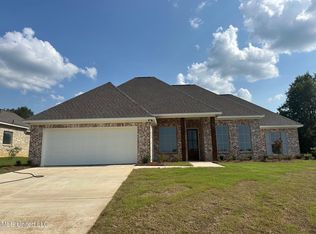
- $--3 bd2 ba1.9k sqft303 Chapel Crest Cv, Madison, MS 39110Sold
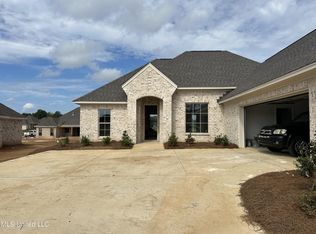
- $229,6003 bd-- ba961 sqft187 Catlett Rd, Madison, MS 39110Off Market
- $351,2003 bd2 ba1.8k sqft198 Falls Crossings, Madison, MS 39110Off Market
- $434,9003 bd2 ba2k sqft405 Old Maple Cv, Madison, MS 39110New Construction
- $--4 bd2 ba1.9k sqft301 Chapel Crest Cv, Madison, MS 39110Sold
A local agent can set up tours, give advice and negotiate with sellers.
A local lender can help you make sure your offer is ready when you are.
Similar homes
- $417,0003 bd2 ba1.9k sqft414 Old Maple Cv, Madison, MS 39110New Construction
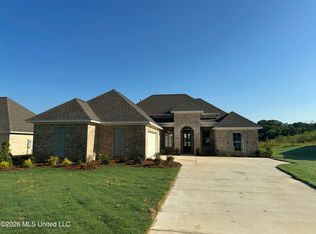 MLS ID #4158183, Leslie Ledoux, LeDoux Properties, LLC. MLS United
 - $384,0003 bd2 ba1.8k sqft134 Lewis Farms Dr, Madison, MS 39110New ConstructionMLS ID #4157244, Leslie Ledoux, LeDoux Properties, LLC. MLS United
- $399,0003 bd2 ba2k sqft129 Camden Point, Madison, MS 39110For Sale
 MLS ID #4158122, Kelly Lindsay, BHHS Gateway Real Estate. MLS United
 - $399,0003 bd2 ba1.9k sqft146 Mission Park Dr, Madison, MS 39110New Construction
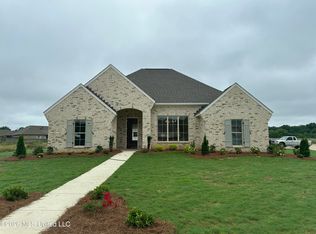 MLS ID #4151041, Leslie Ledoux, LeDoux Properties, LLC. MLS United
 - $449,0004 bd3 ba2.1k sqft407 Alta Vis, Madison, MS 39110New ConstructionMLS ID #4153412, Leslie Ledoux, LeDoux Properties, LLC. MLS United
- $389,0003 bd2 ba2.1k sqft113 Kenbridge Ln, Madison, MS 39110For SaleMLS ID #4156819, Marianne Coker, BHHS Gateway Real Estate. MLS United
- $410,0004 bd3 ba2.3k sqft252 Buckhead Dr, Madison, MS 39110For SaleMLS ID #4141306, Marissa Harris, Asterhouse Real Estate, LLC. MLS United
- $375,0003 bd3 ba1.9k sqft104 Azalea Cv, Madison, MS 39110For SaleMLS ID #4148226, Talicia Green, W Real Estate LLC. MLS United
- $417,5003 bd2 ba1.9k sqft305 Mesa Cv, Madison, MS 39110New ConstructionMLS ID #4151904, Parrish S Malouf, KeytrustProperties Paula Ricks. MLS United
- $325,0004 bd2 ba1.7k sqft2017 Eastridge Cir, Madison, MS 39110For SaleMLS ID #4153210, Katie Warren, Buck Commander. MLS United
- $309,9003 bd2 ba1.7k sqft117 Stillhouse Creek Dr, Madison, MS 39110For SaleMLS ID #4153690, Monique Maselle-Kelly, Maselle & Associates Inc. MLS United
- $440,0003 bd2 ba2.2k sqft124 Grayson Way, Madison, MS 39110New ConstructionMLS ID #4140320, Julie Bishop, Crye-Leike. MLS United
- $438,0004 bd3 ba2.2k sqft118 Grayson Way, Madison, MS 39110New ConstructionMLS ID #4142936, Clay M Beard, BrokerSouth Properties of Jxn. MLS United
- $389,9003 bd2 ba1.8k sqft118 Lakecrest Dr, Madison, MS 39110For SaleMLS ID #4144630, Kimberly Moore, Havard Real Estate Group, LLC. MLS United
- $359,9004 bd3 ba2.2k sqft172 Hartfield Dr, Madison, MS 39110For SaleMLS ID #4154130, Victoria Prowant, Southern Homes Real Estate. MLS United
- $350,0004 bd3 ba2.4k sqft160 Western Ridge Cir, Canton, MS 39046For SaleMLS ID #4158089, Sharon Moman, Promised Land Real Estate, DBA Moman Realty. MLS United
- $399,0004 bd2 ba2.7k sqft290 Geneva Blvd, Madison, MS 39110For SaleMLS ID #4155238, Bethany E Foote, BHHS Gateway Real Estate. MLS United
- $446,5004 bd3 ba2k sqft134 Mission Park Dr, Madison, MS 39110New ConstructionMLS ID #4151901, Parrish S Malouf, KeytrustProperties Paula Ricks. MLS United
- $349,0004 bd3 ba2.4k sqft102 Rockwood Dr, Madison, MS 39110For SaleMLS ID #4157067, Casey Bridges, Bridges Properties, LLC. MLS United
- $471,0004 bd3 ba2.2k sqft114 Grayson Way, Madison, MS 39110New ConstructionMLS ID #4127422, Jim Engle, Engle. MLS United
