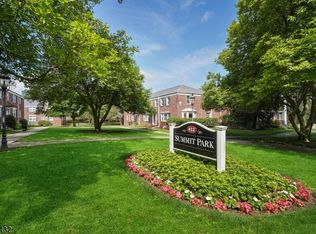
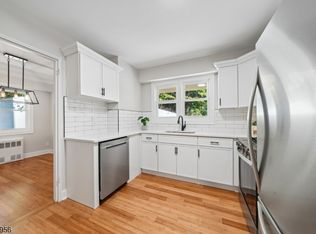
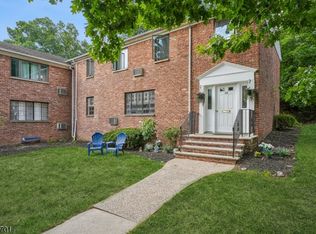
Move-in ready bright and spacious 2 Bedroom, 1.5 Bath 2nd floor Condominium in Summit Park. Custom Kitchen, designed by The Rosen Group of Summit, was renovated in 2010 with Thomasville cabinets, quartz counter tops, glass tile backsplash and recessed lighting. Matching Breakfast island with 2 pendant lights seats 2 people. Whirlpool SS KIT appliances replaced in 2023. Hardwood floors thru out the unit. Full bath was renovated in 2013 with tub/shower combination. There are 3 ceiling fans with lights in the 2 bedrooms and dining room. Toilet replaced in 2025 in Powder Room. There is a stackable washer/dryer in the closet in the hallway of this unit. Parking is available in the large parking lot. This unit gets 2 unassigned parking spaces. A barbecue and picnic tables are available for resident's use. This unit is convenient to the center of downtown Summit, restaurants, mid-town direct train to NYC, bus runs along Morris Ave, excellent school system and major highways.
Under contract
Price cut: $15K (9/22)
$460,000
412 Morris Ave #50, Summit City, NJ 07901
2beds
--sqft
Condominium
Built in 1953
-- sqft lot
$-- Zestimate®
$--/sqft
$508/mo HOA
What's special
Recessed lightingGlass tile backsplashQuartz counter topsThomasville cabinets
- 63 days
- 555
- 17
Likely to sell faster than
Zillow last checked:
Listing updated:
Listed by:
Judy Carlsson 973-214-6164,
Kl Sotheby's Int'l. Realty
Source: GSMLS,MLS#: 4048429
Facts & features
Interior
Bedrooms & bathrooms
- Bedrooms: 2
- Bathrooms: 2
- Full bathrooms: 1
- 1/2 bathrooms: 1
Primary bedroom
- Description: Half Bath
Bedroom 1
- Level: Second
- Area: 255
- Dimensions: 17 x 15
Bedroom 2
- Level: Second
- Area: 156
- Dimensions: 12 x 13
Primary bathroom
- Features: Tub Shower
Dining room
- Features: Formal Dining Room
- Level: Second
- Area: 126
- Dimensions: 9 x 14
Kitchen
- Features: Breakfast Bar
- Level: Second
- Area: 110
- Dimensions: 10 x 11
Living room
- Level: Second
- Area: 266
- Dimensions: 19 x 14
Heating
- Radiators - Hot Water, Natural Gas
Cooling
- 3 Units, Ceiling Fan(s), Window Unit(s)
Appliances
- Included: Carbon Monoxide Detector, Dishwasher, Microwave, Range/Oven-Gas, Refrigerator, Washer/Dryer Stacked, Gas Water Heater
Features
- Flooring: Tile, Vinyl-Linoleum, Wood
- Windows: Blinds
- Basement: None
- Has fireplace: No
Video & virtual tour
Property
Parking
- Parking features: Asphalt, Parking Lot-Shared
Features
- Levels: One,One Floor Unit
- Stories: 1
- Patio & porch: Patio
- Exterior features: Barbecue, Sidewalk
Lot
- Size: 3.74 Acres
- Dimensions: 3.741
- Features: Level
Details
- Parcel number: 2918013020000000450050
- Zoning description: Residential
Construction
Type & style
- Home type: Condo
- Property subtype: Condominium
Materials
- Brick
- Roof: Asphalt Shingle
Condition
- Year built: 1953
- Major remodel year: 2013
Utilities & green energy
- Gas: Gas-Natural
- Sewer: Public Sewer, Sewer Charge Extra
- Water: Public
- Utilities for property: Electricity Connected, Natural Gas Connected, Garbage Included
Community & HOA
Community
- Security: Carbon Monoxide Detector
- Subdivision: Summit Park
HOA
- Has HOA: Yes
- Services included: Heat, Maintenance-Common Area, Maintenance Structure, Snow Removal, Trash, Water
- HOA fee: $508 monthly
Location
- Region: Summit
Financial & listing details
- Tax assessed value: $139,100
- Annual tax amount: $6,219
- Date on market: 8/24/2026
- Exclusions: None
- Ownership type: Condominium
- Electric utility on property: Yes
Estimated market value
Not available
Estimated sales range
Not available
Not available
Price history
| Date | Event | Price |
|---|---|---|
| 10/7/2026 | Pending sale | $460,000 |
Source:  GSMLS #4048429 Report a problem GSMLS #4048429 Report a problem | ||
| 9/22/2026 | Price change | $460,000-3.2% |
Source: GSMLS #4048429 Report a problem | ||
| 8/24/2026 | Listed for sale | $475,000+83.8% |
Source: GSMLS #4048429 Report a problem | ||
| 4/11/2008 | Sold | $258,500 |
Source: Public Record Report a problem | ||
Public tax history
| Year | Property taxes | Tax assessment |
|---|---|---|
| 2025 | $6,059 | $139,100 |
| 2024 | $6,059 +0.7% | $139,100 |
| 2023 | $6,019 +1% | $139,100 |
| 2022 | $5,958 -0.8% | $139,100 |
| 2021 | $6,005 -1.1% | $139,100 |
| 2020 | $6,072 +0.6% | $139,100 |
| 2019 | $6,033 -0.6% | $139,100 |
| 2018 | $6,072 +1.5% | $139,100 |
| 2017 | $5,983 +2% | $139,100 |
| 2016 | $5,866 +7.3% | $139,100 +4.5% |
| 2015 | $5,468 -12% | $133,100 |
| 2014 | $6,215 | $133,100 |
Find assessor info on the county website
Monthly payment
Est. payment
Payment breakdown
Explore the cost of this home by adjusting the details. Changes won't be saved.Climate risks
Neighborhood: 07901
Nearby schools
Schools provided by the listing agent
- Elementary: Washington
- Middle: Summit Ms
- High: Summit Hs
Source: GSMLS. This data may not be complete. We recommend contacting the local school district to confirm school assignments for this home.

Similar homes
- $395,0002 bd1 ba800 sqft390 Morris Ave BLDG 3 #28, Summit City, NJ 07901For Sale
 MLS ID #4042560, Cory Dziedzic, Weichert Realtors. GSMLS
 - $399,9002 bd2 ba1.2k sqft415 Claremont Ave #1G, Montclair Twp., NJ 07042For Sale
 MLS ID #4057311, Frank Conturso, Keller Williams Suburban Realty. GSMLS
 - $439,0003 bd2 ba-- sqft1132 W 3rd St, Plainfield City, NJ 07063For Sale
 MLS ID #4060314, Michael Martinetti, Keller Williams Realty. GSMLS
 - $349,0002 bd1 ba-- sqft28A Troy Dr, Springfield Twp., NJ 07081For Sale
 MLS ID #4052758, Cynthia Apicella, Keller Williams Mid-Town Direct. GSMLS
 - $499,0003 bd1 ba1.3k sqft747 3rd St, Dunellen, NJ 08812For Sale
 MLS ID #2705979R, MARK MATTHEISS. All Jersey MLS
