WELCOME TO 412 SEABURY AVE. IN SANDSTON'S SOUGHT-AFTER LEE PARK NEIGHBORHOOD! TUCKED AWAY ON A QUIET STREET AND LOVINGLY MAINTAINED BY SAME OWNER OF 35 YEARS; THIS CHARMING 3 BEDROOM, 1 BATH WILLIAMSBURG BRICK RANCH OFFERS TIMELESS CHARACTER AND SOLID BONES. SPANNING 1,116 S.F. OF SINGLE-LEVEL LIVING SPACE, THIS HOME GREETS YOU WITH WARM WOOD FLOORS, UPDATED THERMAL WINDOWS AND ALL APPLIANCES CONVEYING AS IS FOR AN EASY TRANSISTION . SET ON A PEACEFUL, LEVEL LOT THAT BACKS UP TO A PRIVATE WOODED AREA.. AN EXTRA BONUS IS THE 2-CAR 484 S.F. GARAGE PLUS DECK TO ENJOY COFFEE OR YOUR FAVORITE BEVERAGE! PRIDE OF OWNERSHIP WITH INCREDIBLE POTENTIAL. CHECK OUT THE COMPETITION
LANGUAGE FOR CONTRACT (although no-known defects, home/appliances are being sold as is except seller will provide a termite inspection report).
Tree fell recently across rear fence; will not be repaired by owner. BUYER TO VERIFY SCHOOLS AND ANY INFORMATION TO THEIR SATISFACTION.
For sale
Price cut: $2.6K (11/10)
$279,900
412 Seabury Ave, Sandston, VA 23150
3beds
1,116sqft
Single Family Residence
Built in 1962
-- sqft lot
$279,100 Zestimate®
$251/sqft
$-- HOA
What's special
Single-level living spacePeaceful level lotUpdated thermal windowsWarm wood floors
- 18 days
- 647
- 30
Zillow last checked:
Listing updated:
Listed by:
Sandra Seelmann 804-334-9580,
Varina & Seelmann Realty 804-334-9580
Source: CVRMLS,MLS#: 2629026 Originating MLS: Central Virginia Regional MLS
Facts & features
Interior
Bedrooms & bathrooms
- Bedrooms: 3
- Bathrooms: 1
- Full bathrooms: 1
Primary bedroom
- Description: WD FLOORS
- Level: First
- Dimensions: 13.0 x 12.0
Bedroom 2
- Description: WD FLOORS
- Level: First
- Dimensions: 11.0 x 12.0
Bedroom 3
- Description: WD FLOORS
- Level: First
- Dimensions: 10.0 x 12.0
Dining room
- Description: CUBBY AREA IN LIVING ROOM /NOT FORMAL
- Level: First
- Dimensions: 8.0 x 5.0
Other
- Description: Tub & Shower
- Level: First
Kitchen
- Description: EAT IN/ALL APPLIANCES
- Level: First
- Dimensions: 14.0 x 12.0
Laundry
- Description: WASHER/DRYER
- Level: First
- Dimensions: 12.0 x 8.0
Living room
- Description: HARDWOOD FLRS/COAT CLOSET
- Level: First
- Dimensions: 17.0 x 12.0
Heating
- Hot Water, Oil
Cooling
- Window Unit(s)
Appliances
- Included: Electric Water Heater
- Laundry: Washer Hookup, Dryer Hookup
Features
- Bookcases, Built-in Features, Bedroom on Main Level, Ceiling Fan(s), Eat-in Kitchen, Laminate Counters
- Flooring: Vinyl, Wood
- Doors: Storm Door(s)
- Windows: Thermal Windows
- Basement: Crawl Space
- Attic: Pull Down Stairs
- Has fireplace: No
Interior area
- Total interior livable area: 1,116 sqft
- Finished area above ground: 1,116
- Finished area below ground: 0
Property
Parking
- Total spaces: 2
- Parking features: Driveway, Detached, Garage, Off Street, Paved, Two Spaces, Unfinished Garage
- Garage spaces: 2
- Has uncovered spaces: Yes
Features
- Levels: One
- Stories: 1
- Patio & porch: Rear Porch, Deck
- Exterior features: Deck, Paved Driveway
- Pool features: None
- Fencing: Back Yard,Fenced
Lot
- Features: Landscaped, Level
- Topography: Level
Details
- Parcel number: 8307129943
- Zoning description: R3
Construction
Type & style
- Home type: SingleFamily
- Architectural style: Ranch
- Property subtype: Single Family Residence
Materials
- Brick
- Roof: Composition,Shingle
Condition
- Resale
- New construction: No
- Year built: 1962
Utilities & green energy
- Sewer: Public Sewer
- Water: Public
Community & HOA
Community
- Subdivision: Lee Park
Location
- Region: Sandston
Financial & listing details
- Price per square foot: $251/sqft
- Tax assessed value: $230,500
- Annual tax amount: $1,920
- Date on market: 10/27/2026
- Ownership: Individuals
- Ownership type: Sole Proprietor
- Road surface type: Graded
Estimated market value
$279,100
$265,000 - $293,000
$1,819/mo
Price history
| Date | Event | Price |
|---|---|---|
| 11/10/2026 | Price change | $279,900-0.9%$251/sqft |
Source:  CVRMLS #2629026 Report a problem | ||
| 10/28/2026 | Listed for sale | $282,500$253/sqft |
Source: CVRMLS #2629026 Report a problem | ||
Public tax history
| Year | Property taxes | Tax assessment |
|---|---|---|
| 2025 | $1,920 +2.7% | $230,500 +5.2% |
| 2024 | $1,870 +3% | $219,200 +3% |
| 2023 | $1,816 +25.6% | $212,900 +25.6% |
| 2022 | $1,446 +9% | $169,500 +11.6% |
| 2021 | $1,326 +4.2% | $151,900 +2.8% |
| 2020 | $1,273 +10.2% | $147,800 +1.4% |
| 2019 | $1,155 | $145,800 +10.2% |
| 2018 | -- | $132,300 +5% |
| 2017 | $550 -47% | $126,000 +6.1% |
| 2016 | $1,037 -5.7% | $118,800 |
| 2015 | $1,100 | $118,800 -5.7% |
| 2014 | $1,100 | $126,000 |
| 2013 | -- | $126,000 -6.3% |
| 2012 | -- | $134,400 -8.7% |
| 2011 | -- | $147,200 |
| 2010 | -- | $147,200 -6.1% |
| 2009 | -- | $156,700 |
| 2008 | -- | -- |
| 2006 | -- | -- |
| 2005 | -- | -- |
| 2004 | -- | -- |
| 2003 | -- | -- |
| 2002 | -- | -- |
| 2001 | -- | $77,200 |
| 2000 | -- | $77,200 |
Find assessor info on the county website
Monthly payment
Est. payment
Payment breakdown
Explore the cost of this home by adjusting the details. Changes won't be saved.Climate risks
Neighborhood: 23150
Nearby schools
Schools provided by the listing agent
- Elementary: Seven Pines
- Middle: Rolfe
- High: Varina
Source: CVRMLS. This data may not be complete. We recommend contacting the local school district to confirm school assignments for this home.
Similar homes
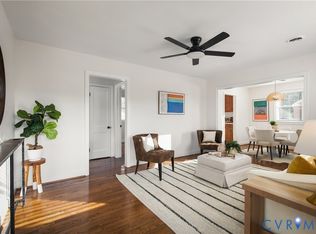
- $274,9003 bd1 ba951 sqft18 Monterey Ave, Sandston, VA 23150For Sale
 MLS ID #2628362, Joan Small, ProFound Property Group LLC. CVRMLS
- $275,0003 bd1 ba1.1k sqft2241 Meadow Rd, Sandston, VA 23150For Sale
 MLS ID #2628373, Seth Schemahorn, Keller Williams Realty. CVRMLS
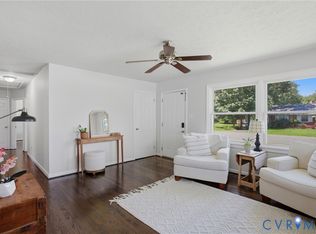
- $269,9503 bd1 ba1.1k sqft404 Raines Ave, Sandston, VA 23150For Sale
 MLS ID #2613669, Neil Hodge, Boyd Realty Group. CVRMLS
- $280,0004 bd2 ba1.3k sqft208 Algiers Dr, Sandston, VA 23150For Sale
 MLS ID #2624312, Cabell Childress, Long & Foster REALTORS. CVRMLS
