Seller and their preferred lender to provide Purchaser with a 3-2-1 buydown with an acceptable offer which would make your rate 3% lower than market for the first year, 2% lower for year 2, and 1% lower for year 3! Meticulously maintained rancher with an expansive garage in the heart of Sandston! Impressed is what you'll be upon your arrival! A paved driveway offers plenteous parking and a clean look as you approach the 30x26 garage with its additional workshop area (26x9.5). Entering the home through the side door, you'll find that the utility/ laundry room makes a great transition from outside to in. A family room addition makes a perfect space for gathering, relaxing and enjoying life with loved ones. The kitchen is open to the dining area and features custom raised panel cabinetry, a pantry with pull-outs, a ceramic tiled backsplash and a new refrigerator (2025). Appliances convey! Recent renovations have been done to the full hallway bathroom and all bedrooms have hardwood floors under the carpet. Hardwoods are also in the living room where the front door access is. This living room could also make a nice office, study or a large formal dining room. Let's take a walk around outside! An 8 zone irrigation system keeps the well landscaped lawn looking nice! Features you'll appreciate include a newer roof (2024), newer heat pump (2025), triple pane replacement windows, steel exterior doors, a fenced in back yard, a 10x12 shed and a screened gazebo for relaxing in while getting fresh air! And if the temperatures really dip in the winter... you'll be pleased to know that this home still has hot water baseboard heat as a backup for exceptional warmth. There's a new stainless steel liner for the boiler exhaust! There are Leafguard gutter guards, a newer hot water heater and an insulated crawlspace. This part of Sandston, Seven Pines, is an established Henrico County community you'll adore with the local elementary school, Sandston Pool, ballfields, shopping & dining all close by. Easy commutes to downtown Richmond!
For sale
Price increase: $15K (10/12)
$324,900
21 E Gray St, Sandston, VA 23150
3beds
1,232sqft
Single Family Residence
Built in 1952
0.26 Acres Lot
$323,400 Zestimate®
$264/sqft
$-- HOA
What's special
Leafguard gutter guardsSteel exterior doorsExpansive garagePantry with pull-outsCustom raised panel cabinetryTriple pane replacement windowsAppliances convey
- 59 days
- 209
- 7
Zillow last checked:
Listing updated:
Listed by:
Chad Seay (804)559-2665,
Seay Real Estate 804-559-2665
Source: CVRMLS,MLS#: 2622694 Originating MLS: Central Virginia Regional MLS
Originating MLS: Central Virginia Regional MLSFacts & features
Interior
Bedrooms & bathrooms
- Bedrooms: 3
- Bathrooms: 1
- Full bathrooms: 1
Primary bedroom
- Description: Carpet Over Hardwoods. Ceiling Fan.
- Level: First
- Dimensions: 11.4 x 11.0
Bedroom 2
- Description: Carpet Over Hardwoods. Ceiling Fan.
- Level: First
- Dimensions: 11.4 x 9.5
Bedroom 3
- Description: Carpet Over Hardwoods. Ceiling Fan.
- Level: First
- Dimensions: 11.0 x 9.7
Dining room
- Description: Dining Area. Open to Kitchen.
- Level: First
- Dimensions: 9.6 x 8.0
Family room
- Description: Ceiling Fan. Window to Kitchen.
- Level: First
- Dimensions: 16.3 x 14.5
Other
- Description: Tub & Shower
- Level: First
Kitchen
- Description: Appliances Convey. Pantry w/ Pull Outs.
- Level: First
- Dimensions: 9.6 x 9.6
Laundry
- Level: First
- Dimensions: 0 x 0
Living room
- Description: Ceiling Fan. Hardwoods.
- Level: First
- Dimensions: 14.0 x 13.5
Heating
- Electric, Heat Pump
Cooling
- Central Air
Appliances
- Included: Dishwasher, Electric Cooking, Electric Water Heater, Microwave, Oven, Refrigerator, Stove
- Laundry: Washer Hookup, Dryer Hookup
Features
- Bedroom on Main Level, Ceiling Fan(s), Dining Area, Main Level Primary, Pantry, Workshop
- Flooring: Carpet, Laminate, Vinyl, Wood
- Doors: Insulated Doors
- Windows: Thermal Windows
- Basement: Crawl Space
- Attic: Pull Down Stairs
Interior area
- Total interior livable area: 1,232 sqft
- Finished area above ground: 1,232
- Finished area below ground: 0
Property
Parking
- Total spaces: 2.5
- Parking features: Driveway, Detached, Garage, Off Street, Oversized, Paved, Two Spaces
- Garage spaces: 2.5
- Has uncovered spaces: Yes
Features
- Levels: One
- Stories: 1
- Patio & porch: Front Porch, Porch
- Exterior features: Irrigation Sprinklers, Out Building(s), Porch, Storage, Shed, Paved Driveway
- Pool features: None
- Fencing: Back Yard,Chain Link,Fenced
Lot
- Size: 0.26 Acres
- Features: Landscaped, Level
- Topography: Level
Details
- Additional structures: Shed(s), Gazebo, Outbuilding
- Parcel number: 8277144301
- Zoning description: R3
Construction
Type & style
- Home type: SingleFamily
- Architectural style: Ranch
- Property subtype: Single Family Residence
Materials
- Frame, Mixed, Vinyl Siding
- Roof: Asphalt
Condition
- Resale
- New construction: No
- Year built: 1952
Utilities & green energy
- Sewer: Public Sewer
- Water: Public
Community & HOA
Community
- Security: Security System
- Subdivision: Sandston
Location
- Region: Sandston
Financial & listing details
- Price per square foot: $264/sqft
- Tax assessed value: $250,600
- Annual tax amount: $2,087
- Date on market: 8/18/2026
- Ownership: Individuals
- Ownership type: Sole Proprietor
Estimated market value
$323,400
$307,000 - $340,000
$1,827/mo
Price history
| Date | Event | Price |
|---|---|---|
| 10/12/2026 | Price change | $324,900+4.8%$264/sqft |
Source:  CVRMLS #2622694 Report a problem CVRMLS #2622694 Report a problem | ||
| 9/14/2026 | Price change | $309,900-4.6%$252/sqft |
Source: CVRMLS #2622694 Report a problem | ||
| 8/20/2026 | Listed for sale | $324,900$264/sqft |
Source: CVRMLS #2622694 Report a problem | ||
Public tax history
| Year | Property taxes | Tax assessment |
|---|---|---|
| 2025 | $2,088 +10.8% | $250,600 +13.5% |
| 2024 | $1,883 +8.1% | $220,800 +8.1% |
| 2023 | $1,742 +16.2% | $204,200 +16.2% |
| 2022 | $1,499 +10.3% | $175,700 +12.8% |
| 2021 | $1,359 +7.2% | $155,700 +4.3% |
| 2020 | $1,268 +6.3% | $149,300 +2.8% |
| 2019 | $1,193 | $145,200 +6.3% |
| 2018 | $1,193 +113.3% | $136,600 +6.6% |
| 2017 | $559 -48.3% | $128,100 +3.5% |
| 2016 | $1,081 +5.2% | $123,800 |
| 2015 | $1,027 | $123,800 +1.3% |
| 2014 | $1,027 | $122,200 |
| 2013 | -- | $122,200 -5.1% |
| 2012 | -- | $128,800 -15.1% |
| 2011 | -- | $151,700 |
| 2010 | -- | $151,700 -5.1% |
| 2009 | -- | $159,900 |
| 2008 | -- | -- |
| 2006 | -- | -- |
| 2005 | -- | -- |
| 2004 | -- | -- |
| 2003 | -- | -- |
| 2002 | -- | -- |
| 2001 | -- | $74,800 +1.5% |
| 2000 | -- | $73,700 |
Find assessor info on the county website
Monthly payment
Est. payment
Payment breakdown
Explore the cost of this home by adjusting the details. Changes won't be saved.Climate risks
Neighborhood: 23150
Nearby schools
Schools provided by the listing agent
- Elementary: Seven Pines
- Middle: Elko
- High: Varina
Source: CVRMLS. This data may not be complete. We recommend contacting the local school district to confirm school assignments for this home.

Similar homes

- $--3 bd2 ba1.3k sqft22 Rodes Ave, Sandston, VA 23150Auction
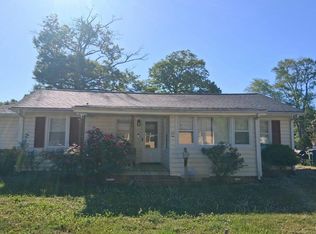 Auction.com 2
 - $299,9503 bd1 ba1k sqft108 E Gray St, Sandston, VA 23150For Sale
 MLS ID #2617967, Dean Cobb, Lee Conner Realty & Assoc. LLC. CVRMLS
 - $279,9503 bd1 ba1.1k sqft404 Raines Ave, Sandston, VA 23150For Sale
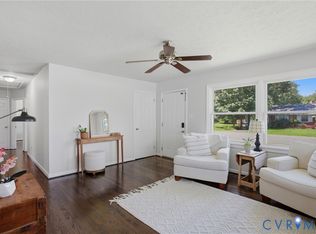 MLS ID #2613669, Neil Hodge, Boyd Realty Group. CVRMLS
 - $348,9993 bd3 ba1.7k sqft244 Huntsman Rd, Sandston, VA 23150For Sale
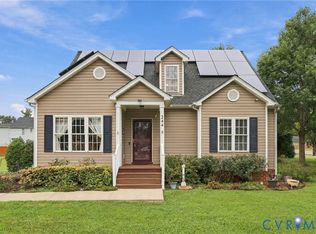 MLS ID #2626057, Tammy Johnson, Virginia Capital Realty. CVRMLS
