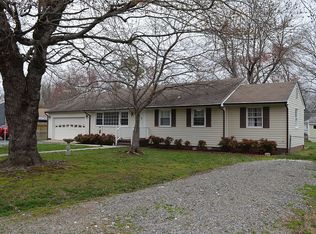
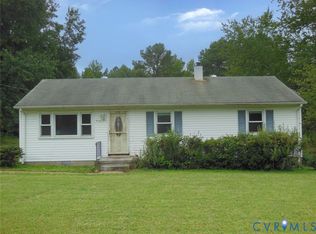
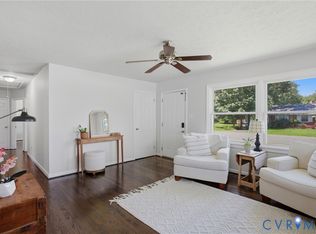
Lovely renovated rancher! New paint throughout, new carpet and luxury vinyl and all appliances convey including a refrigerator! Home features a heat pump and central air. Exterior has been professionally landscaped. This home will certainly catch your eye as it is move in ready! Conveniently located to the airport and interstate 64! You should see this one if you are shopping for a really nice home! Big back year for kids to play! If you are in the medical field, first responder or in law enforcement, this property will qualify for GRANT MONEY!
Sandston Elementary, Elko Middle and Highland Springs High School! This property would make a great rental property for an investor! Priced to sell!
Showings start Oct. 3rd, 2026
For sale
Price cut: $11K (10/14)
$254,000
4906 Subrenda Dr, Sandston, VA 23150
3beds
1,041sqft
Single Family Residence
Built in 1955
0.31 Acres Lot
$253,100 Zestimate®
$244/sqft
$-- HOA
What's special
Renovated rancherNew paint throughout
- 18 days
- 177
- 13
Zillow last checked:
Listing updated:
Listed by:
Woody Hogg 804-357-0969,
ERA Woody Hogg & Assoc 804-559-4644
Source: CVRMLS,MLS#: 2626761 Originating MLS: Central Virginia Regional MLS
Originating MLS: Central Virginia Regional MLSFacts & features
Interior
Bedrooms & bathrooms
- Bedrooms: 3
- Bathrooms: 1
- Full bathrooms: 1
Primary bedroom
- Level: First
- Dimensions: 0 x 0
Bedroom 2
- Level: First
- Dimensions: 0 x 0
Bedroom 3
- Level: First
- Dimensions: 0 x 0
Other
- Description: Tub & Shower
- Level: First
Great room
- Level: First
- Dimensions: 0 x 0
Laundry
- Level: First
- Dimensions: 0 x 0
Heating
- Electric, Heat Pump
Cooling
- Central Air, Electric, Heat Pump
Appliances
- Included: Dishwasher, Electric Cooking, Electric Water Heater, Refrigerator, Stove
- Laundry: Washer Hookup, Dryer Hookup
Features
- Bedroom on Main Level, Ceiling Fan(s), Eat-in Kitchen, Granite Counters, High Speed Internet, Cable TV, Wired for Data
- Flooring: Partially Carpeted
- Doors: Insulated Doors
- Windows: Thermal Windows
- Basement: Crawl Space
- Attic: Pull Down Stairs
- Has fireplace: No
Interior area
- Total interior livable area: 1,041 sqft
- Finished area above ground: 1,041
- Finished area below ground: 0
Property
Parking
- Parking features: Off Street
Features
- Levels: One
- Stories: 1
- Pool features: None
- Fencing: Back Yard,Chain Link
Lot
- Size: 0.31 Acres
Details
- Parcel number: 8197155100
- Zoning description: R3
Construction
Type & style
- Home type: SingleFamily
- Architectural style: Ranch
- Property subtype: Single Family Residence
Materials
- Drywall, Other, Vinyl Siding
- Roof: Asphalt,Composition
Condition
- Resale
- New construction: No
- Year built: 1955
Utilities & green energy
- Sewer: Public Sewer
- Water: Public
Community & HOA
Community
- Security: Smoke Detector(s)
- Subdivision: Sanburne Park
Location
- Region: Sandston
Financial & listing details
- Price per square foot: $244/sqft
- Tax assessed value: $197,500
- Annual tax amount: $1,645
- Date on market: 9/28/2026
- Ownership: Partnership
- Ownership type: Partnership
Estimated market value
$253,100
$240,000 - $266,000
$1,762/mo
Price history
| Date | Event | Price |
|---|---|---|
| 10/14/2026 | Price change | $254,000-4.2%$244/sqft |
Source:  CVRMLS #2626761 Report a problem CVRMLS #2626761 Report a problem | ||
| 9/30/2026 | Listed for sale | $265,000+307.7%$255/sqft |
Source: CVRMLS #2626761 Report a problem | ||
| 8/30/2018 | Listing removed | $1,199$1/sqft |
Source: DABNEY PROPERTIES Report a problem | ||
| 8/23/2018 | Listed for rent | $1,199+26.2%$1/sqft |
Source: DABNEY PROPERTIES Report a problem | ||
| 10/7/2015 | Listing removed | $950$1/sqft |
Source: Dabney Properties LLC Report a problem | ||
| 9/29/2015 | Price change | $950-4.5%$1/sqft |
Source: Dabney Properties LLC Report a problem | ||
| 9/15/2015 | Listed for rent | $995$1/sqft |
Source: Great Richmond Rentals Report a problem | ||
| 8/13/2014 | Sold | $65,000-27%$62/sqft |
Source: CVRMLS #1316518 Report a problem | ||
| 4/22/2014 | Pending sale | $89,000$85/sqft |
Source: Refine Properties, LLC. #1316518 Report a problem | ||
| 4/22/2014 | Listed for sale | $89,000-27.9%$85/sqft |
Source: Refine Properties, LLC. #1316518 Report a problem | ||
| 5/23/2005 | Sold | $123,500$119/sqft |
Source: Public Record Report a problem | ||
Public tax history
| Year | Property taxes | Tax assessment |
|---|---|---|
| 2025 | $1,568 +6.2% | $188,200 +8.8% |
| 2024 | $1,476 +7.5% | $173,000 +7.5% |
| 2023 | $1,372 +10.6% | $160,900 +10.6% |
| 2022 | $1,241 +11.4% | $145,500 +14% |
| 2021 | $1,114 +12.5% | $127,600 +3.9% |
| 2020 | $990 +1.5% | $122,800 +8.3% |
| 2019 | $975 | $113,400 +1.5% |
| 2018 | $975 +105.3% | $111,700 +2.7% |
| 2017 | $475 -45.3% | $108,800 +9.5% |
| 2016 | $868 | $99,400 |
| 2015 | $868 | $99,400 |
| 2014 | $868 | $99,400 +2.9% |
| 2013 | -- | $96,600 -20.9% |
| 2012 | -- | $122,200 -9.3% |
| 2011 | -- | $134,800 |
| 2010 | -- | $134,800 -3.8% |
| 2009 | -- | $140,100 |
| 2008 | -- | -- |
| 2006 | -- | -- |
| 2005 | -- | -- |
| 2004 | -- | -- |
| 2003 | -- | -- |
| 2002 | -- | -- |
| 2001 | -- | $68,200 +14% |
| 2000 | -- | $59,800 |
Find assessor info on the county website
Monthly payment
Est. payment
Payment breakdown
Explore the cost of this home by adjusting the details. Changes won't be saved.Climate risks
Neighborhood: 23150
Nearby schools
Schools provided by the listing agent
- Elementary: Sandston
- Middle: Elko
- High: Highland Springs
Source: CVRMLS. This data may not be complete. We recommend contacting the local school district to confirm school assignments for this home.

Similar homes
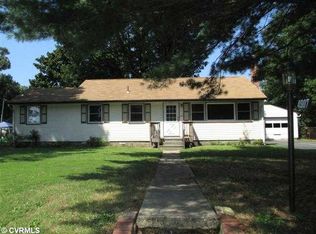
- $--3 bd2 ba1.3k sqft22 Rodes Ave, Sandston, VA 23150Auction
 Auction.com 2
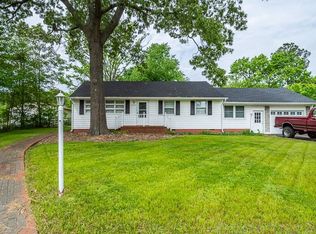
 - $265,0003 bd1 ba982 sqft32 E Gray St, Sandston, VA 23150For Sale
 MLS ID #2620569, Jess Houser, Nest Realty Group. CVRMLS
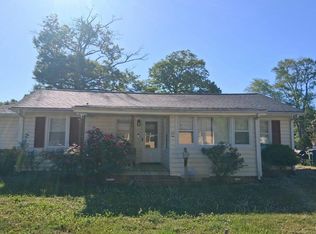
 - $219,9503 bd1 ba1.1k sqft2161 Meadow Rd, Sandston, VA 23150For Sale
 MLS ID #2626952, David Liggan, EXP Realty LLC. CVRMLS
 - $279,9503 bd1 ba1.1k sqft404 Raines Ave, Sandston, VA 23150For Sale
 MLS ID #2613669, Neil Hodge, Boyd Realty Group. CVRMLS
 - $170,0002 bd1 ba787 sqft211 Naglee Ave, Sandston, VA 23150For Sale
 MLS ID #VAHN2001336, Melissa Sanford, Town & Country Elite Realty, LLC.. Bright MLS
