Skip main navigation
Off market
  • Price Unknown

    412 Spring Haven Ct SE, Airdrie, AB T4A 1M5

    3beds
    1,143sqft
    Single Family Residence
    Built in 1978
    5,662 Square Feet Lot
    $-- Zestimate®
    C$--/sqft
    C$2,120 Estimated rent

    Home value

    Not available

    Estimated sales range

    Not available

    Not available

    Loading
    Loading...

    Owner options

    List your home for rent

    C$2,120/mo

    Rent Zestimate®

    Find your next renter with Zillow Rental Manager. Plus, with online applications, you can quickly screen prospective tenants – for free.

    Learn more

    C$2,120/mo

    Rent Zestimate®

    Refinance and save

    Refinancing to a lower rate could help reduce your monthly payments and save thousands over the life of the loan.

    See today's rates

    Explore your selling options

    Work with a Zillow partner agent

    Leverage their expertise and Zillow's premium Showcase listings to get your home seen by more buyers.

    Get started

    List with your own agent

    Get your home in front of millions of buyers by listing it on Zillow.

    Learn how to do it

    Sell it yourself

    Take full control of how buyers see your home on Zillow by listing For Sale by Owner (FSBO).

    List your home

    What's special

    Private treed yardFunctional layoutEfficient kitchenUpgraded featuresFenced and treed yard

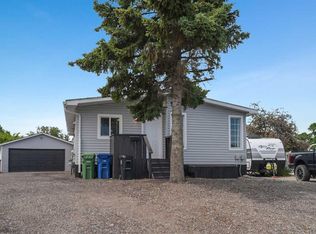
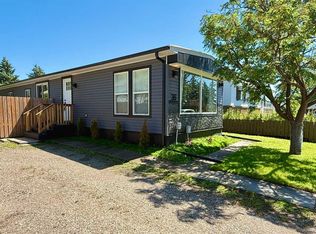
    Welcome to this well-maintained 1,143 sq. ft. manufactured home, offering comfort, privacy, and convenience in a family-friendly location. Situated on a generous 50' x 120' lot, this property boasts a private, treed yard with direct access to a school and playground right behind—perfect for families or anyone who enjoys a peaceful, open backdrop. Inside, you'll find a functional layout with 3 bedrooms and 1.5 bathrooms, including a convenient ensuite half-bath off the primary bedroom. The home has been thoughtfully upgraded over the years, blending modern touches with the warmth of a well-loved space. Highlights include: Bright and welcoming living area with large windows Efficient kitchen with ample storage and workspace Upgraded features throughout its life for added comfort and style Primary bedroom with private half-bath ensuite Two additional bedrooms ideal for family, guests, or home office Full bathroom with updated finishes Step outside and enjoy your own private retreat. The fenced and treed yard offers shade, privacy, and plenty of room for kids, pets, or gardening. With no neighbors directly behind and a school/park at your back, the setting provides both convenience and tranquility. This home combines affordability, space, and a great cul-de-sac location—ideal for first-time buyers, families, or anyone looking to downsize without compromising outdoor living.

    This property is off market, which means it's not currently listed for sale or rent on Zillow. This may be different from what's available on other websites or public sources.

    Zillow last checked:

    Source: Century 21 Canada,MLS®#: A2253182MLS Logo

    Facts & features

    Interior

    Bedrooms & bathrooms
    • Bedrooms: 3
    • Bathrooms: 2
    • Full bathrooms: 1
    • 1/2 bathrooms: 1
    Heating
    • Has Heating (Unspecified Type)
    Features
    • Basement: yes
    • Has fireplace: Yes
    Interior area
    • Total structure area: 1,143
    • Total interior livable area: 1,143 sqft

    Property

    Lot
    • Size: 5,662 Square Feet

    Construction

    Type & style
    • Home type: SingleFamily
    • Property subtype: Single Family Residence
    Condition
    • Year built: 1978

    Community & HOA

    Location
    • Region: Airdrie

    Financial & listing details

    • Date on market: 9/3/2025
    • Lease term: Contact For Details

    Price history

    Price history is unavailable.

    Public tax history

    Tax history is unavailable.

    Neighborhood: T4A

    Nearby schools

    GreatSchools rating

    No schools nearby

    We couldn't find any schools near this home.