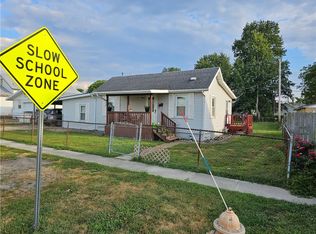
INVESTMENT OPPORTUNITY - SOLD AS IS! Check out this two-level home with so much potential. The main floor features 2 bedrooms, a living room, dining room, bathroom, and mudroom. Upstairs, you will find three more rooms. The basement offers plenty of dry storage space, and a double lot gives you no neighbors behind you. Rest assured, the water heater and furnace were installed in 2024 and have a long life ahead of them. Bring your vision and a little creativity to transform this abundant space into something amazing!
Under contract
$100,000
412 W Kentucky Ave, Effingham, IL 62401
3beds
1,560sqft
Single Family Residence
Built in 1941
10,454 Square Feet Lot
$-- Zestimate®
$64/sqft
$-- HOA
What's special
Dining roomTwo-level home
- 10 days
- 602
- 34
Likely to sell faster than
Zillow last checked:
Listing updated:
Listed by:
Josie Brown 217-888-8297,
THATS A WRAP REALTY
Source: CIBR,MLS#: 6261431 Originating MLS: Central Illinois Board Of REALTORS
Facts & features
Interior
Bedrooms & bathrooms
- Bedrooms: 3
- Bathrooms: 1
- Full bathrooms: 1
Bedroom
- Level: Main
- Dimensions: 0 x 0
Bedroom
- Level: Main
- Dimensions: 0 x 0
Basement
- Level: Basement
- Dimensions: 0 x 0
Dining room
- Level: Main
- Dimensions: 0 x 0
Foyer
- Level: Main
- Dimensions: 0 x 0
Kitchen
- Level: Main
- Dimensions: 0 x 0
Living room
- Level: Main
- Dimensions: 0 x 0
Loft
- Level: Upper
- Dimensions: 0 x 0
Loft
- Level: Upper
- Dimensions: 0 x 0
Office
- Level: Upper
- Dimensions: 0 x 0
Heating
- Electric
Cooling
- Central Air
Appliances
- Included: Electric Water Heater, Gas Water Heater, Oven, Range, Refrigerator
Features
- Main Level Primary
- Basement: Unfinished,Full
- Has fireplace: No
Interior area
- Total structure area: 1,560
- Total interior livable area: 1,560 sqft
- Finished area above ground: 1,560
- Finished area below ground: 0
Property
Parking
- Total spaces: 1
- Parking features: Detached, Garage
- Garage spaces: 1
Features
- Levels: Two
- Stories: 2
- Patio & porch: Deck
- Exterior features: Deck
Lot
- Size: 10,454 Square Feet
- Dimensions: #14
Details
- Parcel number: 0316011093
- Zoning: R-1
- Special conditions: None
Construction
Type & style
- Home type: SingleFamily
- Architectural style: Other
- Property subtype: Single Family Residence
Materials
- Steel, Plaster
- Foundation: Basement
- Roof: Shingle
Condition
- Year built: 1941
Utilities & green energy
- Sewer: Public Sewer
- Water: Public
Community & HOA
Community
- Subdivision: Surveyors Add
Location
- Region: Effingham
Financial & listing details
- Price per square foot: $64/sqft
- Tax assessed value: $106,320
- Annual tax amount: $907
- Date on market: 10/13/2026
- Cumulative days on market: 12 days
Estimated market value
Not available
Estimated sales range
Not available
Not available
Price history
| Date | Event | Price |
|---|---|---|
| 10/19/2026 | Contingent | $100,000$64/sqft |
Source:  CIBR #6261431 Report a problem | ||
| 10/14/2026 | Listed for sale | $100,000+53.8%$64/sqft |
Source: CIBR #6261431 Report a problem | ||
| 12/21/2017 | Sold | $65,000$42/sqft |
Source: Public Record Report a problem | ||
Public tax history
| Year | Property taxes | Tax assessment |
|---|---|---|
| 2024 | $1,086 -0.8% | $35,440 +10% |
| 2023 | $1,095 -0.5% | $32,220 +9% |
| 2022 | $1,100 -5.6% | $29,560 +1% |
| 2021 | $1,166 | $29,270 +2.9% |
| 2020 | -- | $28,440 +1% |
| 2019 | $1,168 -0.6% | $28,160 +4% |
| 2018 | $1,175 -21.1% | $27,080 +2% |
| 2017 | $1,489 | $26,550 +3% |
| 2016 | -- | $25,780 +3% |
| 2015 | -- | $25,030 +3% |
| 2014 | -- | $24,310 +2% |
| 2013 | -- | $23,830 +1.5% |
| 2012 | -- | $23,480 |
| 2010 | -- | $23,480 +1% |
| 2009 | -- | $23,250 |
Find assessor info on the county website
Monthly payment
Est. payment
Payment breakdown
Explore the cost of this home by adjusting the details. Changes won't be saved.Climate risks
Neighborhood: 62401
Nearby schools
Schools provided by the listing agent
- District: Effingham Dist. 40
Source: CIBR. This data may not be complete. We recommend contacting the local school district to confirm school assignments for this home.

Similar homes
- $129,9003 bd2 ba1.6k sqft904 Holiday Dr, Effingham, IL 62401For Sale
 MLS ID #6261372, Brian Henning. CIBR
- $129,9003 bd2 ba1.2k sqft503 E Section Ave, Effingham, IL 62401For Sale
 MLS ID #6261131, Sarah Mietzner. CIBR
- $150,0002 bd1 ba1k sqft1007 W Edgar Ave, Effingham, IL 62401For Sale
 MLS ID #6261006, Jeffrey Speer. CIBR
- $--3 bd2 ba1.1k sqft113 W Walnut St, Watson, IL 62473Auction
 Auction.com 1
- $69,0002 bd1 ba1k sqft324 S Main St, Saint Elmo, IL 62458For Sale
 MLS ID #26064100, Kelly Washburn, Fayette County Real Estate. MARIS
